91 Thicketwood Avenue
Rural Barrie Southeast, Barrie, L9J 0W8
$968,888
- 4 bedrooms
- 3 bathrooms
- 4 parking
- 2000-2500 sq ft
Listed 105 days ago · MLS® S13529548
About this home
Welcome to 91 Thicketwood Avenue, a brand new, never lived in home offering the perfect blend of style, functionality, and exceptional value. Set on a premium corner pie shaped lot that widens at the rear, this turnkey home offers extra outdoor space and standout curb appeal in Sorbara's sought after Everwell community. The striking all brick and stone exterior, oversized black trimmed windows, modern front entry, double wide driveway, and two car garage create an impressive first impression. Inside, you'll find a bright open concept layout featuring a contemporary white kitchen with stainless steel appliances, a large centre island, ample cabinetry, and a breakfast area with a walkout to the backyard. The spacious great room is anchored by a sleek gas fireplace, while the separate dining room is perfect for family dinners and entertaining. Hardwood flooring and matching hardwood stairs add warmth and elegance throughout the main level, while the mudroom and laundry room with inside garage access provide everyday convenience. Upstairs offers four generous bedrooms, including a luxurious primary retreat with a walk in closet and spa inspired 5 piece ensuite featuring a freestanding soaker tub, glass walk in shower, and double vanity. The unspoiled basement provides endless possibilities for future living space, while large upgraded windows with light filtering roller shades fill the home with natural light. Outside, the expansive pie shaped backyard is a blank canvas ready to become your dream outdoor retreat. Ideally located just minutes from schools, parks, shopping, restaurants, beaches, golf courses, ski hills, scenic trails, Friday Harbour Resort, Barrie South GO Station, and major commuter routes. A rare opportunity to own a premium, move in ready home on one of the community's most desirable lots without the wait for new construction.
Details
- Type
- Detached
- Style
- 2-Storey
- Age
- New
- Size
- 2000-2500 sq ft
- Lot
- 43.07 × 97.52 ft
- Basement
- Full, Unfinished
- Garage
- Attached
- Kitchens
- 1
- Property tax
- $6,579 (2025)
- Neighbourhood
- Rural Barrie Southeast
- Municipality
- Barrie
- Price per sq ft
- $431 (18% above detached houses in Rural Barrie Southeast, $364)
Interior
- Bedrooms
- 4 above ground
- Bathrooms
- 1 × 2-piece (main), 1 × 3-piece (second), 1 × 5-piece (second)
- Rooms
- 8 above ground
- Family room or den
- Yes
- Fireplace
- Natural Gas
- Features
- Auto Garage Door Remote
Heating, cooling and services
- Heating
- Forced Air, Gas
- Air conditioning
- Central Air
- Water and sewer
- Sewer
Building and exterior
- Style
- 2-Storey
- Exterior
- Brick, Stone
- Roof
- Asphalt Shingle
- Foundation
- Poured Concrete
- Age
- New
- Faces
- South
Parking
- Garage spaces
- 2
- Total parking
- 4
- Driveway and parking
- Private Double, Inside Entry
Lot
- Size
- 43.07 × 97.52 ft (irregular)
- Acreage
- < .50
More
- Possession
- Immediate
- Nearby
- Golf, Library, Park, School
- Cross street
- Kingsbury Trl/Thicketwood Ave
Rooms
| Room | Level | Size | Features |
|---|---|---|---|
| Foyer | Main | 1.73 × 2.95 m (5'8" × 9'8") | |
| Kitchen | Main | 3.56 × 3.99 m (11'8" × 13'1") | |
| Breakfast | Main | 3.56 × 1.52 m (11'8" × 5') | Walk-Out |
| Dining Room | Main | 6.55 × 3.66 m (21'6" × 12') | |
| Great Room | Main | 4.44 × 3.99 m (14'7" × 13'1") | Fireplace |
| Laundry | Main | 1.73 × 3.12 m (5'8" × 10'3") | |
| Primary Bedroom | Second | 5.05 × 4.01 m (16'7" × 13'2") | 5 Pc Ensuite, Walk-In Closet(s) |
| Bedroom 2 | Second | 3.3 × 4.01 m (10'10" × 13'2") | |
| Bedroom 3 | Second | 4.17 × 4.5 m (13'8" × 14'9") | |
| Bedroom 4 | Second | 3.07 × 3.63 m (10'1" × 11'11") |
History of this address
6 earlier listings at this address, with sold and leased prices. Create a free account or sign in to see them.
Listed by WOODSVIEW REALTY INC..
Listing information provided by PropTx Innovations Inc. and TRREB; deemed reliable but not guaranteed accurate by PropTx.
Similar homes nearby
See more in Barrie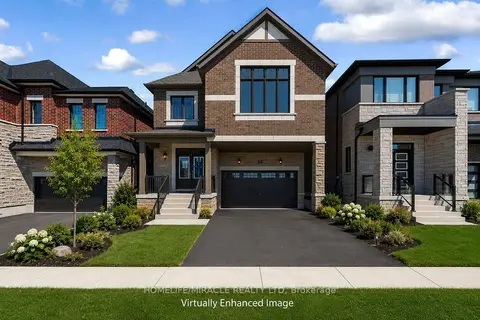
$949,000
5 bd4 ba4 pk2500-3000 ft²
54 Gretzky Avenue
Rural Barrie Southeast, Barrie
Detached · MLS® S13855914 · HOMELIFE/MIRACLE REALTY LTD
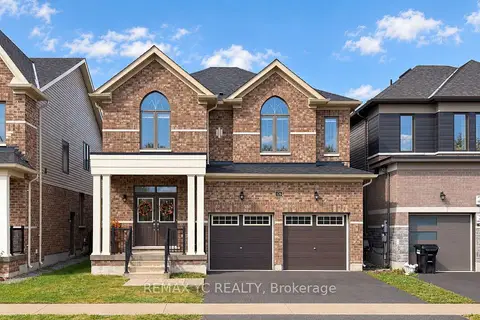
$989,900
4+1 bd5 ba4 pk2500-3000 ft²
126 Durham Avenue
Rural Barrie Southeast, Barrie
Detached · MLS® S13856492 · REMAX YC REALTY
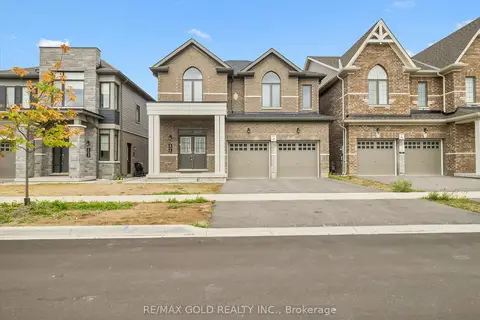
$999,000
Reduced $140,900
4+2 bd5 ba4 pk2500-3000 ft²
6 Bannister Road
Rural Barrie Southeast, Barrie
Detached · MLS® S12386099 · RE/MAX GOLD REALTY INC.
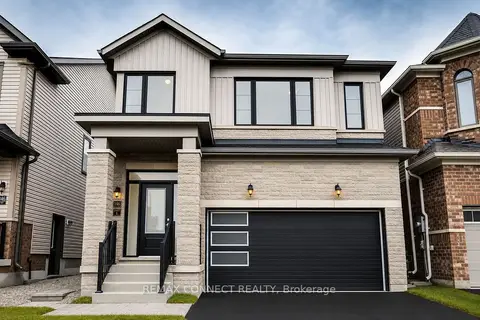
$999,000
4+1 bd5 ba4 pk2000-2500 ft²
146 Nottingham Road N
Rural Barrie Southeast, Barrie
Detached · MLS® S13621668 · REMAX CONNECT REALTY
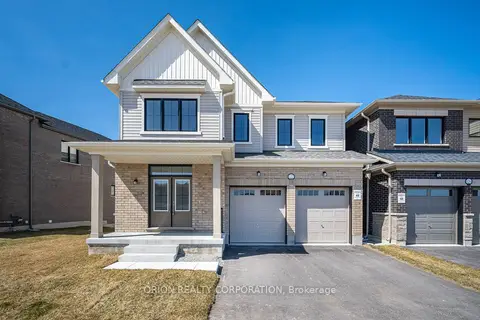
$919,000
5 bd4 ba4 pk2500-3000 ft²
122 Thicketwood Avenue
Rural Barrie Southeast, Barrie
Detached · MLS® S13687398 · ORION REALTY CORPORATION

$911,900
Reduced $28,100
4 bd4 ba4 pk3000-3500 ft²
98 Shepherd Drive
Rural Barrie Southeast, Barrie
Detached · MLS® S13699968 · RE/MAX EXCELLENCE REAL ESTATE
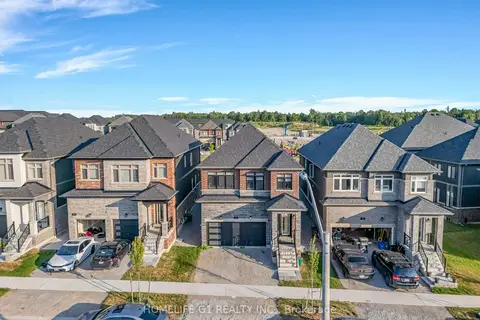
$899,999
4 bd4 ba4 pk2000-2500 ft²
7 Barnyard Trail
Rural Barrie Southeast, Barrie
Detached · MLS® S13604500 · HOMELIFE G1 REALTY INC.
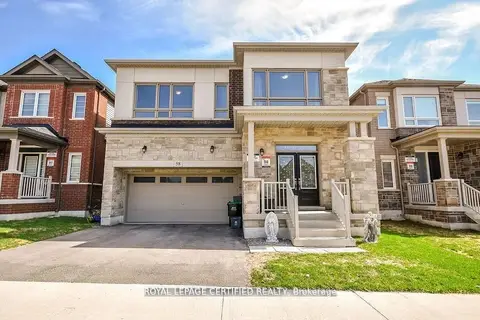
$899,000
6 bd5 ba4 pk3000-3500 ft²
58 Shepherd Drive
Rural Barrie Southeast, Barrie
Detached · MLS® S13513120 · ROYAL LEPAGE CERTIFIED REALTY