146 Nottingham Road N
Rural Barrie Southeast, Barrie, L9J 0W5
$999,000
- 4+1 bedrooms
- 5 bathrooms
- 4 parking
- 2000-2500 sq ft
Listed 82 days ago · MLS® S13621668
About this home
Only 2 years old! 4-bedroom home, perfect for a growing family. Thoughtfully designed with high ceilings and large windows, this home is filled with natural light. Private Basement apartment! Separate entrance. Separate thermostat and in-unit laundry. Leased with a triple A tenant for one year starting August 1st.! Tenants are responsible for 30% of all utilities. Ideally located near Friday Harbour, just minutes from the shops at Mapleview, Barrie South GO Train station, just minutes from Hwy. 400, providing rapid access to Toronto, Vaughan, Newmarket, and Cottage Country. Convenience and comfort are at your doorstep! The Basement unit offers a functional layout ideal for modern living, complete with a separate entrance for added privacy and its own thermostat for individual temperature control. The suite includes one spacious bedroom, a full bathroom, and a full appliance package consisting of a fridge, stove, dishwasher, and ensuite washer and dryer
Details
- Type
- Detached
- Style
- 2-Storey
- Age
- New
- Size
- 2000-2500 sq ft
- Lot
- 32.81 × 91.86 ft
- Basement
- None
- Garage
- Attached
- Kitchens
- 2
- Property tax
- $5,647 (2025)
- Neighbourhood
- Rural Barrie Southeast
- Municipality
- Barrie
- Price per sq ft
- $444 (22% above detached houses in Rural Barrie Southeast, $364)
Interior
- Bedrooms
- 4 above ground + 1 below
- Bathrooms
- 1 × 2-piece (main), 2 × 4-piece (second), 1 × 5-piece (second), 1 × 4-piece (basement)
- Kitchens
- 2 (1 below ground)
- Rooms
- 7 above ground + 1 below
- Family room or den
- No
- Fireplace
- No
- Features
- Carpet Free
Heating, cooling and services
- Heating
- Forced Air, Gas
- Water and sewer
- Sewer
Building and exterior
- Style
- 2-Storey
- Exterior
- Brick, Stone
- Roof
- Asphalt Shingle
- Age
- New
- Faces
- North
Parking
- Garage spaces
- 2
- Total parking
- 4
- Driveway and parking
- Private
Lot
- Size
- 32.81 × 91.86 ft
More
- Possession
- 30-60
- Cross street
- Mapleview Dr E & Terryfox Dr
Rooms
| Room | Level | Size | Features |
|---|---|---|---|
| Dining Room | Main | 4.27 × 2.74 m (14' × 9') | Hardwood Floor, Combined w/Great Rm |
| Great Room | Main | 4.27 × 4.27 m (14' × 14') | Hardwood Floor, Combined w/Dining, Open Concept |
| Kitchen | Main | 5.06 × 3.3 m (16'7" × 10'10") | W/O To Yard |
| Primary Bedroom | Second | 4.27 × 3.81 m (14' × 12'6") | Hardwood Floor, 4 Pc Ensuite, Walk-In Closet(s) |
| Bedroom 2 | Second | 3.17 × 3.05 m (10'5" × 10') | Hardwood Floor, Closet, Window |
| Bedroom 3 | Second | 4.45 × 3.05 m (14'7" × 10') | Hardwood Floor, Closet, Window |
| Bedroom 4 | Second | 3.66 × 3.41 m (12' × 11'2") | Hardwood Floor, Closet, Window |
| Bedroom | Basement | 3.96 × 3.1 m (13' × 10'2") | Broadloom, Window, Closet |
| Kitchen | Basement | 3.23 × 2.8 m (10'7" × 9'2") | Hardwood Floor |
| Living Room | Basement | 5.79 × 3.78 m (19' × 12'5") | Combined w/Dining, Hardwood Floor, Window |
History of this address
1 earlier listing at this address, with sold and leased prices. Create a free account or sign in to see them.
Listed by REMAX CONNECT REALTY.
Listing information provided by PropTx Innovations Inc. and TRREB; deemed reliable but not guaranteed accurate by PropTx.
Similar homes nearby
See more in Barrie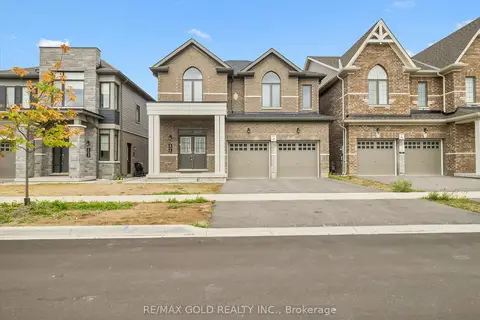
$999,000
Reduced $140,900
4+2 bd5 ba4 pk2500-3000 ft²
6 Bannister Road
Rural Barrie Southeast, Barrie
Detached · MLS® S12386099 · RE/MAX GOLD REALTY INC.
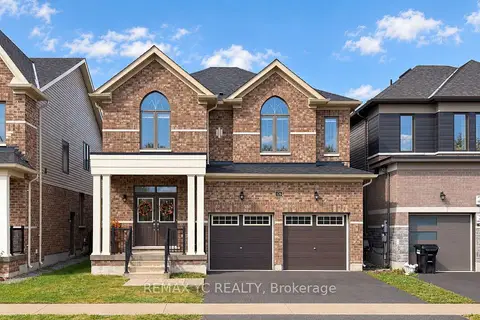
$989,900
4+1 bd5 ba4 pk2500-3000 ft²
126 Durham Avenue
Rural Barrie Southeast, Barrie
Detached · MLS® S13856492 · REMAX YC REALTY
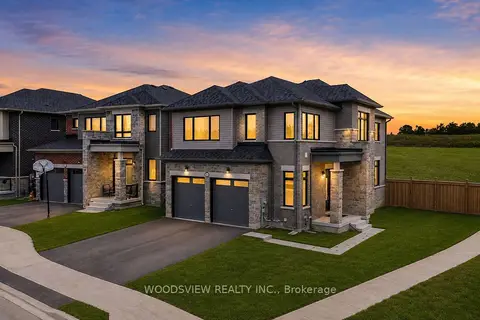
$968,888
4 bd3 ba4 pk2000-2500 ft²
91 Thicketwood Avenue
Rural Barrie Southeast, Barrie
Detached · MLS® S13529548 · WOODSVIEW REALTY INC.
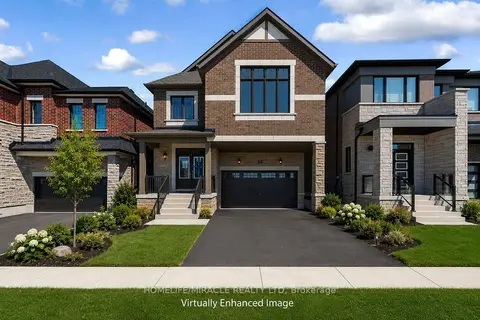
$949,000
5 bd4 ba4 pk2500-3000 ft²
54 Gretzky Avenue
Rural Barrie Southeast, Barrie
Detached · MLS® S13855914 · HOMELIFE/MIRACLE REALTY LTD
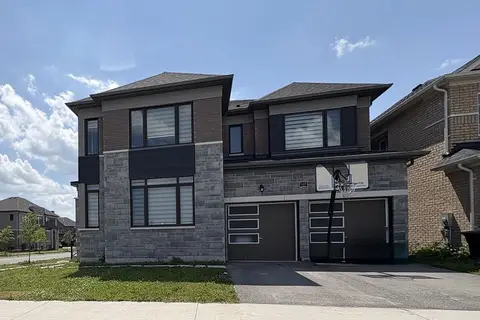
$1,049,000
4 bd4 ba4 pk3000-3500 ft²
145 Terry Fox Drive
Rural Barrie Southeast, Barrie
Detached · MLS® S14031686 · BRIDLEPATH PROGRESSIVE REAL ESTATE INC.
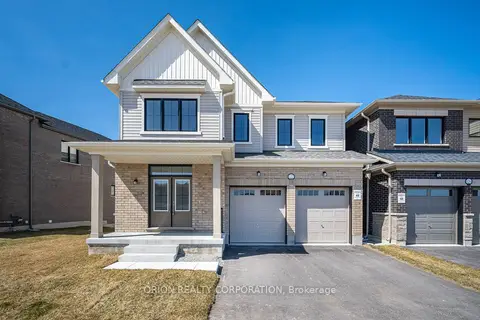
$919,000
5 bd4 ba4 pk2500-3000 ft²
122 Thicketwood Avenue
Rural Barrie Southeast, Barrie
Detached · MLS® S13687398 · ORION REALTY CORPORATION

$911,900
Reduced $28,100
4 bd4 ba4 pk3000-3500 ft²
98 Shepherd Drive
Rural Barrie Southeast, Barrie
Detached · MLS® S13699968 · RE/MAX EXCELLENCE REAL ESTATE
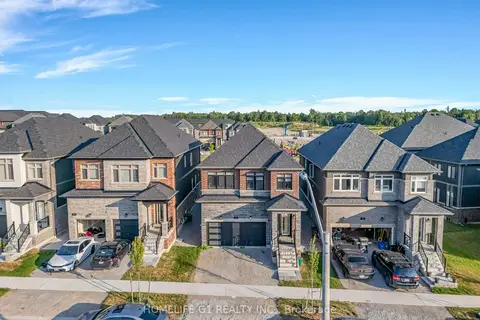
$899,999
4 bd4 ba4 pk2000-2500 ft²
7 Barnyard Trail
Rural Barrie Southeast, Barrie
Detached · MLS® S13604500 · HOMELIFE G1 REALTY INC.