122 Thicketwood Avenue
Rural Barrie Southeast, Barrie, L9J 0W8
$919,000
- 5 bedrooms
- 4 bathrooms
- 4 parking
- 2500-3000 sq ft
Listed 63 days ago · MLS® S13687398
About this home
Welcome to Everwell South Barrie, an exclusive community on the city's southern edge. This luxury 2,943 sq. ft. detached home by Sorbara is move-in ready and thoughtfully designed for modern living. Featuring five spacious bedrooms, 3.5 bathrooms, and a walkout basement, this home sits on a premium lot backing onto protected greenspace. The main floor offers a bright eat-in kitchen with deck access, a generous great room with a marble-surround fireplace, a private home office behind elegant French doors, and an open-to-above staircase. Upstairs, you'll find five well-appointed bedrooms, including a guest suite with its own private 3-piece ensuite. The expansive primary retreat features a walk-in closet and a luxurious 4-piece ensuite with a separate water closet. Bedrooms two and three share a thoughtfully designed 3-piece bath with a separate water closet for added functionality. High-end finishes throughout include stone countertops, hardwood flooring, stained oak stairs, smooth main-floor ceilings, and a glass-enclosed shower in the primary ensuite. Enjoy the perfect balance of convenience and tranquility, with easy access to Toronto via Highway 400 and the Barrie GO Station just minutes away. Shopping, dining, entertainment, and the redeveloped Barrie waterfront are all nearby. This is the home and community you've been waiting for. Price is exclusive of all HST. Any HST payable on the purchase price, less any rebate validly assigned to the Vendor in accordance with sections 4-9 of Schedule "B" attached to the Agreement of Purchase and Sale, will be payable to the Vendor in addition to the purchase price as adjusted, on closing. The Vendor shall not be liable for any failure of proposed legislation relating to an HST rebate to become or remain available to the Purchaser. Areas are approximate and subject to change without notice. Prices, figures, and incentives are subject to change without notice.E. & O.E. August 13, 2026
Details
- Type
- Detached
- Style
- 2-Storey
- Age
- New
- Size
- 2500-3000 sq ft
- Lot
- 16.93 × 29.85 ft
- Basement
- Separate Entrance, Walk-Out
- Garage
- Built-In
- Kitchens
- 1
- Neighbourhood
- Rural Barrie Southeast
- Municipality
- Barrie
- Price per sq ft
- $334 (8% below detached houses in Rural Barrie Southeast, $364)
Interior
- Bedrooms
- 5 above ground
- Bathrooms
- 1 × 4-piece (second), 2 × 3-piece (second), 1 × 2-piece (ground)
- Rooms
- 10 above ground
- Family room or den
- Yes
- Fireplace
- Natural Gas
- Features
- Guest Accommodations, On Demand Water Heater, ERV/HRV
Heating, cooling and services
- Heating
- Forced Air, Gas
- Air conditioning
- Central Air
- Water and sewer
- Sewer
Building and exterior
- Style
- 2-Storey
- Exterior
- Brick
- Roof
- Asphalt Shingle
- Age
- New
- Faces
- North
Parking
- Garage spaces
- 2
- Total parking
- 4
- Driveway and parking
- Private
Lot
- Size
- 16.93 × 29.85 m (pie)
More
- Possession
- Flexible
- Cross street
- LOCKHART RD AND HURONIA RD
Rooms
| Room | Level | Size | Features |
|---|---|---|---|
| Great Room | Ground | 4.45 × 3.96 m (14'7" × 13') | Open Concept, Fireplace, Hardwood Floor |
| Kitchen | Ground | 5.48 × 2.59 m (18' × 8'6") | Breakfast Bar, Stone Counters, Centre Island |
| Breakfast | Ground | 4.42 × 3.05 m (14'6" × 10') | W/O To Yard, Eat-in Kitchen, Tile Floor |
| Dining Room | Ground | 4.04 × 3.4 m (13'3" × 11'2") | Window, Hardwood Floor |
| Primary Bedroom | Second | 5.8 × 3.96 m (19' × 13') | Ensuite Bath, Walk-In Closet(s), Broadloom |
| Bedroom 2 | Second | 3.56 × 3.4 m (11'8" × 11'2") | Window, Closet |
| Bedroom 3 | Second | 4.06 × 3.05 m (13'4" × 10') | Window, Walk-In Closet(s), Broadloom |
| Bedroom 4 | Second | 3.61 × 3.4 m (11'10" × 11'2") | Window, Walk-In Closet(s), 3 Pc Ensuite |
| Bedroom 5 | Second | 3.07 × 2.9 m (10'1" × 9'6") | Window, Walk-In Closet(s), Broadloom |
| Study | Ground | 3.05 × 2.59 m (10' × 8'6") | Window, Open Concept, Hardwood Floor |
Listed by ORION REALTY CORPORATION.
Listing information provided by PropTx Innovations Inc. and TRREB; deemed reliable but not guaranteed accurate by PropTx.
Similar homes nearby
See more in Barrie
$911,900
Reduced $28,100
4 bd4 ba4 pk3000-3500 ft²
98 Shepherd Drive
Rural Barrie Southeast, Barrie
Detached · MLS® S13699968 · RE/MAX EXCELLENCE REAL ESTATE
$899,999
4 bd4 ba4 pk2000-2500 ft²
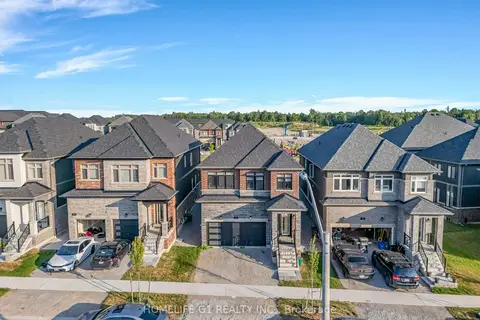
7 Barnyard Trail
Rural Barrie Southeast, Barrie
Detached · MLS® S13604500 · HOMELIFE G1 REALTY INC.
$899,000
6 bd5 ba4 pk3000-3500 ft²
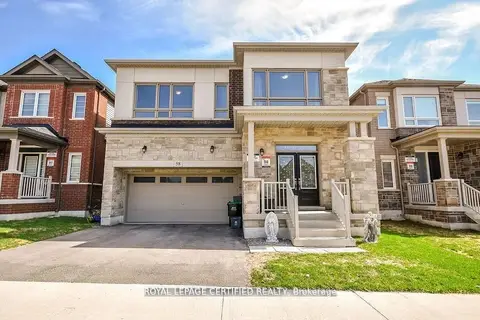
58 Shepherd Drive
Rural Barrie Southeast, Barrie
Detached · MLS® S13513120 · ROYAL LEPAGE CERTIFIED REALTY
$899,000
4 bd4 ba4 pk2000-2500 ft²
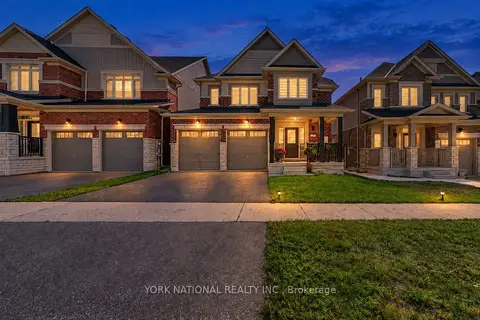
32 Copperhill Heights E
Rural Barrie Southeast, Barrie
Detached · MLS® S13852918 · YORK NATIONAL REALTY INC.
$899,000
5 bd4 ba4 pk2500-3000 ft²
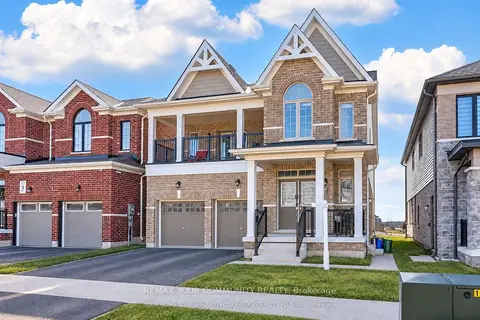
15 Valleybrook Road
Rural Barrie Southeast, Barrie
Detached · MLS® S13881942 · REMAX YOUR COMMUNITY REALTY
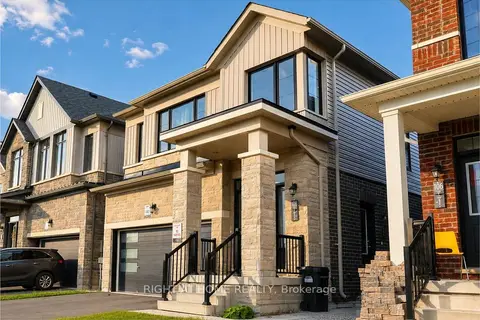
$899,000
4+1 bd4 ba4 pk2000-2500 ft²
108 Nottingham Road
Rural Barrie Southeast, Barrie
Detached · MLS® S13884168 · RIGHT AT HOME REALTY
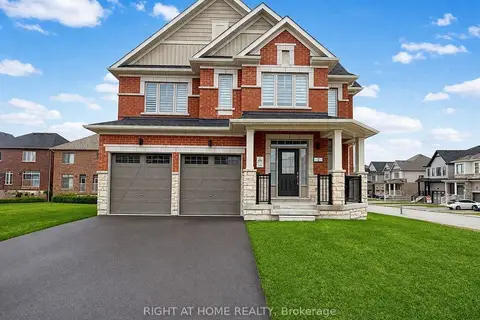
$889,000
Reduced $29,000
4 bd3 ba4 pk2000-2500 ft²
2 Sagewood Avenue
Rural Barrie Southeast, Barrie
Detached · MLS® S13751684 · RIGHT AT HOME REALTY
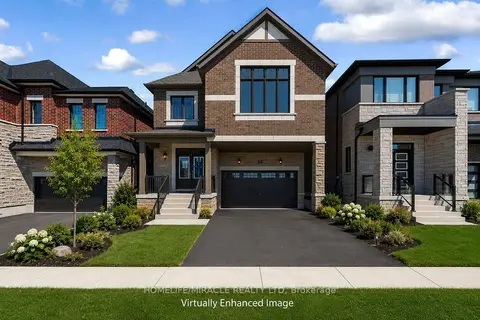
$949,000
5 bd4 ba4 pk2500-3000 ft²
54 Gretzky Avenue
Rural Barrie Southeast, Barrie
Detached · MLS® S13855914 · HOMELIFE/MIRACLE REALTY LTD