32 Copperhill Heights E
Rural Barrie Southeast, Barrie, L9J 0L1
$899,000
- 4 bedrooms
- 4 bathrooms
- 4 parking
- 2000-2500 sq ft
Listed 19 days ago · MLS® S13852918
About this home
Welcome to this stunning home in Copperhill Heights, one of Barrie's most sought-after communities. This bright and beautifully upgraded property features large sun-filled windows, 9-ft smooth ceilings, hardwood flooring throughout, and elegant black iron pickets. The modern white kitchen offers a spacious island, stainless steel appliances, and a clean contemporary design. Zebra blinds add a stylish finishing touch throughout the home. The second floor features three full bathrooms, including a luxurious primary bedroom with a 4-piece ensuite. Bright, spacious, and move-in ready, this beautiful home is a must-see.
Details
- Type
- Detached
- Style
- 2-Storey
- Size
- 2000-2500 sq ft
- Lot
- 38.06 × 120.11 ft
- Basement
- Unfinished
- Garage
- Attached
- Kitchens
- 1
- Property tax
- $7,059 (2025)
- Neighbourhood
- Rural Barrie Southeast
- Municipality
- Barrie
- Price per sq ft
- $400 (10% above detached houses in Rural Barrie Southeast, $364)
Interior
- Bedrooms
- 4 above ground
- Bathrooms
- 1 × 2-piece (main), 1 × 3-piece (second), 1 × 5-piece (second), 1 × 4-piece (second)
- Rooms
- 4 above ground
- Family room or den
- No
- Fireplace
- Yes
Heating, cooling and services
- Heating
- Forced Air, Gas
- Air conditioning
- Central Air
- Water and sewer
- Sewer
Building and exterior
- Style
- 2-Storey
- Exterior
- Brick
- Roof
- Shingles
- Foundation
- Concrete
- Faces
- North
Parking
- Garage spaces
- 2
- Total parking
- 4
Lot
- Size
- 38.06 × 120.11 ft (rectangular)
More
- Possession
- Flexible
- Cross street
- Madelaine Dr & Mapleview Dr E
Rooms
| Room | Level | Size | Features |
|---|---|---|---|
| Dining Room | Main | 5.18 × 3.35 m (17' × 11') | Hardwood Floor, Formal Rm, Open Concept |
| Family Room | Main | 5.48 × 3.96 m (18' × 13') | Hardwood Floor, Open Concept, Overlooks Backyard |
| Kitchen | Main | 4.72 × 2.43 m (15'6" × 8') | Ceramic Floor, Stainless Steel Appl, Centre Island |
| Breakfast | Main | 4.72 × 3.02 m (15'6" × 9'11") | Hardwood Floor, Open Concept, W/O To Deck |
| Primary Bedroom | Second | 5.27 × 3.66 m (17'3" × 12') | Hardwood Floor, 4 Pc Ensuite, His and Hers Closets |
| Bedroom 2 | Second | 3.96 × 3.04 m (13' × 10') | Hardwood Floor, Semi Ensuite, Closet |
| Bedroom 3 | Second | 3.96 × 3.81 m (13' × 12'6") | Hardwood Floor, Semi Ensuite, Closet |
| Bedroom 4 | Second | 3.66 × 3.59 m (12' × 11'9") | Hardwood Floor, 3 Pc Ensuite, Double Closet |
History of this address
1 earlier listing at this address, with sold and leased prices. Create a free account or sign in to see them.
Listed by YORK NATIONAL REALTY INC..
Listing information provided by PropTx Innovations Inc. and TRREB; deemed reliable but not guaranteed accurate by PropTx.
Similar homes nearby
See more in Barrie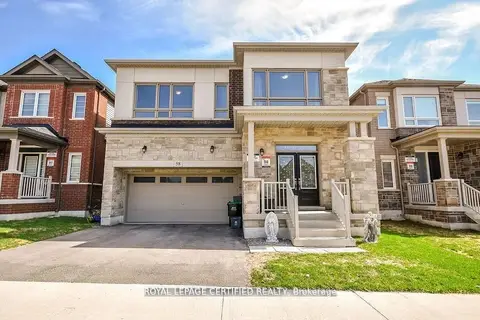
$899,000
6 bd5 ba4 pk3000-3500 ft²
58 Shepherd Drive
Rural Barrie Southeast, Barrie
Detached · MLS® S13513120 · ROYAL LEPAGE CERTIFIED REALTY
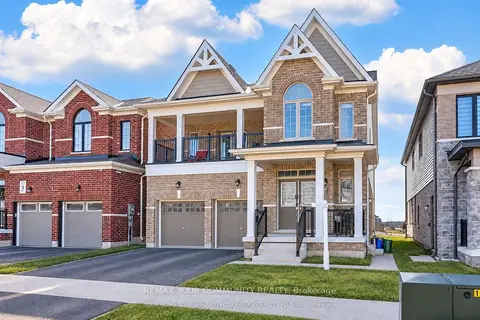
$899,000
5 bd4 ba4 pk2500-3000 ft²
15 Valleybrook Road
Rural Barrie Southeast, Barrie
Detached · MLS® S13881942 · REMAX YOUR COMMUNITY REALTY
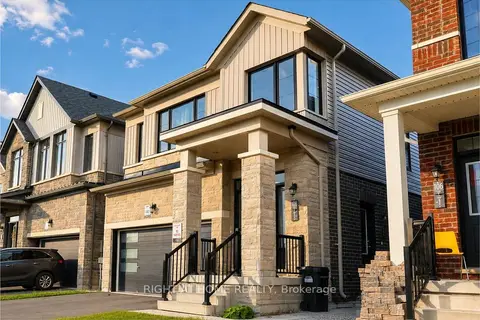
$899,000
4+1 bd4 ba4 pk2000-2500 ft²
108 Nottingham Road
Rural Barrie Southeast, Barrie
Detached · MLS® S13884168 · RIGHT AT HOME REALTY
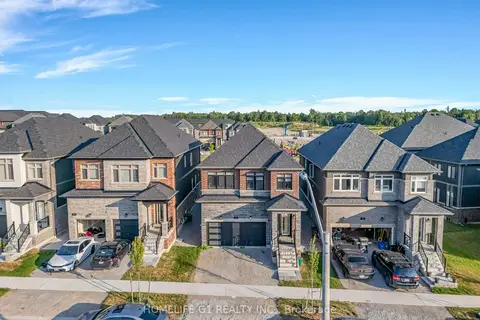
$899,999
4 bd4 ba4 pk2000-2500 ft²
7 Barnyard Trail
Rural Barrie Southeast, Barrie
Detached · MLS® S13604500 · HOMELIFE G1 REALTY INC.
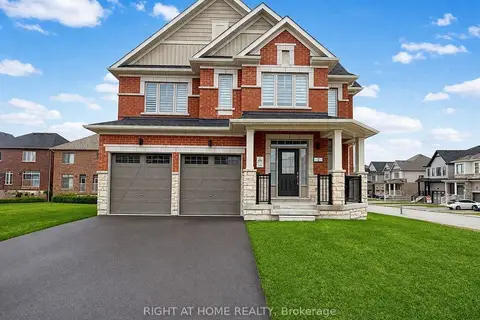
$889,000
Reduced $29,000
4 bd3 ba4 pk2000-2500 ft²
2 Sagewood Avenue
Rural Barrie Southeast, Barrie
Detached · MLS® S13751684 · RIGHT AT HOME REALTY

$911,900
Reduced $28,100
4 bd4 ba4 pk3000-3500 ft²
98 Shepherd Drive
Rural Barrie Southeast, Barrie
Detached · MLS® S13699968 · RE/MAX EXCELLENCE REAL ESTATE
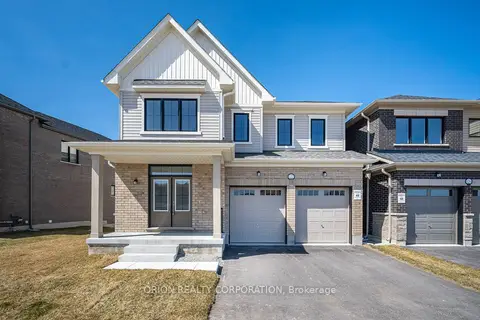
$919,000
5 bd4 ba4 pk2500-3000 ft²
122 Thicketwood Avenue
Rural Barrie Southeast, Barrie
Detached · MLS® S13687398 · ORION REALTY CORPORATION
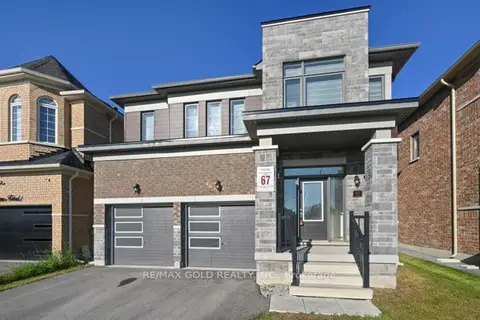
$869,900
4 bd4 ba4 pk2500-3000 ft²
82 Nottingham Road
Rural Barrie Southeast, Barrie
Detached · MLS® S13822762 · RE/MAX GOLD REALTY INC.