91 Poppy Drive E 48
Pineridge/Westminster Woods, Guelph, N1L 0M6
$699,900
- 3 bedrooms
- 4 bathrooms
- 2 parking
- 1200-1399 sq ft
Listed 27 days ago · MLS® X13817618
About this home
Welcome to 48-91 Poppy Drive E, a well maintained executive townhome boasting 3 bedrooms, 3.5 bathrooms with approximately 1,800 sq. ft. of finished living space. Backing onto greenspace with no rear neighbours, enjoy the view of surrounding trees and greenery right from your back window. The bright and open main floor offers a generous great room, dining space, and lovely kitchen with stainless steel appliances, granite countertops, tile backsplash, a large breakfast island, and a walk-in pantry. The dining and living room have rich hardwood floors and large slider doors that open up the backyard deck, surrounded by lovely greenspace views. Upstairs, the primary bedroom includes two spacious closets and a 4pc ensuite. Two additional bedrooms, a main 4pc bathroom, and laundry room complete the second floor. The finished basement offers a recreation room and 3pc bath, with flexible space for guests, a playroom, gym, or home office. South-end shopping, restaurants, groceries, banks, GoodLife Fitness, and the Cineplex movie theatre are all a short walk away. For commuters, enjoy easy access to the Highway 401, and a short drive to Guelph's downtown core. A wonderful purchasing opportunity for first-time homebuyers, young families or anyone looking for easy, low maintenance living in a prime Guelph location.
Details
- Type
- Condo Townhouse
- Style
- 2-Storey
- Age
- 11-15 years
- Size
- 1200-1399 sq ft
- Basement
- Finished
- Garage
- Attached
- Kitchens
- 1
- Property tax
- $4,990 (2025)
- Maintenance fee
- $311/month
- Neighbourhood
- Pineridge/Westminster Woods
- Municipality
- Guelph
- Price per sq ft
- $539 (9% above condo townhouses in Pineridge/Westminster Woods, $494)
Interior
- Bedrooms
- 3 above ground
- Bathrooms
- 1 × 2-piece (main), 1 × 4-piece (second), 1 × 4-piece (second), 1 × 3-piece (basement)
- Rooms
- 10 above ground
- Family room or den
- No
- Fireplace
- No
- Laundry
- In-Suite Laundry, Ensuite
Heating, cooling and services
- Heating
- Forced Air, Gas
- Air conditioning
- Central Air
Building and exterior
- Style
- 2-Storey
- Exterior
- Brick, Stone
- Roof
- Asphalt Shingle
- Foundation
- Poured Concrete
- Age
- 11-15 years
- Outdoor
- Deck
Parking
- Garage spaces
- 1
- Total parking
- 2
Condo
- Monthly fee
- $311
- Fee includes
- Building Insurance Included, Common Elements Included
- Exposure
- East
- Pets
- Yes-with Restrictions
- Property manager
- FiveRivers
More
- Possession
- Mid December or later.
- Nearby
- Library, Public Transit, School, Greenbelt/Conservation, Park
- Cross street
- Clair Rd. & Hawkins Dr.
Rooms
| Room | Level | Size | Features |
|---|---|---|---|
| Great Room | Main | 5.26 × 3.38 m (17'3" × 11'1") | |
| Kitchen | Main | 4.19 × 3.28 m (13'9" × 10'9") | |
| Bathroom | Main | 1.5 × 1.9 m (4'11" × 6'3") | 2 Pc Bath |
| Primary Bedroom | Second | 4.52 × 3.2 m (14'10" × 10'6") | |
| Bathroom | Second | 2 × 2 m (6'7" × 6'7") | 4 Pc Ensuite |
| Bedroom | Second | 3.99 × 2.5 m (13'1" × 8'2") | |
| Bedroom | Second | 3.81 × 2.59 m (12'6" × 8'6") | |
| Bathroom | Second | 2 × 2 m (6'7" × 6'7") | 4 Pc Bath |
| Recreation | Basement | 5.18 × 3.35 m (17' × 11') | |
| Bathroom | Basement | 1.5 × 1.9 m (4'11" × 6'3") | 3 Pc Bath |
History of this address
3 earlier listings at this address, with sold and leased prices. Create a free account or sign in to see them.
Location
Location is approximate. See nearby homes on the map
Recent sales nearby
See what similar homes within 1 km sold for in the last year. Create a free account or sign in to see them.
The neighbourhood
Getting around Walkable
No subway, LRT or GO station within a short trip.
Within a 10-minute walk: 3 grocery stores, 19 cafés and restaurants, 2 parks, 1 pharmacy. Nearest grocery: Longo's (600 m). Nearest park: Courtney, Goines And Mallott Park (300 m).
Schools nearby
Elementary
- St. Paul Catholic School Catholic
EQAO: Gr 6 reading 95%, math 82%17 min walk - Westminster Woods Public School
EQAO: Gr 6 reading 98%, math 72%18 min walk - St. Ignatius of Loyola Catholic School Catholic
EQAO: Gr 6 reading 95%, math 81%1.7 km - Sir Isaac Brock Public School
EQAO: Gr 6 reading 95%, math 88%2.1 km
Secondary
- Bishop Macdonell Catholic High School Catholic
EQAO: Gr 9 math 72%, literacy test 92%1.3 km - Wellington Centre for Continuing Education1.7 km
EQAO: share of students meeting the provincial standard (2024–25). Ontario average: Gr 6 reading 86%, math 51%; Gr 9 math 55%; literacy test 83%.
Closest schools, not school zones. Check which school serves this address with the school board before relying on it.
Who lives here postal area N1L
- Owners / renters
- 75% / 25%
- Median household income
- $114,000
- Average age
- 37
- Children under 15
- 18%
- Homes
- 46% detached, 0% high-rise
- Commute by transit
- 3%
- Population
- 17,474
Languages spoken most at home besides English: Mandarin 3.2%, Punjabi (Panjabi) 2.6%, Spanish 1.1%, Urdu 1.1%.
Flood and conservation No mapped hazard
Not inside a mapped flood plain or regulated area in Credit Valley Conservation’s mapping.
Screening maps only. Ask the conservation authority for a property inquiry before relying on this.
Safety
Crime Severity Index for Guelph police: 58 vs 57 for Ontario (2025).
Police-reported figures for the whole police service area, not this street. Rates use the area’s resident population.
Distances are approximate. Places © OpenStreetMap contributors. Neighbourhood figures: Statistics Canada, 2021 Census. School results: EQAO via Ontario Data Catalogue (Open Government Licence – Ontario). Flood and regulation mapping: Credit Valley Conservation open data. Crime Severity Index: Statistics Canada.
Living here
Commute
To downtown Kitchener: 26 km. Transit times · Driving times
Noise Nothing major nearby
No highway within 500 m, rail line within 300 m, or airport flight path nearby.
Distances from the map, not noise measurements. Visit at rush hour to judge for yourself.
Internet High-speed
50/10 Mbps or faster available here by cable, fibre or DSL (the federal high-speed target).
From the federal broadband map. Check exact speeds and providers for the address.
Roads, rail, airports and planned stations © OpenStreetMap contributors. Internet: Innovation, Science and Economic Development Canada, National Broadband Data.
Listed by Diloreto & Co..
Listing information provided by PropTx Innovations Inc. and TRREB; deemed reliable but not guaranteed accurate by PropTx.
Similar homes nearby
See more in Guelph
$699,900
2+1 bd2 ba1 pk1000-1199 ft²
1878 Gordon Street 711
Pineridge/Westminster Woods, Guelph
Condo Apartment · MLS® X13592400 · eXp Realty
$699,900
2 bd2 ba2 pk1200-1399 ft²
1878 Gordon Street 1002
Pineridge/Westminster Woods, Guelph
Condo Apartment · MLS® X13768522 · RE/MAX Real Estate Centre Inc
$699,900
2 bd2 ba1 pk1400-1599 ft²
1878 Gordon Street 101
Pineridge/Westminster Woods, Guelph
Condo Apartment · MLS® X13857128 · REAL BROKER ONTARIO LTD.
$699,000
Reduced $70,000
2 bd2 ba2 pk1200-1399 ft²
1880 Gordon Street 204
Pineridge/Westminster Woods, Guelph
Condo Apartment · MLS® X12772638 · Eve Claxton Realty Inc
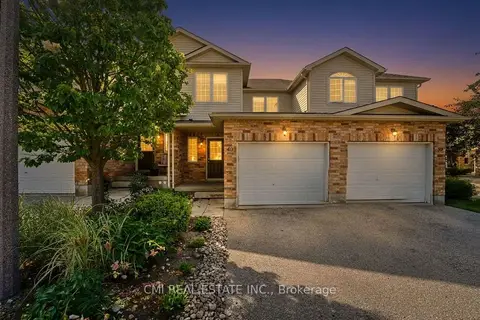
$699,000
3+2 bd4 ba2 pk1400-1599 ft²
105 Bard Boulevard 40
Pineridge/Westminster Woods, Guelph
Condo Townhouse · MLS® X13683130 · CMI REAL ESTATE INC.
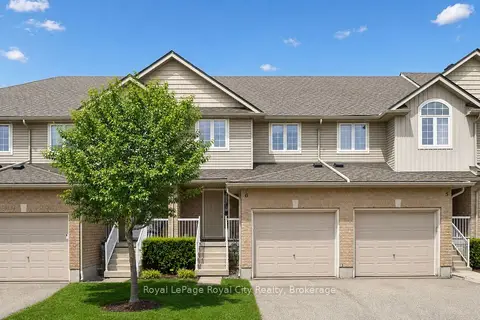
$689,999
3 bd4 ba2 pk1200-1399 ft²
361 Arkell Road 6
Pineridge/Westminster Woods, Guelph
Condo Townhouse · MLS® X13692838 · Royal LePage Royal City Realty
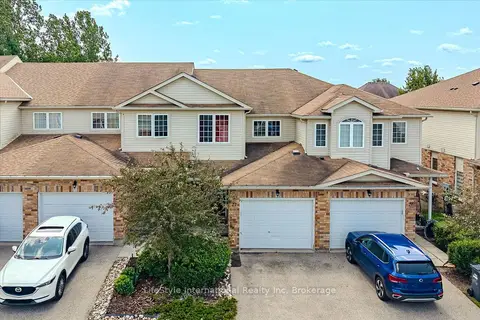
$679,900
3+1 bd4 ba2 pk1400-1599 ft²
105 Bard Boulevard 27
Pineridge/Westminster Woods, Guelph
Condo Townhouse · MLS® X13671474 · LifeStyle International Realty Inc
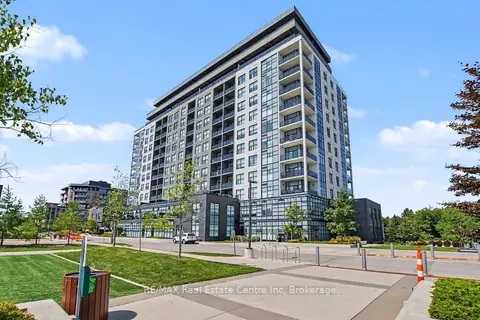
$675,000
2 bd2 ba1 pk1200-1399 ft²
1878 Gordon Street 401
Pineridge/Westminster Woods, Guelph
Condo Apartment · MLS® X13785078 · RE/MAX Real Estate Centre Inc