907 Fourth Street
Lakeview, Mississauga, L5E 1J8
$1,299,000
- 3+1 bedrooms
- 2 bathrooms
- 5 parking
- 700-1100 sq ft
Listed 113 days ago · MLS® W13501094
About this home
Attention Builders & End Users! Charming Family Home with Room to Grow in Lakeview, Mississauga! Welcome to your next chapter in the heart of Lakeview neighbourhood a peaceful & established community where tree-lined streets, family-friendly vibes, and walkable lakefront access come together to create the perfect place to call home. Nestled on an extra-large lot, this inviting 3+1 bedroom, 2 bathroom home offers incredible charm and flexibility for downsizers, families, first-time buyers or savvy investors. Whether you're looking to move right in, renovate and personalize, expand, or even build your dream home from the ground up this is the opportunity you've been waiting for! From the moment you arrive, you'll be greeted by a beautifully designed facade and a generous front yard that offers a warm welcome and wonderful curb appeal. The newer carport addition ensures your vehicle stays dry and protected , while the wheelchair-accessible front entrance with motorized lift (negotiable) can assist with wheelchairs, strollers or even bringing in heavy items and groceries!Step inside through a bright mudroom - a perfect spot to shake off the day. The main level features: three bedrooms, a 4-piece bathroom and a warm living and dining area. Whether you're sipping morning coffee while gazing out over the yard or enjoying cozy evenings in, this space makes everyday living easy. Head downstairs to the fully finished basement, which offers a spacious family room, a 4th bedroom or office, a 3-piece bathroom, ample storage and large laundry room. Step outside and take in the sprawling backyard, a private retreat surrounded by greenery. Whether you're hosting summer BBQs, relaxing under the stars on the patio, or dreaming of a future garden oasis, pool, or play area- the possibilities here are endless! Need extra space for your tools, bikes, or hobby gear? The large detached shed is ready to help. Everything's in place for comfortable- just bring your vision and make it yours!
Details
- Type
- Detached
- Style
- Bungalow-Raised
- Age
- 51-99 years
- Size
- 700-1100 sq ft
- Lot
- 59 × 129.5 ft
- Basement
- Full
- Garage
- Carport
- Kitchens
- 1
- Property tax
- $6,358 (2025)
- Neighbourhood
- Lakeview
- Municipality
- Mississauga
- Price per sq ft
- $1,443 (74% above detached houses in Lakeview, $829)
Interior
- Bedrooms
- 3 above ground + 1 below
- Bathrooms
- 1 × 4-piece (main), 1 × 3-piece (basement)
- Rooms
- 6 above ground + 2 below
- Family room or den
- No
- Fireplace
- No
- Features
- Carpet Free, In-Law Capability, Water Softener, Water Heater Owned, Wheelchair Access
Heating, cooling and services
- Heating
- Forced Air, Gas
- Air conditioning
- Central Air
- Water and sewer
- Sewer
Building and exterior
- Style
- Bungalow-Raised
- Exterior
- Brick
- Roof
- Shingles
- Age
- 51-99 years
- Faces
- North
- Outdoor
- Garden Shed
Parking
- Garage spaces
- 1
- Total parking
- 5
- Driveway and parking
- Private
Lot
- Size
- 59 × 129.5 ft
More
- Possession
- 90/TBD
- Cross street
- Lake Shore & Cawthra
Rooms
| Room | Level | Size | Features |
|---|---|---|---|
| Living Room | Main | 4.63 × 3.26 m (15'2" × 10'8") | Hardwood Floor |
| Primary Bedroom | Main | 4.05 × 2.92 m (13'3" × 9'7") | Hardwood Floor, Closet |
| Bedroom 2 | Main | 2.93 × 2.8 m (9'7" × 9'2") | Hardwood Floor, Closet |
| Bedroom 3 | Main | 2.8 × 2.4 m (9'2" × 7'10") | Closet, Hardwood Floor |
| Recreation | Basement | 7 × 3.35 m (23' × 11') | 3 Pc Bath |
History of this address
3 earlier listings at this address, with sold and leased prices. Create a free account or sign in to see them.
Location
Location is approximate. See nearby homes on the map
Recent sales nearby
See what similar homes within 1 km sold for in the last year. Create a free account or sign in to see them.
The neighbourhood
Getting around Walkable
- 🚆 Long Branch GO2.3 km
Within a 10-minute walk: 2 grocery stores, 6 cafés and restaurants, 4 parks, 1 pharmacy. Nearest grocery: A.J. Lanzarotta Wholesale Fruits & Vegetables (500 m). Nearest park: The Village Green (450 m).
Schools nearby
Elementary
- Queen of Heaven School Catholic
EQAO: Gr 6 reading 97%, math 94%3 min walk - Toronto French School - West Campus Private8 min walk
- St. Dominic's School Catholic
EQAO: Gr 6 reading 97%, math 77%1.3 km - Janet I. McDougald Public School
EQAO: Gr 3 reading 61%, math 58%1.3 km
Secondary
- St. Paul Secondary School Catholic
EQAO: Gr 9 math 72%, literacy test 89%8 min walk - Cawthra Park Secondary School
EQAO: Gr 9 math 65%, literacy test 91%11 min walk - Allan A Martin Senior Public School13 min walk
EQAO: share of students meeting the provincial standard (2024–25). Ontario average: Gr 6 reading 86%, math 51%; Gr 9 math 55%; literacy test 83%.
Closest schools, not school zones. Check which school serves this address with the school board before relying on it.
Who lives here postal area L5E
- Owners / renters
- 77% / 23%
- Median household income
- $98,000
- Average age
- 44
- Children under 15
- 15%
- Homes
- 47% detached, 31% high-rise
- Commute by transit
- 8%
- Population
- 12,972
Languages spoken most at home besides English: Polish 2.5%, Portuguese 1.8%, Mandarin 1.2%, Russian 0.8%.
Flood and conservation No mapped hazard
Not inside a mapped flood plain or regulated area in Credit Valley Conservation’s mapping.
Screening maps only. Ask the conservation authority for a property inquiry before relying on this.
Safety
Crime Severity Index for Peel Region (Mississauga/Brampton) police: 59 vs 57 for Ontario (2025).
Police-reported figures for the whole police service area, not this street. Rates use the area’s resident population.
Development nearby 2 active
-
857 & 859 LAKESHORE RD E · 450 mDevelopment application · In process · applied 2024Pdox transfer file 18-110 w1 || 4-storey mixed use building with residential & ground floor commercial (12 homes)
-
865 Lakeshore Road East · 450 mDevelopment application · In process · applied 2021Construction of new three-storey mixed use building (1 homes)
Rezoning, site plan, subdivision and condominium applications filed with the city.
Distances are approximate. Places © OpenStreetMap contributors. Neighbourhood figures: Statistics Canada, 2021 Census. School results: EQAO via Ontario Data Catalogue (Open Government Licence – Ontario). Flood and regulation mapping: Credit Valley Conservation open data. Crime Severity Index: Statistics Canada. Planning applications: City of Mississauga open data.
Living here
Commute
To Union Station (downtown Toronto): 17 km. Transit times · Driving times
Noise 1 source nearby
- 🚆 Rail line (Oakville Subdivision)100 m
Distances from the map, not noise measurements. Visit at rush hour to judge for yourself.
Internet High-speed
50/10 Mbps or faster available here by cable, fibre or DSL (the federal high-speed target).
From the federal broadband map. Check exact speeds and providers for the address.
Short-term rentals
Only in your principal residence, with a City licence: not allowed in investment properties. Up to 180 nights a year, no more than 30 in a row.
Roads, rail, airports and planned stations © OpenStreetMap contributors. Internet: Innovation, Science and Economic Development Canada, National Broadband Data.
Listed by RIGHT AT HOME REALTY.
Listing information provided by PropTx Innovations Inc. and TRREB; deemed reliable but not guaranteed accurate by PropTx.
Similar homes nearby
See more in Mississauga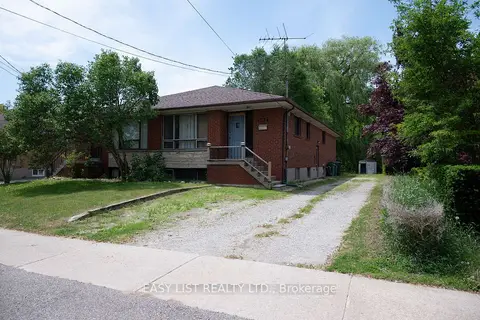
$1,299,000
3+2 bd2 ba6 pk1100-1500 ft²
1574 Northmount Avenue
Lakeview, Mississauga
Semi-Detached · MLS® W13464328 · EASY LIST REALTY LTD.
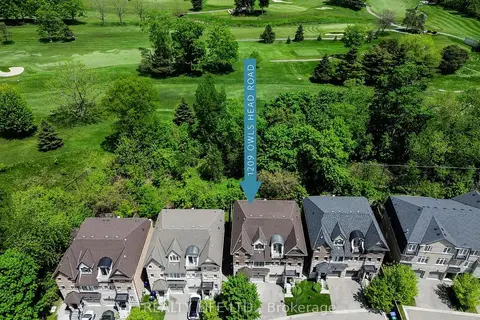
$1,299,000
Reduced $50,999
3 bd5 ba2 pk2000-2500 ft²
1209 Owls Head Road
Lakeview, Mississauga
Semi-Detached · MLS® W13678528 · REALTY LIFE LTD.
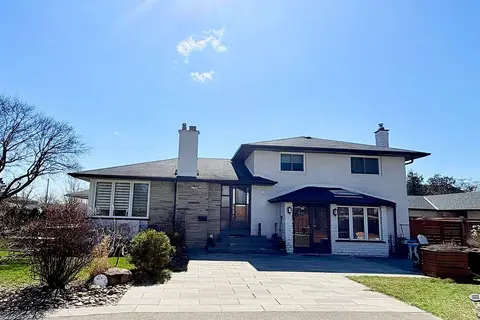
$1,299,000
3+3 bd4 ba6 pk2000-2500 ft²
2263 Harcourt Crescent
Lakeview, Mississauga
Detached · MLS® W13795518 · ROYAL LEPAGE SIGNATURE REALTY
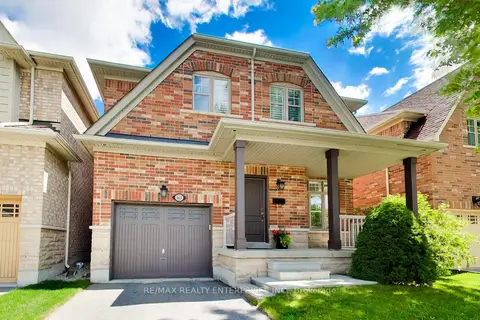
$1,349,000
4+1 bd4 ba3 pk2000-2500 ft²
1613 Northmount Avenue
Lakeview, Mississauga
Detached · MLS® W13485908 · RE/MAX REALTY ENTERPRISES INC.
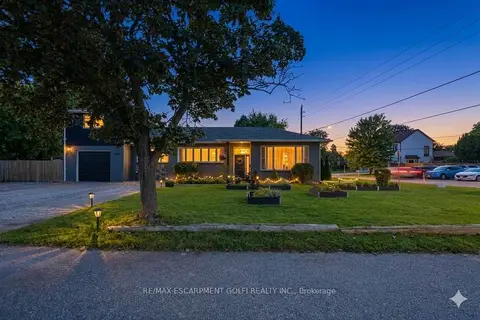
$1,249,000
4+1 bd4 ba9 pk2000-2500 ft²
2180 Dixie Road
Lakeview, Mississauga
Detached · MLS® W13788696 · RE/MAX ESCARPMENT GOLFI REALTY INC.
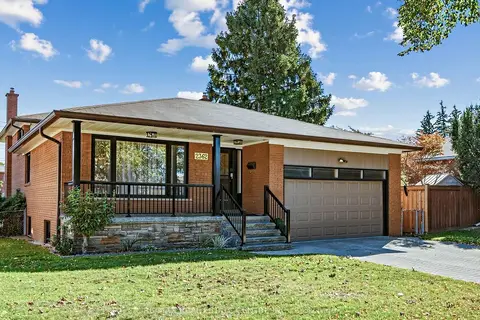 New
$1,350,000
4+1 bd2 ba5 pk2500-3000 ft²
2362 Denise Road
Lakeview, Mississauga
Detached · MLS® W14097924 · RE/MAX REAL ESTATE CENTRE INC.
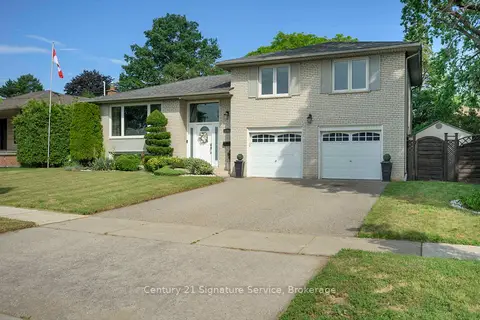
$1,199,900
3+1 bd3 ba6 pk1100-1500 ft²
1563 Brentano Boulevard
Lakeview, Mississauga
Detached · MLS® W13809504 · Century 21 Signature Service
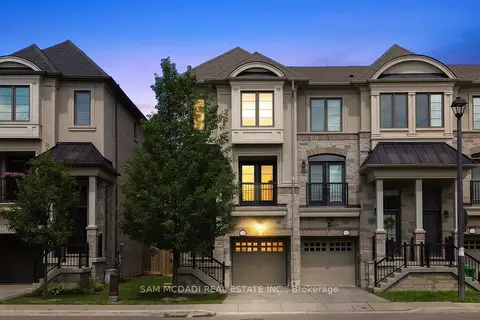
$1,199,000
2 bd4 ba2 pk1500-2000 ft²
1120 Beachcomber Road
Lakeview, Mississauga
Att/Row/Townhouse · MLS® W13859980 · SAM MCDADI REAL ESTATE INC.