1563 Brentano Boulevard
Lakeview, Mississauga, L4X 1A5
$1,199,900
- 3+1 bedrooms
- 3 bathrooms
- 6 parking
- 1100-1500 sq ft
Listed 29 days ago · MLS® W13809504
About this home
Welcome to this meticulously maintained, move-in-ready detached three-bedroom sidesplit, ideally situated on an oversized lot in a family-friendly South Mississauga neighbourhood. Offering a functional layout, hardwood flooring throughout, and a double-car garage, this home is perfectly suited for growing families and those who love to entertain. The bright and inviting kitchen features elegant Caesarstone countertops, a breakfast bar, stainless steel appliances, and ample cabinetry, seamlessly blending style and functionality. Step outside to your own private backyard oasis, surrounded by mature trees and professionally landscaped grounds. A meticulously maintained garden and spacious cedar deck provide the perfect setting for outdoor entertaining, family gatherings, or simply relaxing in complete privacy. The finished basement adds valuable living space and includes a versatile fourth bedroom or home office, ideal for today's lifestyle. The primary bedroom features a convenient two-piece ensuite, while the home's thoughtful design, generous room sizes, and exceptional oversized lot make it a rare opportunity in one of South Mississauga's most desirable communities. Enjoy the convenience of being just minutes from the lake, the QEW, Highway 427, Sherway Gardens, Toronto Pearson Airport, and a wide variety of parks, schools, shopping, and everyday amenities. Stop searching, start living. Let's make this house your new home!
Details
- Type
- Detached
- Style
- Sidesplit 3
- Size
- 1100-1500 sq ft
- Lot
- 83.71 × 116.71 ft
- Basement
- Finished
- Garage
- Built-In
- Kitchens
- 1
- Property tax
- $7,430 (2026)
- Neighbourhood
- Lakeview
- Municipality
- Mississauga
- Price per sq ft
- $923 (11% above detached houses in Lakeview, $829)
Interior
- Bedrooms
- 3 above ground + 1 below
- Bathrooms
- 1 × 4-piece (upper), 1 × 2-piece (upper), 1 × 3-piece (lower)
- Rooms
- 8 above ground
- Family room or den
- Yes
- Fireplace
- Yes
Heating, cooling and services
- Heating
- Forced Air, Gas
- Air conditioning
- Central Air
- Water and sewer
- Sewer
Building and exterior
- Style
- Sidesplit 3
- Exterior
- Brick
- Roof
- Not Applicable
- Foundation
- Not Applicable
- Faces
- North
Parking
- Garage spaces
- 2
- Total parking
- 6
Lot
- Size
- 83.71 × 116.71 ft (irregular)
More
- Possession
- 30-59 days
- Cross street
- Dixie Rd & Sherway Dr
Rooms
| Room | Level | Size | Features |
|---|---|---|---|
| Living Room | Main | 4.7 × 4.12 m (15'5" × 13'6") | Hardwood Floor, Large Window, Combined w/Dining |
| Dining Room | Main | 3.43 × 3.21 m (11'3" × 10'6") | Hardwood Floor, Large Window, Combined w/Living |
| Kitchen | Main | 4.54 × 3.32 m (14'11" × 10'11") | Tile Floor, Eat-in Kitchen, Stainless Steel Appl |
| Primary Bedroom | Upper | 4.45 × 3.32 m (14'7" × 10'11") | Hardwood Floor, 2 Pc Ensuite, Closet |
| Bedroom 2 | Upper | 3.74 × 3.4 m (12'3" × 11'2") | Hardwood Floor, Window, Closet |
| Bedroom 3 | Upper | 3.03 × 3.02 m (9'11" × 9'11") | Hardwood Floor, Closet, Window |
| Family Room | Lower | 4.72 × 4.56 m (15'6" × 15') | Hardwood Floor, Window, Open Concept |
| Bedroom 4 | Lower | 4.56 × 2.64 m (15' × 8'8") | Hardwood Floor, French Doors, 3 Pc Bath |
History of this address
1 earlier listing at this address, with sold and leased prices. Create a free account or sign in to see them.
Location
Location is approximate. See nearby homes on the map
Recent sales nearby
See what similar homes within 1 km sold for in the last year. Create a free account or sign in to see them.
The neighbourhood
Getting around Somewhat walkable
- 🚆 Dixie GO1.2 km
Within a 10-minute walk: no grocery stores, 3 cafés and restaurants, 4 parks, 2 pharmacies. Nearest park: Laughton Heights Park (400 m).
Schools nearby
Elementary
- Islamic Society of North America Elementary School Private5 min walk
- St. Edmund Separate School Catholic
EQAO: Gr 6 reading 98%, math 95%17 min walk - Sir Adam Beck Junior School
EQAO: Gr 3 reading 100%, math 67%1.3 km - St. Ambrose Catholic School Catholic1.4 km
Secondary
- Peel Alternative South1.9 km
- Gordon Graydon Memorial Secondary School1.9 km
- Allan A Martin Senior Public School2.1 km
EQAO: share of students meeting the provincial standard (2024–25). Ontario average: Gr 6 reading 86%, math 51%; Gr 9 math 55%; literacy test 83%.
Closest schools, not school zones. Check which school serves this address with the school board before relying on it.
Who lives here postal area L4X
- Owners / renters
- 47% / 53%
- Median household income
- $81,000
- Average age
- 41
- Children under 15
- 16%
- Homes
- 24% detached, 46% high-rise
- Commute by transit
- 14%
- Population
- 18,719
Languages spoken most at home besides English: Urdu 4.5%, Polish 2.9%, Vietnamese 2.6%, Ukrainian 2.5%.
Flood and conservation No mapped hazard
Not inside a mapped flood plain or regulated area.
Screening maps only. Ask the conservation authority for a property inquiry before relying on this.
Safety
Crime Severity Index for Peel Region (Mississauga/Brampton) police: 59 vs 57 for Ontario (2025).
Police-reported figures for the whole police service area, not this street. Rates use the area’s resident population.
Development nearby
No planning applications within 500 m in the last five years.
Rezoning, site plan, subdivision and condominium applications filed with the city.
Distances are approximate. Places © OpenStreetMap contributors. Neighbourhood figures: Statistics Canada, 2021 Census. School results: EQAO via Ontario Data Catalogue (Open Government Licence – Ontario). Crime Severity Index: Statistics Canada.
Living here
Commute
To Union Station (downtown Toronto): 16 km. Transit times · Driving times
Noise 1 source nearby
- 🛣️ QEW100 m
Distances from the map, not noise measurements. Visit at rush hour to judge for yourself.
Internet High-speed
50/10 Mbps or faster available here by cable, fibre or DSL (the federal high-speed target).
From the federal broadband map. Check exact speeds and providers for the address.
Short-term rentals
Only in your principal residence, with a City licence: not allowed in investment properties. Up to 180 nights a year, no more than 30 in a row.
Roads, rail, airports and planned stations © OpenStreetMap contributors. Internet: Innovation, Science and Economic Development Canada, National Broadband Data.
Listed by Century 21 Signature Service.
Listing information provided by PropTx Innovations Inc. and TRREB; deemed reliable but not guaranteed accurate by PropTx.
Similar homes nearby
See more in Mississauga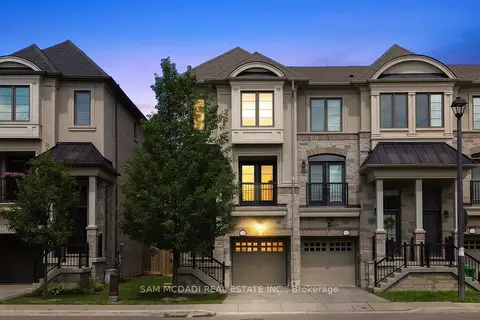
$1,199,000
2 bd4 ba2 pk1500-2000 ft²
1120 Beachcomber Road
Lakeview, Mississauga
Att/Row/Townhouse · MLS® W13859980 · SAM MCDADI REAL ESTATE INC.
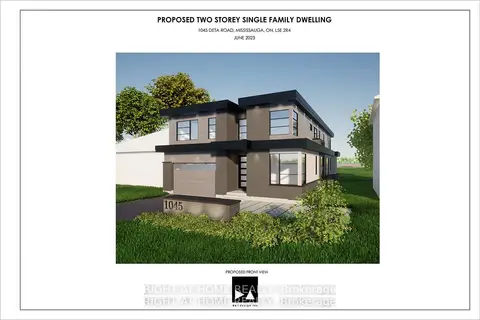
$1,195,000
2 bd2 ba6 pk700-1100 ft²
1045 Deta Road
Lakeview, Mississauga
Detached · MLS® W13042166 · RIGHT AT HOME REALTY
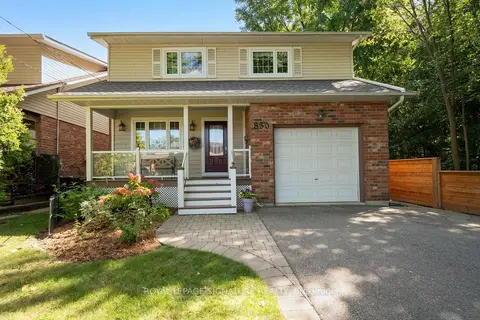
$1,195,000
3 bd3 ba3 pk2000-2500 ft²
830 Ninth Street
Lakeview, Mississauga
Detached · MLS® W14087848 · ROYAL LEPAGE SIGNATURE REALTY
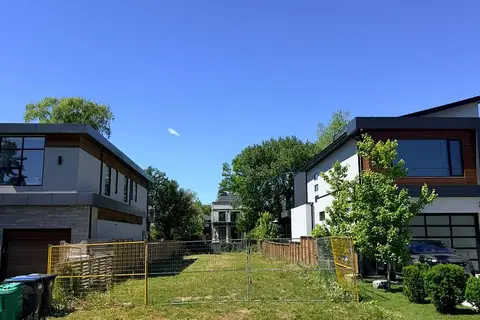
$1,188,800
0 bd0 ba
755 MONTBECK Crescent
Lakeview, Mississauga
Vacant Land · MLS® W13468484 · RE/MAX EXPERTS
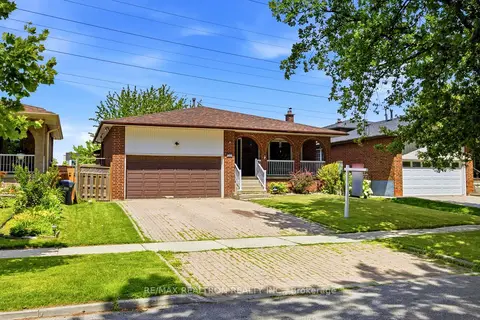
$1,179,000
Reduced $90,000
4 bd2 ba6 pk1500-2000 ft²
1199 Melton Drive
Lakeview, Mississauga
Detached · MLS® W13586340 · RE/MAX REALTRON REALTY INC.
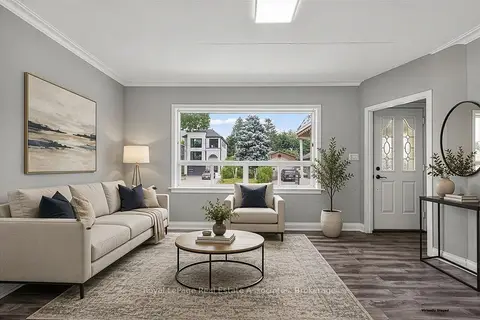
$1,178,000
3+2 bd3 ba4 pk1100-1500 ft²
1072 Orchard Road
Lakeview, Mississauga
Detached · MLS® W13786602 · Royal LePage Real Estate Associates
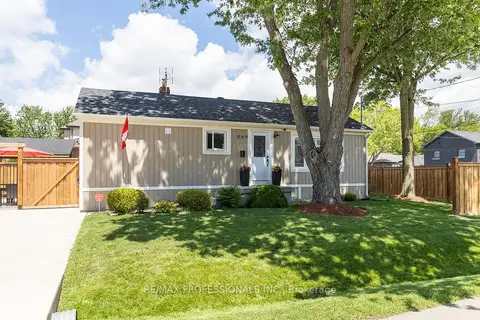
$1,159,000
3 bd2 ba3 pk700-1100 ft²
869 First Street
Lakeview, Mississauga
Detached · MLS® W13700202 · RE/MAX PROFESSIONALS INC.
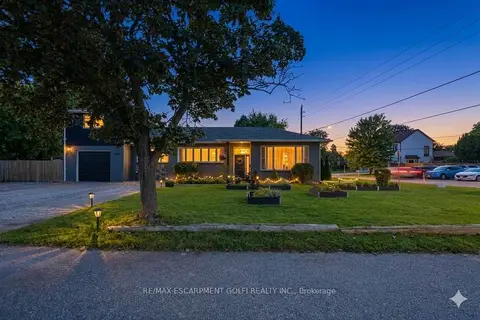
$1,249,000
4+1 bd4 ba9 pk2000-2500 ft²
2180 Dixie Road
Lakeview, Mississauga
Detached · MLS® W13788696 · RE/MAX ESCARPMENT GOLFI REALTY INC.