90 Landry Street 1606
3402 - Vanier, Vanier and Kingsview Park, K1L 0A9
$369,900
Reduced $10,000 from $379,900
- 1 bedrooms
- 1 bathrooms
- 1 parking
- 600-699 sq ft
Listed 49 days ago · MLS® X13731488
About this home
Just steps from the charm of Beechwood Village, this modern 1 bedroom condominium with a versatile den in the striking 20-storey La Tiffani 2 offers an exceptional lifestyle that blends luxury, convenience and stunning city skyline views. Whether you're sipping your morning coffee or unwinding at the end of the day, the private balcony provides the perfect setting to take in the panoramic scenery and enjoy a sense of tranquility above the city. Inside, the freshly painted unit showcases a bright, open concept living and kitchen area with elevated ceilings, modern hardwood flooring, and expansive floor-to-ceiling windows that flood the space with natural light. Designed for both comfortable everyday living and effortless entertaining, this inviting layout offers a seamless flow throughout. The chef inspired kitchen is sure to impress, featuring gleaming granite countertops, stainless steel appliances and a breakfast bar ideal for casual meals or gathering with guests. Serving as a true retreat, this spacious primary bedroom showcases beautiful hardwood flooring and a generously sized closet. Continuing the unit's refined aesthetic, the beautifully appointed main bathroom features contemporary finishes and dual shower heads, creating a luxurious, spa-inspired bathing experience. Additional conveniences include in-suite laundry, a large front closet, one underground parking space and a dedicated storage locker. Residents of La Tiffani enjoy an impressive selection of amenities, including an indoor pool, fitness centre, party/meeting room, and visitor parking. Located just steps from Beechwood Avenue, you'll have easy access to trendy boutiques, top-rated restaurants, and scenic walking and cycling paths. Downtown Ottawa is only minutes away, with OC Transpo routes conveniently located right at your doorstep. Experience luxury, comfort, and convenience in one of Ottawa's most desirable neighbourhoods at 90 Landry Street. Some photos have been virtually staged.
Details
- Type
- Condo Apartment
- Style
- Apartment
- Size
- 600-699 sq ft
- Basement
- None
- Garage
- Underground
- Kitchens
- 1
- Property tax
- $3,504 (2026)
- Maintenance fee
- $497/month
- Neighbourhood
- 3402 - Vanier
- Municipality
- Vanier and Kingsview Park
- Price per sq ft
- $570 (about the same as condo apartments in 3402 - Vanier)
- Fee per sq ft
- $0.77/month
Interior
- Bedrooms
- 1 above ground
- Bathrooms
- 1 × 3-piece (main)
- Rooms
- 5 above ground
- Family room or den
- No
- Fireplace
- No
- Laundry
- In-Suite Laundry, Laundry Closet, Ensuite
- Features
- Carpet Free, Primary Bedroom - Main Floor, Storage Area Lockers
Heating, cooling and services
- Heating
- Forced Air, Gas
- Air conditioning
- Central Air
Building and exterior
- Style
- Apartment
- Exterior
- Brick, Concrete
- Outdoor
- Controlled Entry
Parking
- Garage spaces
- 1
- Total parking
- 1
Condo
- Building
- La Tiffani II
- Monthly fee
- $497
- Fee includes
- Heat Included, Water Included, CAC Included, Parking Included, Building Insurance Included
- Amenities
- Bike Storage, Elevator, Exercise Room, Indoor Pool, Party Room/Meeting Room, Visitor Parking
- Locker
- Owned (level P1)
- Balcony
- Open
- Exposure
- North
- View
- City, Panoramic, Clear, Skyline
- Pets
- Yes-with Restrictions
- Security
- Smoke Detector
- Property manager
- Sentinel Property Management
More
- Possession
- Flexible
- Nearby
- Clear View, Park, Public Transit
- Cross street
- Meilleur Private and Vanier Parkway
Rooms
| Room | Level | Size | Features |
|---|---|---|---|
| Foyer | Main | 3.76 × 1.2 m (12'4" × 3'11") | Ceramic Floor |
| Den | Main | 2.73 × 2.67 m (8'11" × 8'9") | Hardwood Floor, Combined w/Laundry |
| Kitchen | Main | 2.69 × 2.58 m (8'10" × 8'6") | Ceramic Floor |
| Living Room | Main | 4.41 × 3.25 m (14'6" × 10'8") | Hardwood Floor, W/O To Balcony |
| Primary Bedroom | Main | 3.61 × 3.19 m (11'10" × 10'6") | Hardwood Floor, Large Window |
| Bathroom | Main | 2.53 × 1.71 m (8'3" × 5'7") | 3 Pc Bath, Ceramic Floor |
Price history
| Date | Price | Change |
|---|---|---|
| Oct 13, 2026 | $379,900 | Listed |
| Oct 17, 2026 | $369,900 | −$10,000 |
History of this address
1 earlier listing at this address, with sold and leased prices. Create a free account or sign in to see them.
Location
Location is approximate. See nearby homes on the map
Recent sales nearby
See what similar homes within 1 km sold for in the last year. Create a free account or sign in to see them.
The neighbourhood
Getting around Walkable
- 🚇 Rideau LRT2.0 km
- 🚇 uOttawa LRT2.1 km
Within a 10-minute walk: 1 grocery store, 32 cafés and restaurants, 13 parks, 6 pharmacies. Nearest grocery: Metro (300 m). Nearest park: St. Ambroise Park (250 m).
Schools nearby
Elementary
- Trille-des-Bois Public Elementary School
EQAO: Gr 6 reading 97%, math 79%4 min walk - Fern Hill School Private8 min walk
- École élémentaire publique Mauril-Bélanger French
EQAO: Gr 6 reading 79%, math 30%12 min walk - École Notre-Dame du Mont Carmel French · Private13 min walk
Secondary
- MacDonald-Cartier Academy Private12 min walk
- École secondaire publique De la Salle French16 min walk
- Ashbury College Private17 min walk
EQAO: share of students meeting the provincial standard (2024–25). Ontario average: Gr 6 reading 86%, math 51%; Gr 9 math 55%; literacy test 83%.
Closest schools, not school zones. Check which school serves this address with the school board before relying on it.
Who lives here postal area K1L
- Owners / renters
- 33% / 67%
- Median household income
- $63,200
- Average age
- 43
- Children under 15
- 11%
- Homes
- 13% detached, 23% high-rise
- Commute by transit
- 19%
- Population
- 18,213
Languages spoken most at home besides English: Arabic 1.7%, Spanish 1.1%, Portuguese 0.7%, Haitian Creole 0.6%.
Distances are approximate. Places © OpenStreetMap contributors. Neighbourhood figures: Statistics Canada, 2021 Census. School results: EQAO via Ontario Data Catalogue (Open Government Licence – Ontario).
Living here
Commute
To downtown Ottawa: 3 km. Transit times · Driving times
Noise Nothing major nearby
No highway within 500 m, rail line within 300 m, or airport flight path nearby.
Distances from the map, not noise measurements. Visit at rush hour to judge for yourself.
Internet High-speed
50/10 Mbps or faster available here by cable, fibre or DSL (the federal high-speed target).
From the federal broadband map. Check exact speeds and providers for the address.
Short-term rentals
Only in your principal residence (whole home or part of it), with a City host permit. Rural cottage rentals have a separate permit.
Roads, rail, airports and planned stations © OpenStreetMap contributors. Internet: Innovation, Science and Economic Development Canada, National Broadband Data.
Listed by ROYAL LEPAGE PERFORMANCE REALTY.
Listing information provided by PropTx Innovations Inc. and TRREB; deemed reliable but not guaranteed accurate by PropTx.
Similar homes nearby
See more in Vanier and Kingsview Park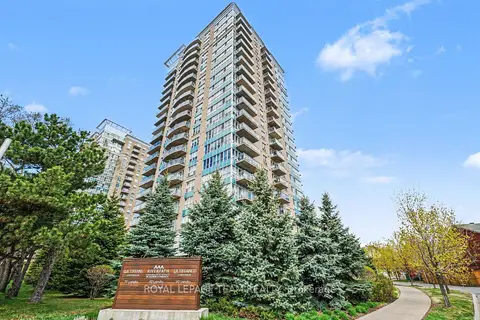
$379,999
Reduced $20,000
1 bd1 ba1 pk600-699 ft²
70 Landry Street 1806
3402 - Vanier, Vanier and Kingsview Park
Condo Apartment · MLS® X13482490 · ROYAL LEPAGE TEAM REALTY
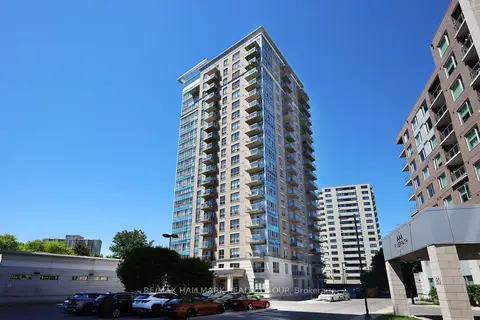
$355,000
1 bd1 ba1 pk600-699 ft²
70 Landry Street 1503
3402 - Vanier, Vanier and Kingsview Park
Condo Apartment · MLS® X13765832 · RE/MAX HALLMARK REALTY GROUP
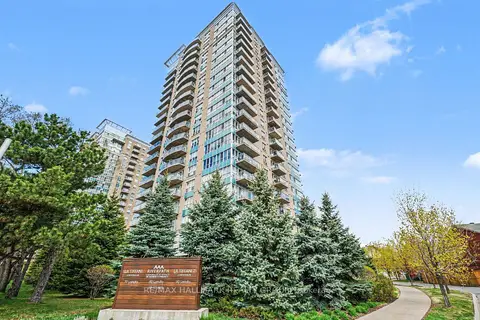
$389,900
1 bd1 ba1 pk700-799 ft²
70 Landry Street 1001
3402 - Vanier, Vanier and Kingsview Park
Condo Apartment · MLS® X13449152 · RE/MAX HALLMARK REALTY GROUP
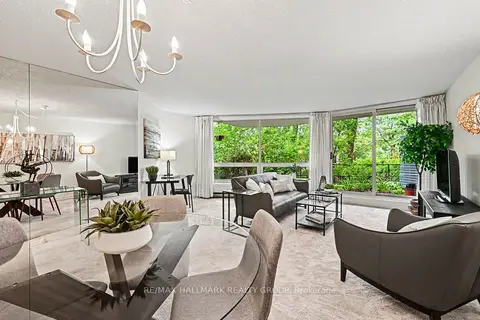
$399,000
2 bd2 ba1 pk900-999 ft²
30 Charlevoix Street 103
3402 - Vanier, Vanier and Kingsview Park
Condo Apartment · MLS® X13748878 · RE/MAX HALLMARK REALTY GROUP
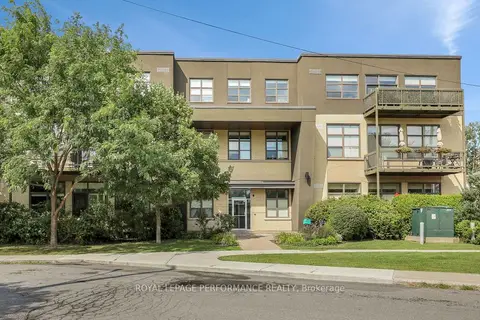
$399,900
Reduced $20,000
2 bd1 ba1 pk800-899 ft²
345 St. Denis Street 117
3402 - Vanier, Vanier and Kingsview Park
Condo Apartment · MLS® X13763176 · ROYAL LEPAGE PERFORMANCE REALTY
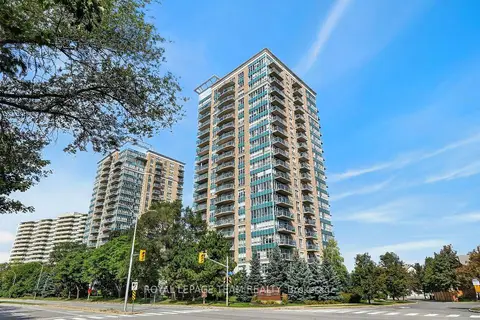
$405,000
1 bd1 ba1 pk600-699 ft²
90 Landry Street 706
3402 - Vanier, Vanier and Kingsview Park
Condo Apartment · MLS® X13787384 · ROYAL LEPAGE TEAM REALTY
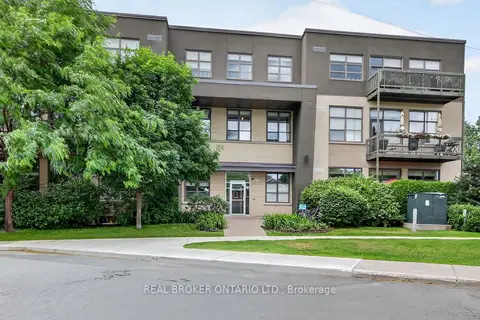
$407,000
Reduced $7,900
1 bd1 ba1 pk900-999 ft²
345 St Denis Street 207
3402 - Vanier, Vanier and Kingsview Park
Condo Apartment · MLS® X13754892 · REAL BROKER ONTARIO LTD.
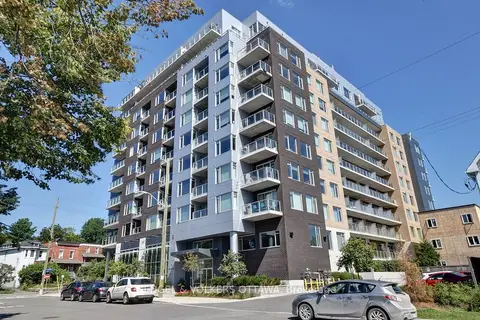
$419,000
Reduced $16,000
1 bd1 ba1 pk700-799 ft²
7 Marquette Avenue 213
3402 - Vanier, Vanier and Kingsview Park
Condo Apartment · MLS® X13565474 · ENGEL & VOLKERS OTTAWA