30 Charlevoix Street 103
3402 - Vanier, Vanier and Kingsview Park, K1L 8K5
$399,000
- 2 bedrooms
- 2 bathrooms
- 1 parking
- 900-999 sq ft
Listed 45 days ago · MLS® X13748878
About this home
Are you looking for an urban Ottawa bungalow style residence? Check out this lovely main floor condo with private south-west facing patio in the heart of Beechwood Village and all it has to offer. Not vibing a box in the sky? Try this! The Watermere is a 26 unit condo community of mostly owner occupied units where you'll get to know your neighbours. This well appointed home is waiting for its new chapter. Secure, bright and cheerful, the open living plan gives a sense of spaciousness and opportunities to customize the way you use the space. There are two modest bedrooms both with good closet space as well as two full bathrooms. These condos heat with electric baseboards but enjoy a central air conditioning system. There is an owned underground, secure garage parking spot with exclusive use storage area. The condo just installed new windows throughput for improved heat/cold efficiency and sound attenuation: they are amazing! There is no long elevator ride to get out and enjoy all that the area has to offer: bike/ski and walking paths along the river, loads of fun coffee shops and restaurants along Beechwood and the ability to get all your daily necessities taken care of on foot or bike such as grocery, drycleaner, specialty butcher and cheese shop as well as so many neat shops and other services. Comparable in price to many 1 bedroom offerings, we think you'll be impressed. Status Certificate on file.
Details
- Type
- Condo Apartment
- Style
- 1 Storey/Apt
- Size
- 900-999 sq ft
- Basement
- Other
- Garage
- Underground
- Kitchens
- 1
- Property tax
- $4,025 (2026)
- Maintenance fee
- $1,080/month
- Neighbourhood
- 3402 - Vanier
- Municipality
- Vanier and Kingsview Park
- Price per sq ft
- $420 (24% below condo apartments in 3402 - Vanier, $554)
- Fee per sq ft
- $1.14/month
Interior
- Bedrooms
- 2 above ground
- Bathrooms
- 1 × 4-piece (main), 1 × 4-piece (main)
- Rooms
- 6 above ground
- Family room or den
- No
- Fireplace
- No
- Laundry
- In-Suite Laundry, Ensuite
- Features
- Auto Garage Door Remote, Storage Area Lockers
Heating, cooling and services
- Heating
- Baseboard, Electric
- Air conditioning
- Central Air
Building and exterior
- Style
- 1 Storey/Apt
- Exterior
- Brick
- Roof
- Membrane
- Foundation
- Concrete
Parking
- Garage spaces
- 1
- Total parking
- 1
Condo
- Monthly fee
- $1,080
- Fee includes
- Water Included, Common Elements Included, Parking Included, Building Insurance Included, CAC Included
- Locker
- Exclusive (level in parking spot)
- Balcony
- Terrace
- Exposure
- South West
- View
- Trees/Woods, River, Skyline
- Pets
- Yes-with Restrictions
- Property manager
- CMG
More
- Possession
- Flexible
- Nearby
- Public Transit, Wooded/Treed, Park
- Cross street
- Beechwood
Rooms
| Room | Level | Size | Features |
|---|---|---|---|
| Foyer | Main | 2.36 × 1.24 m (7'9" × 4'1") | |
| Living Room | Main | 5.23 × 3.9 m (17'2" × 12'10") | |
| Dining Room | Main | 4.44 × 2.59 m (14'7" × 8'6") | |
| Kitchen | Main | 2.62 × 2.46 m (8'7" × 8'1") | |
| Laundry | Main | 2.4 × 1.95 m (7'10" × 6'5") | |
| Primary Bedroom | Main | 4.48 × 3.71 m (14'8" × 12'2") | |
| Bathroom | Main | 2.93 × 1.65 m (9'7" × 5'5") | 3 Pc Ensuite |
| Bedroom 2 | Main | 3.61 × 2.8 m (11'10" × 9'2") | |
| Bathroom | Main | 2.54 × 1.64 m (8'4" × 5'5") | 4 Pc Bath |
History of this address
2 earlier listings at this address, with sold and leased prices. Create a free account or sign in to see them.
Location
Location is approximate. See nearby homes on the map
Recent sales nearby
See what similar homes within 1 km sold for in the last year. Create a free account or sign in to see them.
The neighbourhood
Getting around Walkable
- 🚇 Rideau LRT1.8 km
- 🚇 uOttawa LRT2.0 km
Within a 10-minute walk: 1 grocery store, 31 cafés and restaurants, 10 parks, 6 pharmacies. Nearest grocery: Metro (150 m). Nearest park: Kingsview Park (200 m).
Schools nearby
Elementary
- Fern Hill School Private5 min walk
- Trille-des-Bois Public Elementary School
EQAO: Gr 6 reading 97%, math 79%8 min walk - École Notre-Dame du Mont Carmel French · Private9 min walk
- École élémentaire catholique Sainte-Anne Catholic · French
EQAO: Gr 6 reading 100%, math 81%12 min walk
Secondary
- MacDonald-Cartier Academy Private8 min walk
- École secondaire publique De la Salle French12 min walk
- Ashbury College Private16 min walk
EQAO: share of students meeting the provincial standard (2024–25). Ontario average: Gr 6 reading 86%, math 51%; Gr 9 math 55%; literacy test 83%.
Closest schools, not school zones. Check which school serves this address with the school board before relying on it.
Who lives here postal area K1L
- Owners / renters
- 33% / 67%
- Median household income
- $63,200
- Average age
- 43
- Children under 15
- 11%
- Homes
- 13% detached, 23% high-rise
- Commute by transit
- 19%
- Population
- 18,213
Languages spoken most at home besides English: Arabic 1.7%, Spanish 1.1%, Portuguese 0.7%, Haitian Creole 0.6%.
Distances are approximate. Places © OpenStreetMap contributors. Neighbourhood figures: Statistics Canada, 2021 Census. School results: EQAO via Ontario Data Catalogue (Open Government Licence – Ontario).
Living here
Commute
To downtown Ottawa: 3 km. Transit times · Driving times
Noise Nothing major nearby
No highway within 500 m, rail line within 300 m, or airport flight path nearby.
Distances from the map, not noise measurements. Visit at rush hour to judge for yourself.
Internet High-speed
50/10 Mbps or faster available here by cable, fibre or DSL (the federal high-speed target).
From the federal broadband map. Check exact speeds and providers for the address.
Short-term rentals
Only in your principal residence (whole home or part of it), with a City host permit. Rural cottage rentals have a separate permit.
Roads, rail, airports and planned stations © OpenStreetMap contributors. Internet: Innovation, Science and Economic Development Canada, National Broadband Data.
Listed by RE/MAX HALLMARK REALTY GROUP.
Listing information provided by PropTx Innovations Inc. and TRREB; deemed reliable but not guaranteed accurate by PropTx.
Similar homes nearby
See more in Vanier and Kingsview Park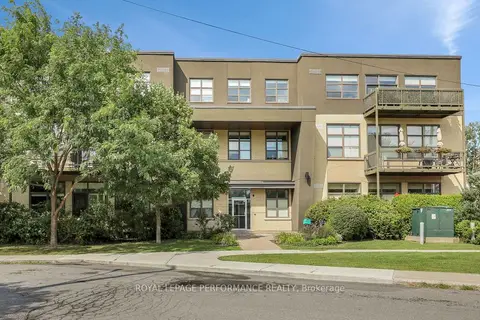
$399,900
Reduced $20,000
2 bd1 ba1 pk800-899 ft²
345 St. Denis Street 117
3402 - Vanier, Vanier and Kingsview Park
Condo Apartment · MLS® X13763176 · ROYAL LEPAGE PERFORMANCE REALTY
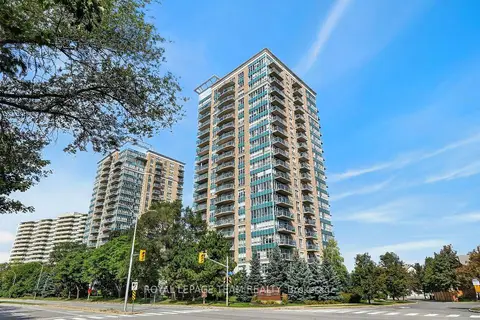
$405,000
1 bd1 ba1 pk600-699 ft²
90 Landry Street 706
3402 - Vanier, Vanier and Kingsview Park
Condo Apartment · MLS® X13787384 · ROYAL LEPAGE TEAM REALTY
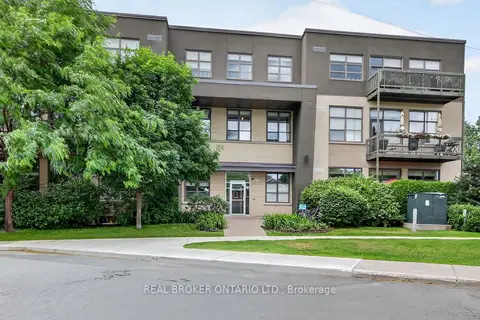
$407,000
Reduced $7,900
1 bd1 ba1 pk900-999 ft²
345 St Denis Street 207
3402 - Vanier, Vanier and Kingsview Park
Condo Apartment · MLS® X13754892 · REAL BROKER ONTARIO LTD.
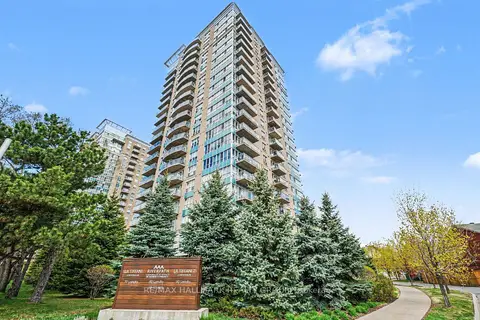
$389,900
1 bd1 ba1 pk700-799 ft²
70 Landry Street 1001
3402 - Vanier, Vanier and Kingsview Park
Condo Apartment · MLS® X13449152 · RE/MAX HALLMARK REALTY GROUP
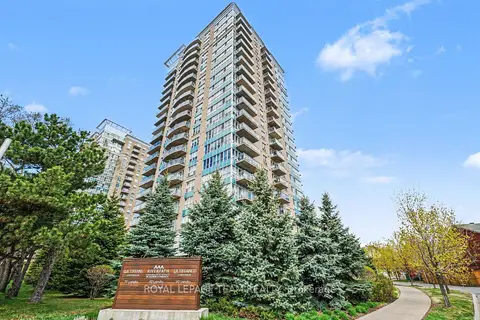
$379,999
Reduced $20,000
1 bd1 ba1 pk600-699 ft²
70 Landry Street 1806
3402 - Vanier, Vanier and Kingsview Park
Condo Apartment · MLS® X13482490 · ROYAL LEPAGE TEAM REALTY
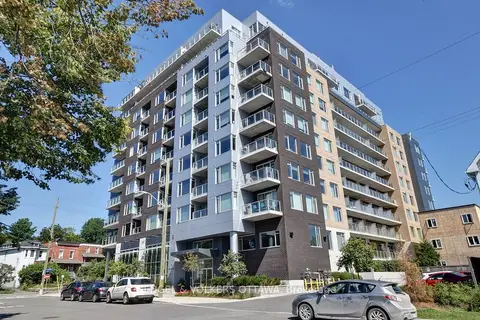
$419,000
Reduced $16,000
1 bd1 ba1 pk700-799 ft²
7 Marquette Avenue 213
3402 - Vanier, Vanier and Kingsview Park
Condo Apartment · MLS® X13565474 · ENGEL & VOLKERS OTTAWA
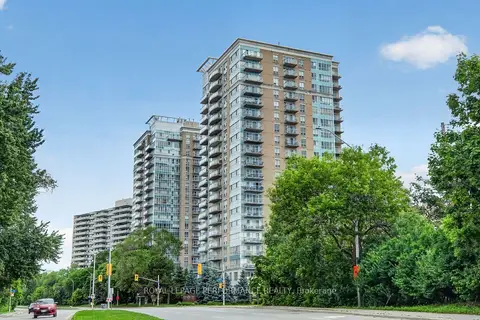
$369,900
Reduced $10,000
1 bd1 ba1 pk600-699 ft²
90 Landry Street 1606
3402 - Vanier, Vanier and Kingsview Park
Condo Apartment · MLS® X13731488 · ROYAL LEPAGE PERFORMANCE REALTY
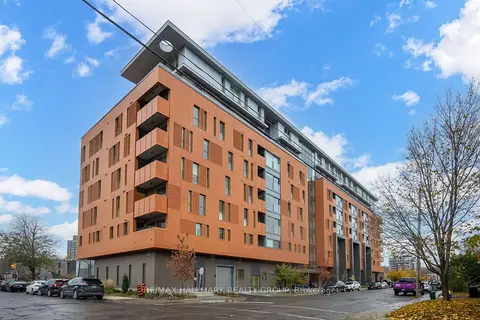
$439,900
1 bd1 ba1 pk600-699 ft²
135 Barrette Street 607
3402 - Vanier, Vanier and Kingsview Park
Condo Apartment · MLS® X13031396 · RE/MAX HALLMARK REALTY GROUP