90 Keatley Drive
Patterson, Vaughan, L6A 4Y3
$2,398,888
- 4 bedrooms
- 4 bathrooms
- 6 parking
- 3500-5000 sq ft
Listed 12 days ago · MLS® N13875206
About this home
Elevated Living In Upper Thornhill Estates. Set On A Premium Corner Lot, 90 Keatley Drive Is An Exceptional Aspen Ridge Residence Where Refined Design Meets Effortless Family Living. From The Moment You Enter, Designer Light Fixtures, High Ceilings, Rich Hardwood Floors And Sophisticated Finishes Create An Unmistakable Sense Of Space And Elegance. The Heart Of The Home Is The Custom Chef's Kitchen, Appointed With Premium Miele Appliances, A Large Stone Island And A Seamless Walkout To The Composite Deck; Perfect For Intimate Dinners, Weekend Entertaining And Summer Evenings Outdoors. The Adjoining Family Room, Framed By A Gas Fireplace And Built-In Sound System, Invites You To Slow Down And Enjoy The Moments That Matter. Upstairs, Four Generously Sized Bedrooms Offer Privacy And Comfort, While The Serene Primary Retreat Delivers A True Boutique-Hotel Experience With His-And-Her Closets, Six-Piece Ensuite And Freestanding Tub. A Private Exercise Room With Tylo Sauna Elevates The Everyday Into Something Exceptional. The Unfinished Lower Level With 9-Foot Ceilings, A Bathroom Rough-In, And Cantina Grants The Perfect Opportunity To Create A Spectacular Bespoke Entertaining, Wellness Or Recreation Space. Beautifully Appointed, Thoughtfully Designed And Ideally Positioned In Upper Thornhill Estates, 90 Keatley Drive Is More Than A Home, It Is A Lifestyle Waiting To Be Lived.
Details
- Type
- Detached
- Style
- 2-Storey
- Age
- 6-15 years
- Size
- 3500-5000 sq ft
- Lot
- 62.93 × 64.26 ft
- Basement
- Unfinished
- Garage
- Attached
- Kitchens
- 1
- Property tax
- $10,521 (2025)
- Neighbourhood
- Patterson
- Municipality
- Vaughan
- Price per sq ft
- ~$564 (12% below detached houses in Patterson, $643)
Interior
- Bedrooms
- 4 above ground
- Bathrooms
- 1 × 2-piece (main), 1 × 6-piece (second), 1 × 5-piece (second), 1 × 4-piece (second)
- Rooms
- 12 above ground
- Family room or den
- Yes
- Fireplace
- Natural Gas
- Features
- Auto Garage Door Remote, Built-In Oven, Carpet Free, Central Vacuum, Garburator, Rough-In Bath, Sauna, Water Heater Owned
Heating, cooling and services
- Heating
- Forced Air, Gas
- Air conditioning
- Central Air
- Water and sewer
- Sewer
Building and exterior
- Style
- 2-Storey
- Exterior
- Brick, Stone
- Roof
- Shingles
- Foundation
- Concrete
- Age
- 6-15 years
- Faces
- West
- Outdoor
- Deck
Parking
- Garage spaces
- 2
- Total parking
- 6
- Driveway and parking
- Private Double
Lot
- Size
- 62.93 × 64.26 ft (irregular)
- Acreage
- < .50
More
- Possession
- Immediate/Flexible
- Nearby
- Fenced Yard, Hospital, Park, Public Transit, School, School Bus Route
- Cross street
- Bathurst St & Queen Filomena Ave
Rooms
| Room | Level | Size | Features |
|---|---|---|---|
| Living Room | Main | 4.52 × 4.02 m (14'10" × 13'2") | Hardwood Floor, Bay Window, Pot Lights |
| Dining Room | Main | 4.91 × 3.75 m (16'1" × 12'4") | Hardwood Floor, Large Window, Formal Rm |
| Family Room | Main | 4.75 × 4.43 m (15'7" × 14'6") | Hardwood Floor, Built-in Speakers, Fireplace |
| Kitchen | Main | 4.4 × 4.03 m (14'5" × 13'3") | Tile Floor, Centre Island, Pot Lights |
| Breakfast | Main | 4.4 × 3.25 m (14'5" × 10'8") | Tile Floor, Built-in Speakers, W/O To Yard |
| Office | Main | 4.08 × 3.78 m (13'5" × 12'5") | Hardwood Floor, Bay Window, French Doors |
| Primary Bedroom | Upper | 4.98 × 4.43 m (16'4" × 14'6") | Hardwood Floor, 6 Pc Ensuite, His and Hers Closets |
| Sitting | Upper | 3.6 × 3.02 m (11'10" × 9'11") | Hardwood Floor, Large Window, Sauna |
| Bedroom 2 | Upper | 5.68 × 4.09 m (18'8" × 13'5") | Hardwood Floor, Large Window, 4 Pc Bath |
| Bedroom 3 | Upper | 3.96 × 3.79 m (13' × 12'5") | Hardwood Floor, Double Closet, 5 Pc Bath |
| Bedroom 4 | Second | 3.96 × 3.84 m (13' × 12'7") | Hardwood Floor, Large Window, 5 Pc Bath |
| Laundry | Upper | 3.15 × 2 m (10'4" × 6'7") | Tile Floor, Laundry Sink, Window |
History of this address
3 earlier listings at this address, with sold and leased prices. Create a free account or sign in to see them.
Location
Location is approximate. See nearby homes on the map
Recent sales nearby
See what similar homes within 1 km sold for in the last year. Create a free account or sign in to see them.
The neighbourhood
Getting around Somewhat walkable
- 🚆 Richmond Hill GO3.2 km
Within a 10-minute walk: no grocery stores, 7 cafés and restaurants, 7 parks, 1 pharmacy. Nearest park: Rumble Pond Park South (350 m).
Schools nearby
Elementary
- Viola Desmond Public School
EQAO: Gr 6 reading 95%, math 76%7 min walk - Pleasantville Public School
EQAO: Gr 6 reading 83%, math 60%11 min walk - Herbert H. Carnegie Public School
EQAO: Gr 6 reading 94%, math 70%16 min walk - St. Anne Catholic Elementary School Catholic
EQAO: Gr 6 reading 100%, math 78%1.4 km
Secondary
- Alexander MacKenzie High School
EQAO: Gr 9 math 77%, literacy test 91%1.5 km - École secondaire Norval-Morrisseau French2.1 km
EQAO: share of students meeting the provincial standard (2024–25). Ontario average: Gr 6 reading 86%, math 51%; Gr 9 math 55%; literacy test 83%.
Closest schools, not school zones. Check which school serves this address with the school board before relying on it.
Who lives here postal area L6A
- Owners / renters
- 87% / 13%
- Median household income
- $133,000
- Average age
- 39
- Children under 15
- 18%
- Homes
- 66% detached, 4% high-rise
- Commute by transit
- 7%
- Population
- 89,287
Languages spoken most at home besides English: Mandarin 4.6%, Russian 4.3%, Urdu 2.9%, Italian 2.3%.
Flood and conservation No mapped hazard
Not inside a mapped flood plain or regulated area.
Screening maps only. Ask the conservation authority for a property inquiry before relying on this.
Safety
Crime Severity Index for York Region police: 50 vs 57 for Ontario (2025).
Police-reported figures for the whole police service area, not this street. Rates use the area’s resident population.
Distances are approximate. Places © OpenStreetMap contributors. Neighbourhood figures: Statistics Canada, 2021 Census. School results: EQAO via Ontario Data Catalogue (Open Government Licence – Ontario). Crime Severity Index: Statistics Canada.
Living here
Commute
To Union Station (downtown Toronto): 26 km. Transit times · Driving times
Noise Nothing major nearby
No highway within 500 m, rail line within 300 m, or airport flight path nearby.
Distances from the map, not noise measurements. Visit at rush hour to judge for yourself.
Internet High-speed
50/10 Mbps or faster available here by cable, fibre or DSL (the federal high-speed target).
From the federal broadband map. Check exact speeds and providers for the address.
Roads, rail, airports and planned stations © OpenStreetMap contributors. Internet: Innovation, Science and Economic Development Canada, National Broadband Data.
Listed by LPT REALTY.
Listing information provided by PropTx Innovations Inc. and TRREB; deemed reliable but not guaranteed accurate by PropTx.
Similar homes nearby
See more in Vaughan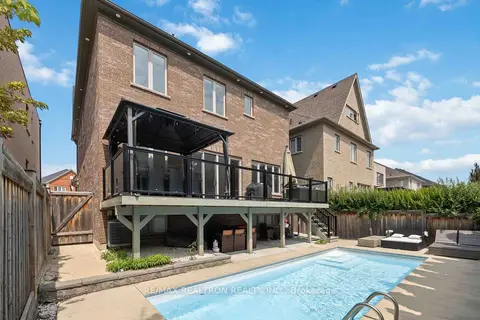
$2,399,000
5 bd4 ba6 pk3000-3500 ft²
136 Abner Miles Drive
Patterson, Vaughan
Detached · MLS® N13665824 · RE/MAX REALTRON REALTY INC.
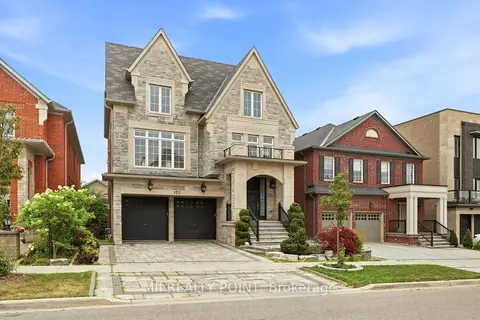
$2,399,000
4+2 bd5 ba4 pk3500-5000 ft²
135 Abner Miles Drive
Patterson, Vaughan
Detached · MLS® N13806830 · MII REALTY POINT
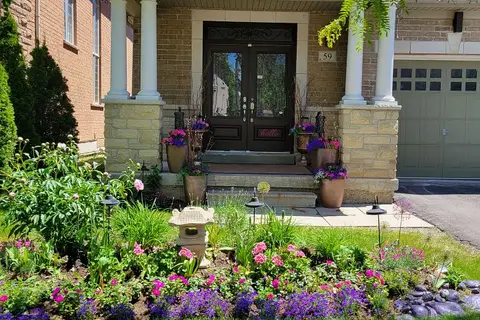
$2,450,000
5+1 bd5 ba6 pk3000-3500 ft²
59 Alysha Way
Patterson, Vaughan
Detached · MLS® N13842560 · INTERCITY REALTY INC.
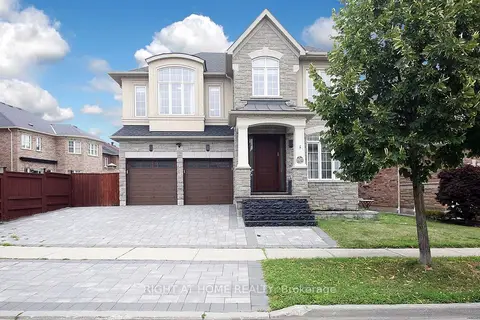
$2,300,000
4+1 bd4 ba5 pk3000-3500 ft²
133 Woodville Drive
Patterson, Vaughan
Detached · MLS® N13663236 · RIGHT AT HOME REALTY
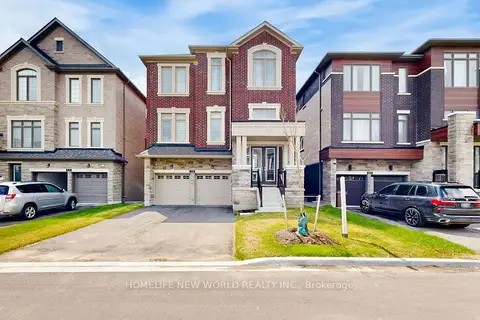
$2,498,000
5 bd5 ba5 pk3500-5000 ft²
19 Ahchie Court
Patterson, Vaughan
Detached · MLS® N13886228 · HOMELIFE NEW WORLD REALTY INC.
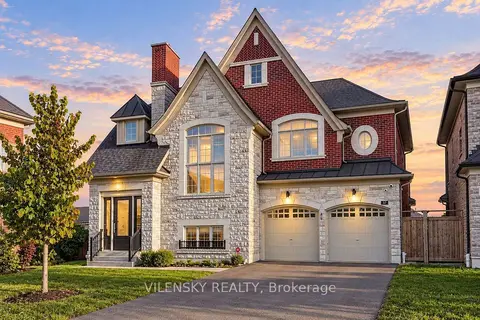
$2,299,000
4+1 bd5 ba7 pk3500-5000 ft²
37 Scuffler Drive
Patterson, Vaughan
Detached · MLS® N13820358 · VILENSKY REALTY
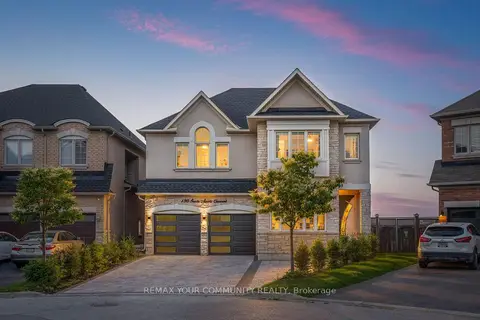
$2,499,999
4+1 bd5 ba7 pk3500-5000 ft²
130 Santa Amato Crescent
Patterson, Vaughan
Detached · MLS® N13825812 · REMAX YOUR COMMUNITY REALTY
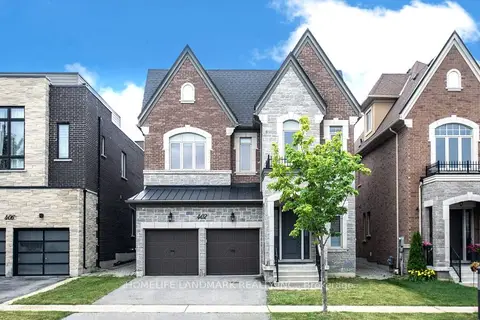
$2,288,000
5 bd4 ba4 pk3000-3500 ft²
402 Farrell Road
Patterson, Vaughan
Detached · MLS® N13525144 · HOMELIFE LANDMARK REALTY INC.