90 Brown Street
Port Hope, Port Hope, L1A 3E3
$1,124,900
- 4+1 bedrooms
- 3 bathrooms
- 4 parking
- 3000-3500 sq ft
Listed 18 days ago · MLS® X13854520
About this home
Located in beautiful historic Port Hope, this bright and spacious home, circa 1875, is a rare find with 3,312 sq ft of bright living space. The first floor features a large living room with wood burning fireplace and a cozy window seat, spacious dining room and gorgeous stained-glass windows. The amazing family room with wood stove and beautiful six-foot windows leads into a large family kitchen and great mudroom with laundry and powder room. The upstairs boast 4 Bedroom plus a large office space with entry from both the primary bedroom and hall. There are two bathrooms on the 2nd floor. The primary 4 piece bathroom includes cozy heated floors. Add to all this a large attic space with walk up staircase. Outside, the charming curved front porch has a lovely oversized porch swing and the generous patio includes a cedar gazebo and separately fenced in-ground pool. This incredible property is located on highly sought after Brown Street in the Ganaraska Trail School district, just a short walk to shops and restaurants! The virtual Tour Includes Floor Plans and a measuring tool.
Details
- Type
- Detached
- Style
- 2-Storey
- Age
- 100+ years
- Size
- 3000-3500 sq ft
- Lot
- 80.52 × 109.95 ft
- Basement
- Partial Basement
- Garage
- None
- Kitchens
- 1
- Property tax
- $7,913 (2025)
- Neighbourhood
- Port Hope
- Municipality
- Port Hope
- Price per sq ft
- $346 (24% below detached houses in Port Hope, $457)
Interior
- Bedrooms
- 4 above ground + 1 below
- Bathrooms
- 1 × 2-piece (main), 1 × 3-piece (second), 1 × 4-piece (second)
- Rooms
- 10 above ground + 2 below
- Family room or den
- Yes
- Fireplace
- Living Room
- Features
- Workbench
Heating, cooling and services
- Heating
- Radiant, Electric
- Water and sewer
- Sewer
Building and exterior
- Style
- 2-Storey
- Exterior
- Brick
- Roof
- Asphalt Shingle, Metal, Membrane
- Foundation
- Stone
- Age
- 100+
- Faces
- South
- Pool
- Inground
- Outdoor
- Landscaped, Porch
Parking
- Total parking
- 4
Lot
- Size
- 80.52 × 109.95 ft (rectangular)
More
- Possession
- 30 days
- Cross street
- Bedford St
Rooms
| Room | Level | Size | Features |
|---|---|---|---|
| Living Room | Main | 6.29 × 4.25 m (20'8" × 13'11") | Fireplace, Hardwood Floor, Walk-Out |
| Dining Room | Main | 8.1 × 3.81 m (26'7" × 12'6") | Hardwood Floor, French Doors, Stained Glass |
| Kitchen | Main | 5.05 × 4.89 m (16'7" × 16'1") | Vinyl Floor |
| Family Room | Main | 6 × 4.98 m (19'8" × 16'4") | Hardwood Floor, Fireplace, Bay Window |
| Laundry | Main | 4.69 × 4.01 m (15'5" × 13'2") | 2 Pc Ensuite, Vinyl Floor, Walk-Out |
| Primary Bedroom | Second | 4.98 × 4.58 m (16'4" × 15') | |
| Bedroom 2 | Second | 3.07 × 3.75 m (10'1" × 12'4") | Hardwood Floor, Closet |
| Bedroom 3 | Second | 3.75 × 3.07 m (12'4" × 10'1") | Hardwood Floor, Closet |
| Bedroom 4 | Second | 5.07 × 2.63 m (16'8" × 8'8") | Hardwood Floor, Closet, Stained Glass |
| Office | Second | 4.72 × 3.86 m (15'6" × 12'8") | Hardwood Floor, Window |
| Bathroom | Second | 3.63 × 2.59 m (11'11" × 8'6") | |
| Bathroom | Second | 2.08 × 1.52 m (6'10" × 5') | |
| Powder Room | Main | 1.77 × 1.72 m (5'10" × 5'8") |
History of this address
1 earlier listing at this address, with sold and leased prices. Create a free account or sign in to see them.
Location
Location is approximate. See nearby homes on the map
Recent sales nearby
See what similar homes within 1 km sold for in the last year. Create a free account or sign in to see them.
The neighbourhood
Getting around Somewhat walkable
No subway, LRT or GO station within a short trip.
Within a 10-minute walk: no grocery stores, 13 cafés and restaurants, 5 parks, 2 pharmacies. Nearest park: Caroline Street Rink (450 m).
Schools nearby
Elementary
- Ganaraska Trail Public School
EQAO: Gr 3 reading 69%, math 40%1.3 km - St. Anthony Catholic Elementary School Catholic
EQAO: Gr 6 reading 82%, math 27%1.4 km - Beatrice Strong Public School
EQAO: Gr 6 reading 85%, math 42%1.5 km
Secondary
- Port Hope High School
EQAO: Gr 9 math 27%, literacy test 79%13 min walk - Dr. M.S. Hawkins Senior Public School15 min walk
EQAO: share of students meeting the provincial standard (2024–25). Ontario average: Gr 6 reading 86%, math 51%; Gr 9 math 55%; literacy test 83%.
Closest schools, not school zones. Check which school serves this address with the school board before relying on it.
Who lives here postal area L1A
- Owners / renters
- 77% / 23%
- Median household income
- $86,000
- Average age
- 48
- Children under 15
- 13%
- Homes
- 70% detached, 7% high-rise
- Commute by transit
- 1%
- Population
- 15,845
Languages spoken most at home besides English: Spanish 0.2%, Tagalog (Pilipino, Filipino) 0.1%, Mandarin 0.1%, Tamil 0.1%.
Safety
Crime Severity Index for Port Hope police: 31 vs 57 for Ontario (2025).
Police-reported figures for the whole police service area, not this street. Rates use the area’s resident population.
Distances are approximate. Places © OpenStreetMap contributors. Neighbourhood figures: Statistics Canada, 2021 Census. School results: EQAO via Ontario Data Catalogue (Open Government Licence – Ontario). Crime Severity Index: Statistics Canada.
Living here
Commute
Noise Nothing major nearby
No highway within 500 m, rail line within 300 m, or airport flight path nearby.
Distances from the map, not noise measurements. Visit at rush hour to judge for yourself.
Internet High-speed
50/10 Mbps or faster available here by cable, fibre or DSL (the federal high-speed target).
From the federal broadband map. Check exact speeds and providers for the address.
Roads, rail, airports and planned stations © OpenStreetMap contributors. Internet: Innovation, Science and Economic Development Canada, National Broadband Data.
Listed by RE/MAX HALLMARK FIRST GROUP REALTY LTD..
Listing information provided by PropTx Innovations Inc. and TRREB; deemed reliable but not guaranteed accurate by PropTx.
Similar homes nearby
See more in Port Hope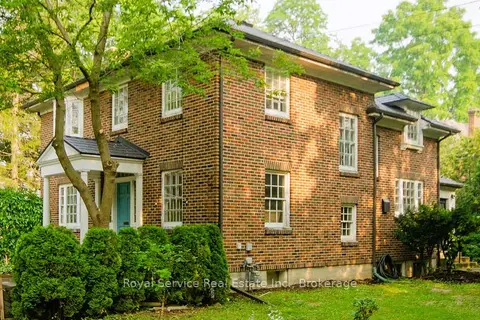
$1,150,000
4+1 bd3 ba6 pk2000-2500 ft²
52 King Street
Port Hope, Port Hope
Detached · MLS® X13574152 · Royal Service Real Estate Inc.
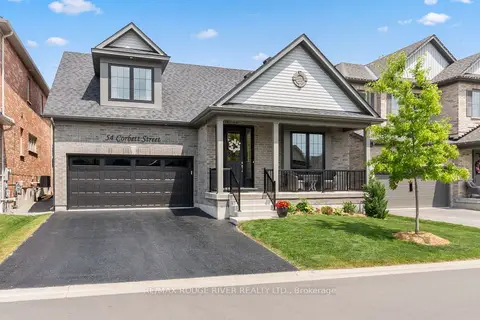
$1,099,000
3+1 bd4 ba4 pk2000-2500 ft²
54 Corbett Street
Port Hope, Port Hope
Detached · MLS® X13090114 · RE/MAX Rouge River Realty Ltd.
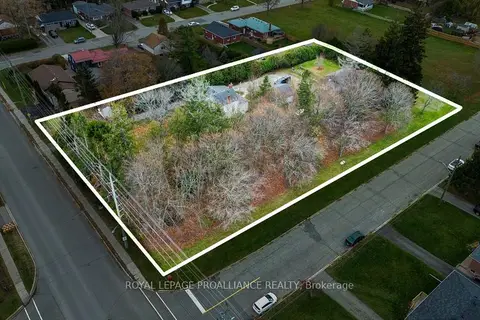
$1,220,000
Reduced $70,000
3 bd1 ba11 pk1100-1500 ft²
198 Victoria Street N
Port Hope, Port Hope
Detached · MLS® X12476384 · Royal Lepage Proalliance Realty
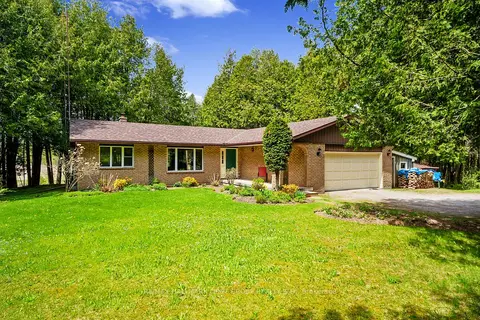
$1,025,000
2+1 bd3 ba12 pk1100-1500 ft²
6200 Campbell Road
Port Hope, Port Hope
Detached · MLS® X13601216 · RE/MAX HALLMARK FIRST GROUP REALTY LTD.
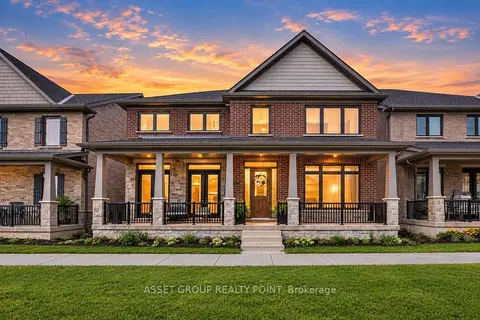
$999,990
4 bd4 ba6 pk3000-3500 ft²
202 Strachan Street
Port Hope, Port Hope
Detached · MLS® X13764058 · ASSET GROUP REALTY POINT
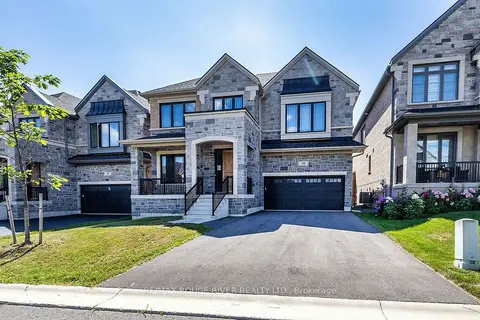
$999,900
Reduced $25,000
5 bd4 ba4 pk2500-3000 ft²
50 Holland Street
Port Hope, Port Hope
Detached · MLS® X13627694 · RE/MAX ROUGE RIVER REALTY LTD.
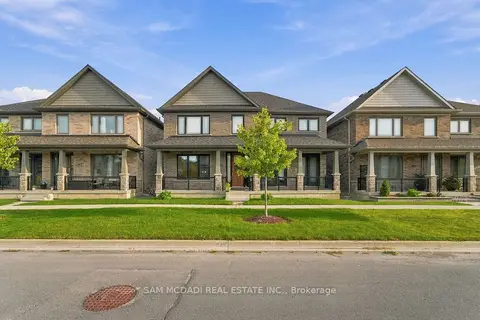
$999,000
4+1 bd5 ba6 pk3000-3500 ft²
189 Strachan Street
Port Hope, Port Hope
Detached · MLS® X13805384 · SAM MCDADI REAL ESTATE INC.
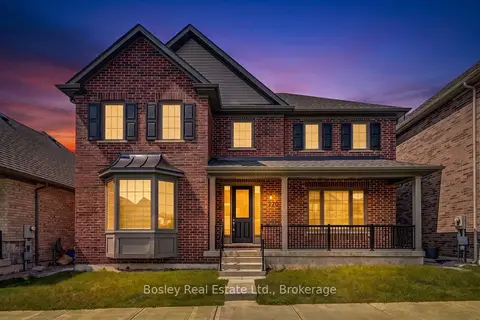
$975,000
Reduced $24,000
4 bd4 ba4 pk2500-3000 ft²
220 Strachan Street
Port Hope, Port Hope
Detached · MLS® X13649274 · Bosley Real Estate Ltd.