52 King Street
Port Hope, Port Hope, L1A 2R5
$1,150,000
- 4+1 bedrooms
- 3 bathrooms
- 6 parking
- 2000-2500 sq ft
Listed 95 days ago · MLS® X13574152
About this home
A solid brick home, with one of Port Hope's most sought after addresses--close to Trinity College School and with a view of Port Hope's charming Walton Street. Built in 1937, recent capital improvements include a new metal roof, new wiring (all 2022), new gas boiler for radiators (2020). High ceilings and plentiful windows , this home is bathed in light, and built for entertaining. The main entrance of the home leads from a cobbled forecourt to a gracious central hall. Past the French doors of the living room to the left, and a study to the right, the wide staircase has a mid-level door hiding a fun secret~ a half- staircase to the Kitchen. A Butler's Pantry leads from the Kitchen to the Dining Room, separated from the Living Room by another set of French doors. Four bedrooms upstairs, the 230sq ft primary bedroom with an ensuite 3 pc (shower). The SE bedroom has been plumbed and vented for stackable Laundry. All Bedrooms have motion-lighting in the closets. On the lower floor, the walkout is framed out for a separate Nanny or In-Law suite, living and bedroom space; and a two pc powder room.
Details
- Type
- Detached
- Style
- 2-Storey
- Age
- 51-99 years
- Size
- 2000-2500 sq ft
- Lot
- 100 × 146 ft
- Basement
- Walk-Out
- Garage
- None
- Kitchens
- 1
- Property tax
- $7,280 (2026)
- Neighbourhood
- Port Hope
- Municipality
- Port Hope
- Price per sq ft
- $511 (12% above detached houses in Port Hope, $457)
Interior
- Bedrooms
- 4 above ground + 1 below
- Bathrooms
- 1 × 3-piece (second), 1 × 3-piece (second), 1 × 2-piece (basement)
- Rooms
- 8 above ground + 3 below
- Family room or den
- No
- Fireplace
- Living Room, Wood
- Features
- Carpet Free, In-Law Suite
Heating, cooling and services
- Heating
- Radiant, Gas
- Water and sewer
- Sewer
Building and exterior
- Style
- 2-Storey
- Exterior
- Brick
- Roof
- Metal
- Foundation
- Concrete
- Age
- 51-99 years
- Faces
- West
Parking
- Total parking
- 6
Lot
- Size
- 100 × 146 ft (rectangular)
More
- Possession
- Possession and Closing flexible
- Nearby
- School, Terraced, Beach, Library, Public Transit, Rec./Commun.Centre
- Cross street
- Peter Street, Ward Street or Dorset St
Rooms
| Room | Level | Size | Features |
|---|---|---|---|
| Study | Main | 3.6 × 3.1 m (11'10" × 10'2") | Hardwood Floor, South View, East View |
| Living Room | Main | 6 × 4.3 m (19'8" × 14'1") | Hardwood Floor, Fireplace, Formal Rm |
| Dining Room | Main | 4.3 × 5.4 m (14'1" × 17'9") | Hardwood Floor, Walk Through, NW View |
| Pantry | Ground | 2.6 × 1.7 m (8'6" × 5'7") | Tile Floor, Double Closet |
| Kitchen | Main | 3.5 × 3.5 m (11'6" × 11'6") | Walk-Out, East View, Side Door |
| Mud Room | Ground | 1.6 × 1.4 m (5'3" × 4'7") | Tile Floor, Side Door |
| Primary Bedroom | Second | 5.3 × 4.3 m (17'5" × 14'1") | Hardwood Floor, His and Hers Closets, 3 Pc Ensuite |
| Bedroom 2 | Second | 4.3 × 3.6 m (14'1" × 11'10") | Hardwood Floor, Large Closet, NW View |
| Bedroom 3 | Second | 3.5 × 3.3 m (11'6" × 10'10") | Hardwood Floor, Closet, NE View |
| Bedroom 4 | Second | 3.7 × 3 m (12'2" × 9'10") | Combined w/Laundry, SE View |
| Bathroom | Second | 2 × 1 m (6'7" × 3'3") | 3 Pc Bath |
| Bathroom | Basement | 2.3 × 1.1 m (7'7" × 3'7") | 2 Pc Bath, Unfinished |
| Bedroom | Basement | 3 × 3 m (9'10" × 9'10") | Unfinished |
| Sitting | Basement | 3 × 4 m (9'10" × 13'1") | Unfinished, Walk-Out |
| Utility Room | Basement | 3 × 4 m (9'10" × 13'1") | Unfinished |
| Laundry | Basement | 2 × 3 m (6'7" × 9'10") | Unfinished, Laundry Sink |
| Cold Room/Cantina | Basement | 1.3 × 3 m (4'3" × 9'10") | Concrete Floor |
| Other | Basement | 1 × 1 m (3'3" × 3'3") |
History of this address
2 earlier listings at this address, with sold and leased prices. Create a free account or sign in to see them.
Location
Location is approximate. See nearby homes on the map
Recent sales nearby
See what similar homes within 1 km sold for in the last year. Create a free account or sign in to see them.
The neighbourhood
Getting around Walkable
No subway, LRT or GO station within a short trip.
Within a 10-minute walk: 1 grocery store, 19 cafés and restaurants, 8 parks, 3 pharmacies. Nearest grocery: Food Basics (500 m). Nearest park: Rotary Park (250 m).
Schools nearby
Elementary
- Beatrice Strong Public School
EQAO: Gr 6 reading 85%, math 42%1.7 km - St. Anthony Catholic Elementary School Catholic
EQAO: Gr 6 reading 82%, math 27%2.0 km - Ganaraska Trail Public School
EQAO: Gr 3 reading 69%, math 40%2.0 km
Secondary
- Port Hope High School
EQAO: Gr 9 math 27%, literacy test 79%1.7 km - Dr. M.S. Hawkins Senior Public School1.7 km
EQAO: share of students meeting the provincial standard (2024–25). Ontario average: Gr 6 reading 86%, math 51%; Gr 9 math 55%; literacy test 83%.
Closest schools, not school zones. Check which school serves this address with the school board before relying on it.
Who lives here postal area L1A
- Owners / renters
- 77% / 23%
- Median household income
- $86,000
- Average age
- 48
- Children under 15
- 13%
- Homes
- 70% detached, 7% high-rise
- Commute by transit
- 1%
- Population
- 15,845
Languages spoken most at home besides English: Spanish 0.2%, Tagalog (Pilipino, Filipino) 0.1%, Mandarin 0.1%, Tamil 0.1%.
Safety
Crime Severity Index for Port Hope police: 31 vs 57 for Ontario (2025).
Police-reported figures for the whole police service area, not this street. Rates use the area’s resident population.
Distances are approximate. Places © OpenStreetMap contributors. Neighbourhood figures: Statistics Canada, 2021 Census. School results: EQAO via Ontario Data Catalogue (Open Government Licence – Ontario). Crime Severity Index: Statistics Canada.
Living here
Commute
Noise 1 source nearby
- 🚆 Rail line (Belleville Subdivision)200 m
Distances from the map, not noise measurements. Visit at rush hour to judge for yourself.
Internet High-speed
50/10 Mbps or faster available here by cable, fibre or DSL (the federal high-speed target).
From the federal broadband map. Check exact speeds and providers for the address.
Roads, rail, airports and planned stations © OpenStreetMap contributors. Internet: Innovation, Science and Economic Development Canada, National Broadband Data.
Listed by Royal Service Real Estate Inc..
Listing information provided by PropTx Innovations Inc. and TRREB; deemed reliable but not guaranteed accurate by PropTx.
Similar homes nearby
See more in Port Hope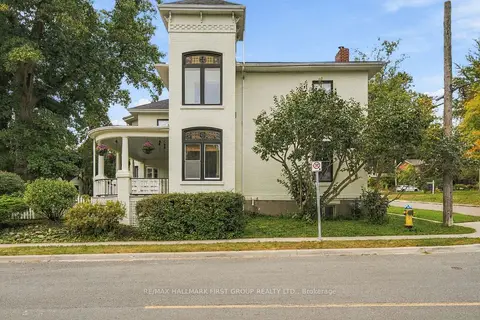
$1,124,900
4+1 bd3 ba4 pk3000-3500 ft²
90 Brown Street
Port Hope, Port Hope
Detached · MLS® X13854520 · RE/MAX HALLMARK FIRST GROUP REALTY LTD.
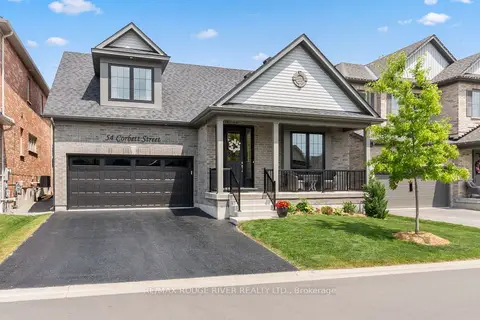
$1,099,000
3+1 bd4 ba4 pk2000-2500 ft²
54 Corbett Street
Port Hope, Port Hope
Detached · MLS® X13090114 · RE/MAX Rouge River Realty Ltd.
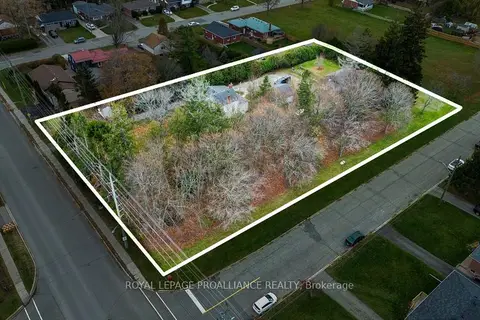
$1,220,000
Reduced $70,000
3 bd1 ba11 pk1100-1500 ft²
198 Victoria Street N
Port Hope, Port Hope
Detached · MLS® X12476384 · Royal Lepage Proalliance Realty
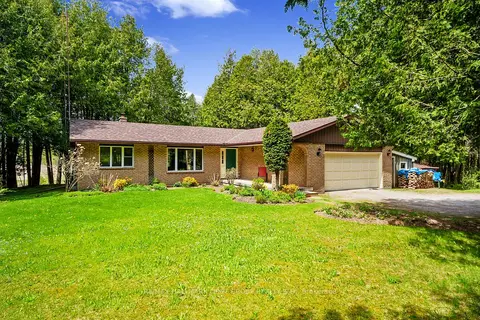
$1,025,000
2+1 bd3 ba12 pk1100-1500 ft²
6200 Campbell Road
Port Hope, Port Hope
Detached · MLS® X13601216 · RE/MAX HALLMARK FIRST GROUP REALTY LTD.
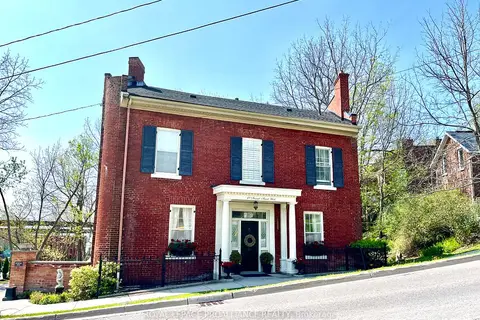
$1,299,900
5 bd4 ba4 pk3000-3500 ft²
43-45 Dorset Street W
Port Hope, Port Hope
Detached · MLS® X13146132 · Royal Lepage Proalliance Realty
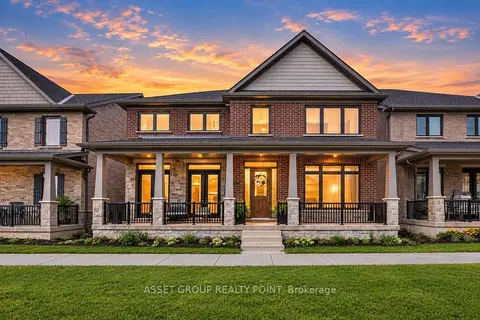
$999,990
4 bd4 ba6 pk3000-3500 ft²
202 Strachan Street
Port Hope, Port Hope
Detached · MLS® X13764058 · ASSET GROUP REALTY POINT
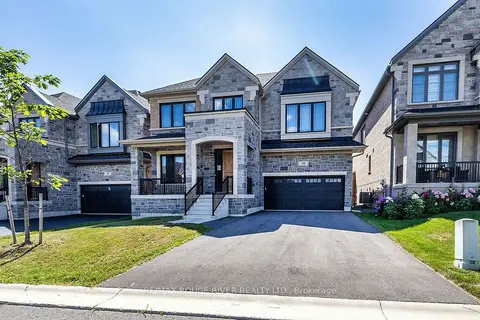
$999,900
Reduced $25,000
5 bd4 ba4 pk2500-3000 ft²
50 Holland Street
Port Hope, Port Hope
Detached · MLS® X13627694 · RE/MAX ROUGE RIVER REALTY LTD.
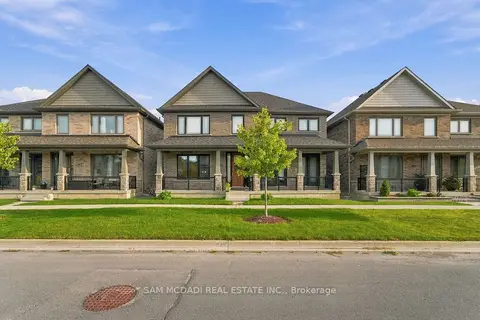
$999,000
4+1 bd5 ba6 pk3000-3500 ft²
189 Strachan Street
Port Hope, Port Hope
Detached · MLS® X13805384 · SAM MCDADI REAL ESTATE INC.