6200 Campbell Road
Port Hope, Port Hope, L1A 3V8
$1,025,000
- 2+1 bedrooms
- 3 bathrooms
- 12 parking
- 1100-1500 sq ft
Listed 88 days ago · MLS® X13601216
About this home
Classic charm meets country living in this timeless brick bungalow on 25 forested acres. Offering the ease of one-level living with the added flexibility of a finished lower level and separate entrance, this home suits multigenerational families or those seeking in-law potential. A covered front entrance leads into bright and airy principal rooms where natural light pours through a large picture window in the living room, framing serene views of the surrounding landscape. A cozy wood stove with a stone hearth adds warmth and character. The open-concept dining area features a walkout to the back deck, which is ideal for outdoor entertaining or simply enjoying peaceful country mornings. The kitchen is stylish and functional, with white cabinetry, matching appliances, and a classic tile backsplash. Two spacious main-floor bedrooms, each with its own full ensuite, while a powder room off the front hall serves guests comfortably. Downstairs, the finished lower level expands the living space with a generous rec room, games or media room, office area, large bedroom, and laundry room with ample storage. A separate entrance provides privacy and versatility for extended family or guests. Outdoors, take in the sights and sounds of nature from the deck or explore the surrounding forest. The attached garage includes an additional storage room, extending versatility. All this country tranquility is just 10 minutes from town amenities and convenient 401 access, a perfect blend of seclusion and accessibility. UPDATES FOR 2026: NEW Electric Furnace & Heat Pump, New Sump Pump & Attic Insulation, Generator Hard Wired into Electrical Panel.
Details
- Type
- Detached
- Style
- Bungalow
- Size
- 1100-1500 sq ft
- Lot
- 829.47 × 1328.99 ft
- Basement
- Full, Partially Finished
- Garage
- Attached
- Kitchens
- 1
- Property tax
- $8,281 (2026)
- Neighbourhood
- Port Hope
- Municipality
- Port Hope
- Price per sq ft
- $788 (72% above detached houses in Port Hope, $457)
Interior
- Bedrooms
- 2 above ground + 1 below
- Bathrooms
- 1 × 2-piece (main), 1 × 4-piece (main), 1 × 4-piece (main)
- Rooms
- 8 above ground + 4 below
- Family room or den
- No
- Fireplace
- Wood Stove
- Features
- Primary Bedroom - Main Floor, Water Heater Owned, Generator - Full
Heating, cooling and services
- Heating
- Forced Air, Electric
- Air conditioning
- Central Air
- Water and sewer
- Septic
Building and exterior
- Style
- Bungalow
- Exterior
- Brick
- Roof
- Asphalt Shingle
- Foundation
- Concrete Block
- Faces
- East
- Outdoor
- Garden Shed
Parking
- Garage spaces
- 2
- Total parking
- 12
Lot
- Size
- 829.47 × 1328.99 ft
- Acreage
- 25-49.99
More
- Possession
- TBD
- Cross street
- Campbell Rd & 7th Line
Rooms
| Room | Level | Size | Features |
|---|---|---|---|
| Living Room | Main | 5.35 × 7.45 m (17'7" × 24'5") | |
| Dining Room | Main | 2.65 × 3.77 m (8'8" × 12'4") | W/O To Deck |
| Kitchen | Main | 2.3 × 3.73 m (7'7" × 12'3") | |
| Primary Bedroom | Main | 3.34 × 4.93 m (10'11" × 16'2") | |
| Bathroom | Main | 2.63 × 2.42 m (8'8" × 7'11") | 4 Pc Ensuite |
| Bedroom 2 | Main | 3.33 × 4.9 m (10'11" × 16'1") | |
| Bathroom | Main | 2.17 × 2.44 m (7'1" × 8') | 4 Pc Ensuite |
| Bathroom | Main | 1.64 × 1.05 m (5'5" × 3'5") | 2 Pc Bath |
| Recreation | Lower | 9.74 × 3.92 m (31'11" × 12'10") | |
| Game Room | Lower | 9.44 × 4.72 m (31' × 15'6") | |
| Bedroom 3 | Lower | 6.62 × 3.92 m (21'9" × 12'10") | |
| Utility Room | Lower | 6.92 × 4.62 m (22'8" × 15'2") |
History of this address
2 earlier listings at this address, with sold and leased prices. Create a free account or sign in to see them.
Location
Location is approximate. See nearby homes on the map
Recent sales nearby
See what similar homes within 1 km sold for in the last year. Create a free account or sign in to see them.
The neighbourhood
Getting around Car-dependent
No subway, LRT or GO station within a short trip.
Within a 10-minute walk: no grocery stores, 0 cafés and restaurants, 0 parks.
Who lives here postal area L1A
- Owners / renters
- 77% / 23%
- Median household income
- $86,000
- Average age
- 48
- Children under 15
- 13%
- Homes
- 70% detached, 7% high-rise
- Commute by transit
- 1%
- Population
- 15,845
Languages spoken most at home besides English: Spanish 0.2%, Tagalog (Pilipino, Filipino) 0.1%, Mandarin 0.1%, Tamil 0.1%.
Safety
Crime Severity Index for Port Hope police: 31 vs 57 for Ontario (2025).
Police-reported figures for the whole police service area, not this street. Rates use the area’s resident population.
Distances are approximate. Places © OpenStreetMap contributors. Neighbourhood figures: Statistics Canada, 2021 Census. Crime Severity Index: Statistics Canada.
Living here
Commute
Noise Nothing major nearby
No highway within 500 m, rail line within 300 m, or airport flight path nearby.
Distances from the map, not noise measurements. Visit at rush hour to judge for yourself.
Internet High-speed
50/10 Mbps or faster available here by cable, fibre or DSL (the federal high-speed target).
From the federal broadband map. Check exact speeds and providers for the address.
Roads, rail, airports and planned stations © OpenStreetMap contributors. Internet: Innovation, Science and Economic Development Canada, National Broadband Data.
Listed by RE/MAX HALLMARK FIRST GROUP REALTY LTD..
Listing information provided by PropTx Innovations Inc. and TRREB; deemed reliable but not guaranteed accurate by PropTx.
Similar homes nearby
See more in Port Hope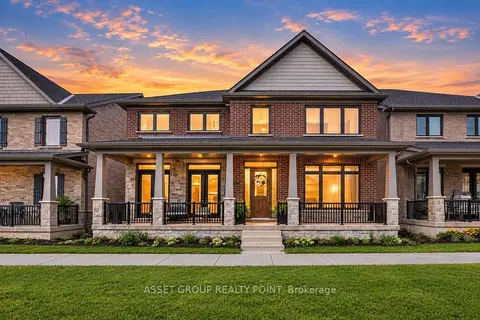
$999,990
4 bd4 ba6 pk3000-3500 ft²
202 Strachan Street
Port Hope, Port Hope
Detached · MLS® X13764058 · ASSET GROUP REALTY POINT
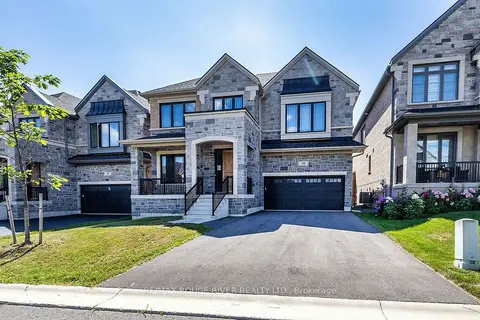
$999,900
Reduced $25,000
5 bd4 ba4 pk2500-3000 ft²
50 Holland Street
Port Hope, Port Hope
Detached · MLS® X13627694 · RE/MAX ROUGE RIVER REALTY LTD.
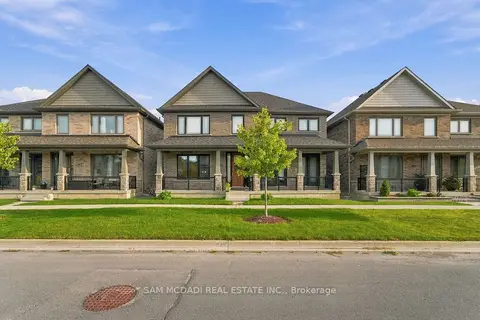
$999,000
4+1 bd5 ba6 pk3000-3500 ft²
189 Strachan Street
Port Hope, Port Hope
Detached · MLS® X13805384 · SAM MCDADI REAL ESTATE INC.
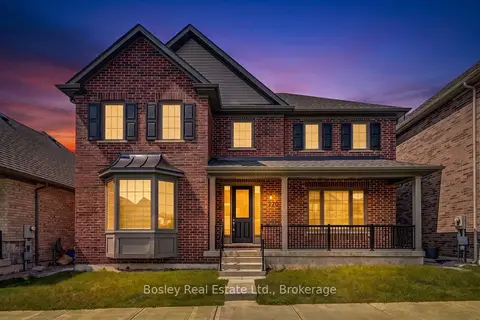
$975,000
Reduced $24,000
4 bd4 ba4 pk2500-3000 ft²
220 Strachan Street
Port Hope, Port Hope
Detached · MLS® X13649274 · Bosley Real Estate Ltd.
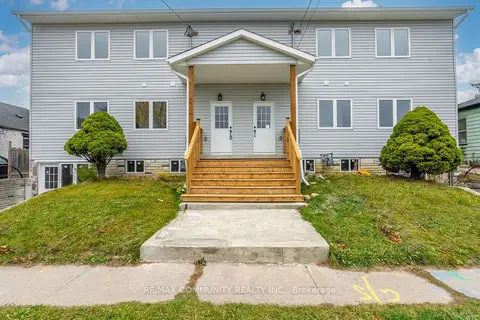
$975,000
6 bd2 ba2500-3000 ft²
172 Bruton Street
Port Hope, Port Hope
Semi-Detached · MLS® X13713084 · RE/MAX COMMUNITY REALTY INC.
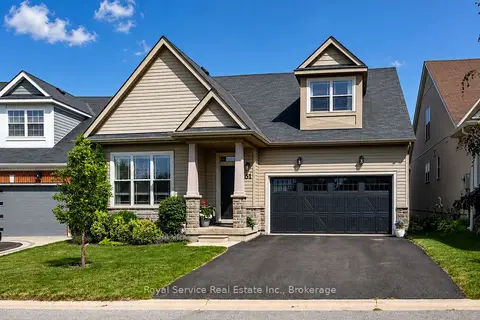
$975,000
Reduced $24,000
2+1 bd4 ba4 pk2000-2500 ft²
51 Greenaway Circle
Port Hope, Port Hope
Detached · MLS® X13754256 · Royal Service Real Estate Inc.
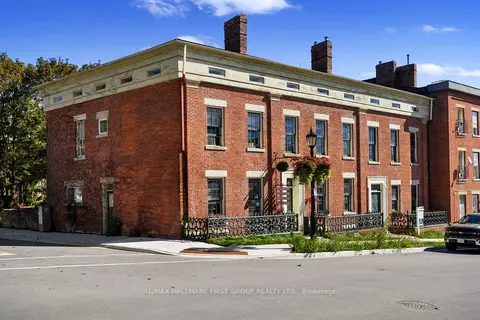
$975,000
6 bd4 ba4 pk5000 + ft²
134-136 Walton Street
Port Hope, Port Hope
Att/Row/Townhouse · MLS® X13772272 · RE/MAX HALLMARK FIRST GROUP REALTY LTD.
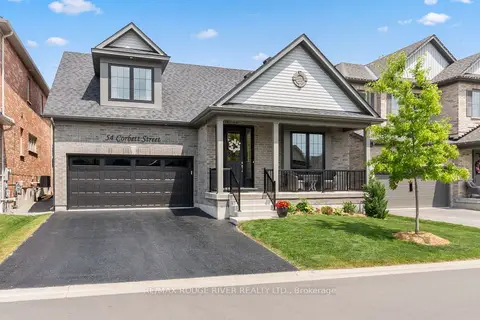
$1,099,000
3+1 bd4 ba4 pk2000-2500 ft²
54 Corbett Street
Port Hope, Port Hope
Detached · MLS® X13090114 · RE/MAX Rouge River Realty Ltd.