51 Greenaway Circle
Port Hope, Port Hope, L1A 0C1
$975,000
Reduced $24,000 from $999,000
- 2+1 bedrooms
- 4 bathrooms
- 4 parking
- 2000-2500 sq ft
Listed 42 days ago · MLS® X13754256
Open house
- Sunday, October 25 at 1:00 p.m. to 3:00 p.m. Add to calendar
About this home
Welcome to this beautifully maintained bungaloft located in a quiet setting of Port Hope and adjacent to the Port Hope Golf and Country Club. Enjoy the expansive open concept design featuring 9ft ceilings plus vaulted ceiling in Living Room/Dining Room area. The main floor walkout to the back deck provides easy access to a private, forest-lined back yard with views of Lake Ontario. Need a home Office? We have it!! This fabulous home office/den has views overlooking the park plus access to a powder room. The large kitchen offers newer SS appliances, gas countertop range, and built-in oven, and large island with ample room for 4 bar stools. Laundry is located on the main level for convenience. Primary bedroom is also located on main level and has an updated 4-piece ensuite bathroom and custom built-ins.. The upper level loft features generous living area and a guest bedroom with updated 3-piece bath and custom built-ins. The beautifully finished lower level family recreation room features a walkout to back yard, loads of room for family game nights, and watching television. Lower level also features another guest bedroom with 4-piece bath and large window creating a very bright room. An additional storage room is also located on the lower level. This home has everything you could ask for....location, design, well-maintained, and move-in ready for you to add your own personal touches. This home won't last! Come visit and see for yourself!
Details
- Type
- Detached
- Style
- Bungaloft
- Size
- 2000-2500 sq ft
- Lot
- 46.1 × 85.1 ft
- Basement
- Finished with Walk-Out
- Garage
- Attached
- Kitchens
- 1
- Property tax
- $9,750 (2026)
- Neighbourhood
- Port Hope
- Municipality
- Port Hope
- Price per sq ft
- $433 (5% below detached houses in Port Hope, $457)
Interior
- Bedrooms
- 2 above ground + 1 below
- Bathrooms
- 1 × 4-piece (main), 1 × 2-piece (main), 1 × 3-piece (upper), 1 × 4-piece (lower)
- Rooms
- 9 above ground
- Family room or den
- Yes
- Fireplace
- Natural Gas
- Features
- Auto Garage Door Remote, Central Vacuum, Primary Bedroom - Main Floor, Built-In Oven, Countertop Range, Water Softener
Heating, cooling and services
- Heating
- Forced Air, Gas
- Air conditioning
- Central Air
- Water and sewer
- Sewer
Building and exterior
- Style
- Bungaloft
- Exterior
- Stone, Vinyl Siding
- Roof
- Shingles
- Foundation
- Poured Concrete
- Faces
- West
- Outdoor
- Canopy, Deck
Parking
- Garage spaces
- 2
- Total parking
- 4
- Driveway and parking
- Private Double
Lot
- Size
- 46.1 × 85.1 ft
More
- Possession
- Flexible
- Cross street
- Lakeshore Rd & Strachan
Rooms
| Room | Level | Size | Features |
|---|---|---|---|
| Great Room | Main | 4.7 × 7.27 m (15'5" × 23'10") | Combined w/Dining, Cathedral Ceiling(s), Hardwood Floor |
| Kitchen | Main | 3.76 × 4.03 m (12'4" × 13'3") | Open Concept, Stainless Steel Appl, Centre Island |
| Primary Bedroom | Main | 4.52 × 4.23 m (14'10" × 13'11") | 4 Pc Ensuite, B/I Closet, Walk-In Closet(s) |
| Office | Main | 3.17 × 3.9 m (10'5" × 12'10") | Large Window, Hardwood Floor, Overlooks Park |
| Bedroom 2 | Upper | 4.45 × 3.3 m (14'7" × 10'10") | 3 Pc Bath, Broadloom, B/I Closet |
| Family Room | Upper | 5.36 × 5.62 m (17'7" × 18'5") | Overlooks Living, Broadloom |
| Recreation | Lower | 9.95 × 7.26 m (32'8" × 23'10") | Walk-Out, Broadloom, Large Window |
| Bedroom 3 | Lower | 4.59 × 3.88 m (15'1" × 12'9") | Large Window, Broadloom, Overlooks Backyard |
| Utility Room | Lower | 4.59 × 5.57 m (15'1" × 18'3") | Concrete Floor |
History of this address
2 earlier listings at this address, with sold and leased prices. Create a free account or sign in to see them.
Location
Location is approximate. See nearby homes on the map
Recent sales nearby
See what similar homes within 1 km sold for in the last year. Create a free account or sign in to see them.
The neighbourhood
Getting around Car-dependent
No subway, LRT or GO station within a short trip.
Within a 10-minute walk: no grocery stores, 0 cafés and restaurants, 0 parks.
Schools nearby
Elementary
- St. Anthony Catholic Elementary School Catholic
EQAO: Gr 6 reading 82%, math 27%18 min walk - Ganaraska Trail Public School
EQAO: Gr 3 reading 69%, math 40%1.6 km
Secondary
- Dr. M.S. Hawkins Senior Public School1.8 km
- Port Hope High School
EQAO: Gr 9 math 27%, literacy test 79%1.8 km
EQAO: share of students meeting the provincial standard (2024–25). Ontario average: Gr 6 reading 86%, math 51%; Gr 9 math 55%; literacy test 83%.
Closest schools, not school zones. Check which school serves this address with the school board before relying on it.
Who lives here postal area L1A
- Owners / renters
- 77% / 23%
- Median household income
- $86,000
- Average age
- 48
- Children under 15
- 13%
- Homes
- 70% detached, 7% high-rise
- Commute by transit
- 1%
- Population
- 15,845
Languages spoken most at home besides English: Spanish 0.2%, Tagalog (Pilipino, Filipino) 0.1%, Mandarin 0.1%, Tamil 0.1%.
Safety
Crime Severity Index for Port Hope police: 31 vs 57 for Ontario (2025).
Police-reported figures for the whole police service area, not this street. Rates use the area’s resident population.
Distances are approximate. Places © OpenStreetMap contributors. Neighbourhood figures: Statistics Canada, 2021 Census. School results: EQAO via Ontario Data Catalogue (Open Government Licence – Ontario). Crime Severity Index: Statistics Canada.
Living here
Commute
Noise 1 source nearby
- 🚆 Rail line (Belleville Subdivision)200 m
Distances from the map, not noise measurements. Visit at rush hour to judge for yourself.
Internet High-speed
50/10 Mbps or faster available here by cable, fibre or DSL (the federal high-speed target).
From the federal broadband map. Check exact speeds and providers for the address.
Roads, rail, airports and planned stations © OpenStreetMap contributors. Internet: Innovation, Science and Economic Development Canada, National Broadband Data.
Listed by Royal Service Real Estate Inc..
Listing information provided by PropTx Innovations Inc. and TRREB; deemed reliable but not guaranteed accurate by PropTx.
Similar homes nearby
See more in Port Hope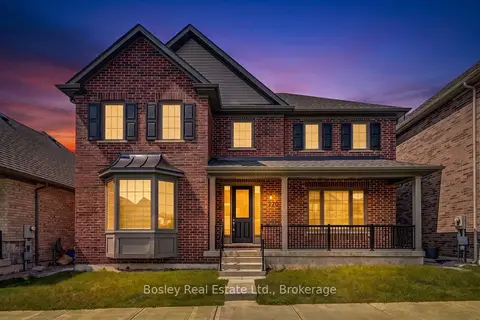
$975,000
Reduced $24,000
4 bd4 ba4 pk2500-3000 ft²
220 Strachan Street
Port Hope, Port Hope
Detached · MLS® X13649274 · Bosley Real Estate Ltd.
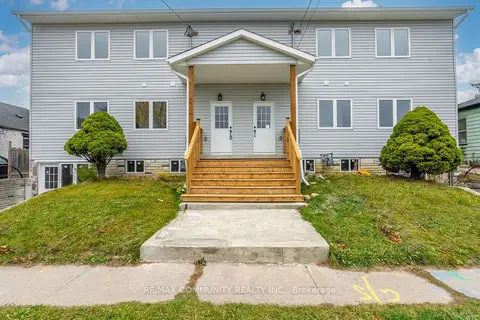
$975,000
6 bd2 ba2500-3000 ft²
172 Bruton Street
Port Hope, Port Hope
Semi-Detached · MLS® X13713084 · RE/MAX COMMUNITY REALTY INC.
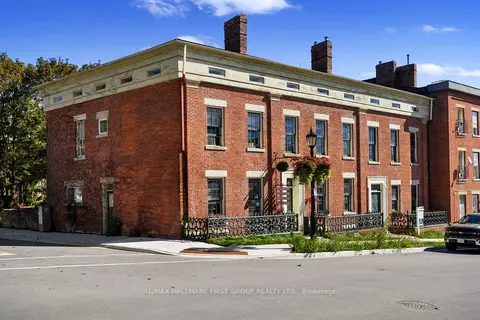
$975,000
6 bd4 ba4 pk5000 + ft²
134-136 Walton Street
Port Hope, Port Hope
Att/Row/Townhouse · MLS® X13772272 · RE/MAX HALLMARK FIRST GROUP REALTY LTD.
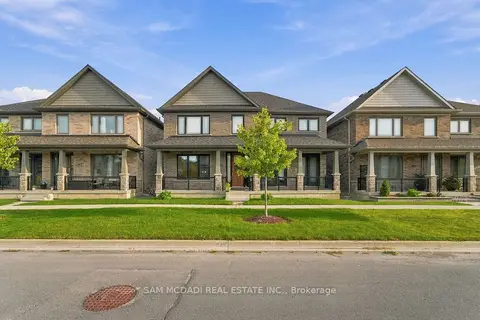
$999,000
4+1 bd5 ba6 pk3000-3500 ft²
189 Strachan Street
Port Hope, Port Hope
Detached · MLS® X13805384 · SAM MCDADI REAL ESTATE INC.
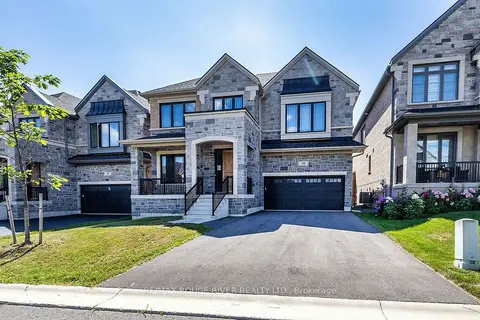
$999,900
Reduced $25,000
5 bd4 ba4 pk2500-3000 ft²
50 Holland Street
Port Hope, Port Hope
Detached · MLS® X13627694 · RE/MAX ROUGE RIVER REALTY LTD.
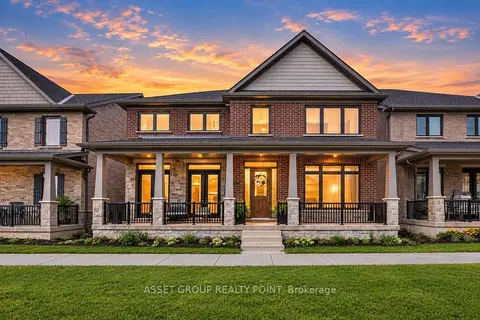
$999,990
4 bd4 ba6 pk3000-3500 ft²
202 Strachan Street
Port Hope, Port Hope
Detached · MLS® X13764058 · ASSET GROUP REALTY POINT
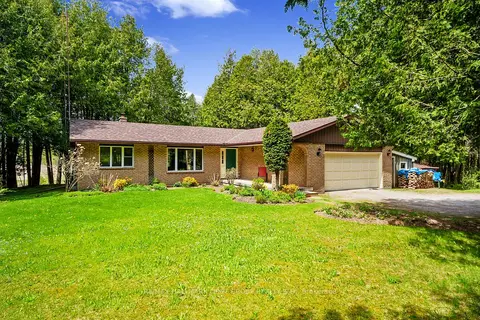
$1,025,000
2+1 bd3 ba12 pk1100-1500 ft²
6200 Campbell Road
Port Hope, Port Hope
Detached · MLS® X13601216 · RE/MAX HALLMARK FIRST GROUP REALTY LTD.
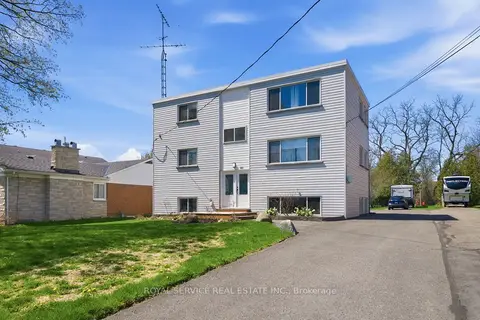
$899,000
Reduced $51,000
4+1 bd3 ba5 pk1500-2000 ft²
80 Princess Street
Port Hope, Port Hope
Triplex · MLS® X13117700 · Royal Service Real Estate Inc.