9 Wellington Street
Orangeville, Orangeville, L9W 2L2
$1,449,900
- 6 bedrooms
- 5 bathrooms
- 5 parking
- 3500-5000 sq ft
Listed 88 days ago · MLS® W13602198
About this home
Historic Elegance Meets Modern Luxury at 9 Wellington St. Experience the perfect blend of century-old charm and high-end functionality in this grand 1926 home located on one of Orangeville's most prestigious streets. Spanning an impressive 4201 sq ft, this residence features 2 kitchens with a self-contained apartment, and a total of 6 spacious bedrooms and 5 bathrooms, providing ample space for both grand living and cozy retreats. The main home welcomes you with a charming sunroom of wood and exposed brick, leading into a formal dining room & library space centered around one of the home's three gas fireplaces. Culinary enthusiasts will appreciate the open-concept kitchen's central island and rich wood cabinetry, which flows effortlessly into a great room anchored by a striking brick fireplace that walks out to your spacious back deck. Retreat to the primary suite to find 2 double closets and a spa-like 5-piece ensuite bathed in light from a large skylight. A 2nd stairwell to this level brings you to 3 more bedrooms and a shared 3 piece bathroom while yet another bedroom or additional living space can be found in the unique top-level loft. The 3 Level Apartment on the South side of the home features its own entrance through a stunning vestibule, a main floor eat-in kitchen that walks out to the back deck, lower level family room with walk-out to the yard, a 3rd story primary suite with gorgeous 3 piece ensuite & laundry hookups, and the convenience of its own furnace, and hot water tank. The perfect space for rental income or extended family. Set on a deep 63 x 188 ft lot, the private backyard serves as a secluded oasis with mature hedges, low-maintenance gardens, and a spacious, multi-level deck for entertaining. Located just moments from the award-winning restaurants & shops of Broadway, the Island Lake Conservation Area, and within walking distance to local schools, this home offers a peaceful lifestyle with every urban convenience at your doorstep.
Details
- Type
- Detached
- Style
- 2 1/2 Storey
- Size
- 3500-5000 sq ft
- Lot
- 63.8 × 188 ft
- Basement
- Finished with Walk-Out
- Garage
- Attached
- Kitchens
- 2
- Property tax
- $8,426 (2026)
- Neighbourhood
- Orangeville
- Municipality
- Orangeville
- Price per sq ft
- ~$341 (37% below detached houses in Orangeville, $538)
Interior
- Bedrooms
- 6 above ground
- Bathrooms
- 1 × 2-piece (main), 1 × 3-piece (second), 1 × 5-piece (second), 1 × 2-piece (main), 1 × 3-piece (second)
- Rooms
- 13 above ground + 2 below
- Family room or den
- Yes
- Fireplace
- Natural Gas
- Features
- Water Softener
Heating, cooling and services
- Heating
- Forced Air, Gas
- Water and sewer
- Sewer
Building and exterior
- Style
- 2 1/2 Storey
- Exterior
- Brick
- Roof
- Asphalt Shingle
- Foundation
- Concrete Block, Concrete
- Faces
- East
- Outdoor
- Drive Shed, Garden Shed
Parking
- Garage spaces
- 1
- Total parking
- 5
- Driveway and parking
- Private
Lot
- Size
- 63.8 × 188 ft (rectangular)
- Acreage
- < .50
More
- Possession
- Flexible
- Cross street
- Wellington/Broadway
Rooms
| Room | Level | Size | Features |
|---|---|---|---|
| Bedroom 5 | Third | 5.98 × 4.25 m (19'7" × 13'11") | Large Window |
| Bedroom 3 | Second | 3.27 × 2.57 m (10'9" × 8'5") | Closet, Overlooks Frontyard, Broadloom |
| Laundry | Main | 2.27 × 2.23 m (7'5" × 7'4") | Tile Floor, Laundry Sink |
| Sunroom | Main | 2.33 × 0.46 m (7'8" × 1'6") | Wood, Overlooks Frontyard |
| Dining Room | Main | 3.77 × 4.09 m (12'4" × 13'5") | Crown Moulding, Hardwood Floor, Large Window |
| Great Room | Main | 3.84 × 4.97 m (12'7" × 16'4") | Brick Fireplace, W/O To Deck, Hardwood Floor |
| Recreation | Basement | 4.2 × 4.5 m (13'9" × 14'9") | Above Grade Window, Walk-Out |
| Family Room | Basement | 7.06 × 5.57 m (23'2" × 18'3") | Walk-Out, Above Grade Window, Broadloom |
| Bedroom 4 | Second | 3.33 × 3.49 m (10'11" × 11'5") | Wainscoting, Closet, Overlooks Frontyard |
| Bedroom 2 | Second | 3.6 × 3.81 m (11'10" × 12'6") | Closet, Large Window |
| Library | Main | 3.77 × 4.35 m (12'4" × 14'3") | French Doors, Hardwood Floor, Fireplace |
| Bedroom | Second | 3.87 × 4.63 m (12'8" × 15'2") | Closet, Window |
| Kitchen | Main | 4.76 × 3.46 m (15'7" × 11'4") | Centre Island, Stainless Steel Appl, Pot Lights |
| Kitchen | Main | 5.3 × 4.6 m (17'5" × 15'1") | W/O To Deck, Eat-in Kitchen, Hardwood Floor |
| Primary Bedroom | Second | 3.74 × 6.42 m (12'3" × 21'1") | 5 Pc Ensuite, His and Hers Closets, Hardwood Floor |
History of this address
3 earlier listings at this address, with sold and leased prices. Create a free account or sign in to see them.
Location
Location is approximate. See nearby homes on the map
Recent sales nearby
See what similar homes within 1 km sold for in the last year. Create a free account or sign in to see them.
The neighbourhood
Getting around Walkable
No subway, LRT or GO station within a short trip.
Within a 10-minute walk: 2 grocery stores, 14 cafés and restaurants, 5 parks, 1 pharmacy. Nearest grocery: Natural Choice (500 m). Nearest park: Mill Square Park (250 m).
Schools nearby
Elementary
- Princess Margaret Public School
EQAO: Gr 6 reading 92%, math 46%5 min walk - Princess Elizabeth Public School
EQAO: Gr 6 reading 100%, math 65%18 min walk - St. Peter Separate School Catholic
EQAO: Gr 6 reading 86%, math 38%18 min walk - Island Lake Public School
EQAO: Gr 6 reading 81%, math 44%1.3 km
Secondary
- Orangeville District Secondary School
EQAO: Gr 9 math 43%, literacy test 82%18 min walk
EQAO: share of students meeting the provincial standard (2024–25). Ontario average: Gr 6 reading 86%, math 51%; Gr 9 math 55%; literacy test 83%.
Closest schools, not school zones. Check which school serves this address with the school board before relying on it.
Who lives here postal area L9W
- Owners / renters
- 81% / 19%
- Median household income
- $110,000
- Average age
- 40
- Children under 15
- 18%
- Homes
- 73% detached, 3% high-rise
- Commute by transit
- 1%
- Population
- 48,790
Languages spoken most at home besides English: Punjabi (Panjabi) 1.1%, Spanish 0.4%, Portuguese 0.3%, Polish 0.2%.
Flood and conservation No mapped hazard
Not inside a mapped flood plain or regulated area in Credit Valley Conservation’s mapping.
Screening maps only. Ask the conservation authority for a property inquiry before relying on this.
Safety
Crime Severity Index for Dufferin (Orangeville) (OPP): 43 vs 57 for Ontario (2025).
Police-reported figures for the whole police service area, not this street. Rates use the area’s resident population.
Distances are approximate. Places © OpenStreetMap contributors. Neighbourhood figures: Statistics Canada, 2021 Census. School results: EQAO via Ontario Data Catalogue (Open Government Licence – Ontario). Flood and regulation mapping: Credit Valley Conservation open data. Crime Severity Index: Statistics Canada.
Living here
Commute
To Union Station (downtown Toronto): 65 km. Transit times · Driving times
Noise Nothing major nearby
No highway within 500 m, rail line within 300 m, or airport flight path nearby.
Distances from the map, not noise measurements. Visit at rush hour to judge for yourself.
Internet High-speed
50/10 Mbps or faster available here by cable, fibre or DSL (the federal high-speed target).
From the federal broadband map. Check exact speeds and providers for the address.
Roads, rail, airports and planned stations © OpenStreetMap contributors. Internet: Innovation, Science and Economic Development Canada, National Broadband Data.
Listed by EXP REALTY.
Listing information provided by PropTx Innovations Inc. and TRREB; deemed reliable but not guaranteed accurate by PropTx.
Similar homes nearby
See more in Orangeville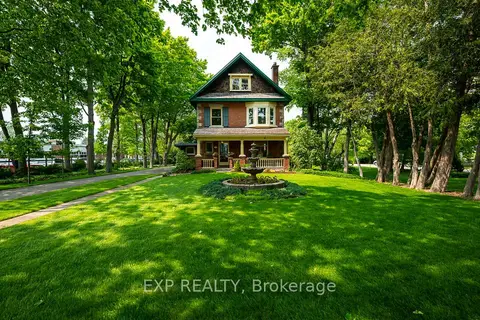
$1,499,900
5 bd3 ba10 pk2000-2500 ft²
24 Faulkner Street
Orangeville, Orangeville
Detached · MLS® W13583264 · EXP REALTY
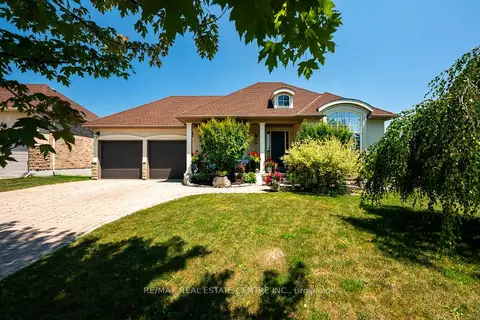
$1,349,998
2+2 bd3 ba6 pk1500-2000 ft²
59 Young Court
Orangeville, Orangeville
Detached · MLS® W13842232 · RE/MAX REAL ESTATE CENTRE INC.
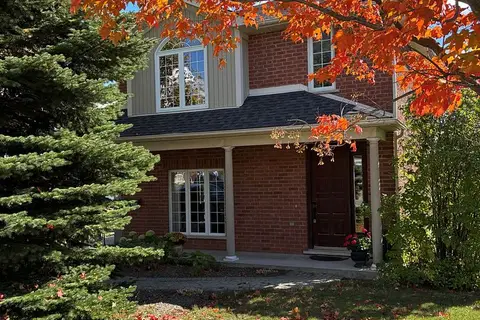
$1,349,000
2+2 bd2 ba12 pk1500-2000 ft²
300 A Broadway
Orangeville, Orangeville
Duplex · MLS® W13870140 · RE/MAX REAL ESTATE CENTRE INC.
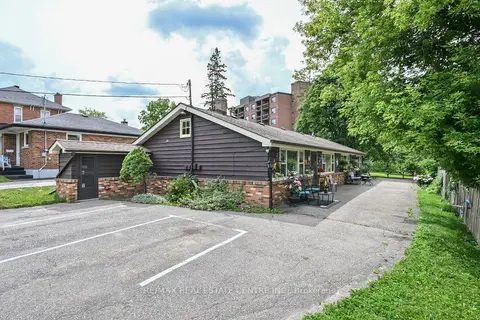
$1,200,000
4 bd4 ba3 pk1500-2000 ft²
44 Church Street
Orangeville, Orangeville
Fourplex · MLS® W13499634 · RE/MAX REAL ESTATE CENTRE INC.
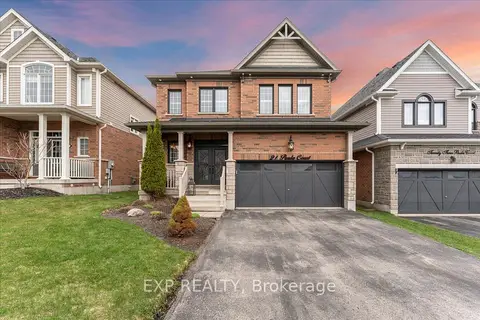
$1,179,999
Reduced $20,000
4+1 bd4 ba4 pk2000-2500 ft²
21 Paula Court
Orangeville, Orangeville
Detached · MLS® W13153844 · EXP REALTY
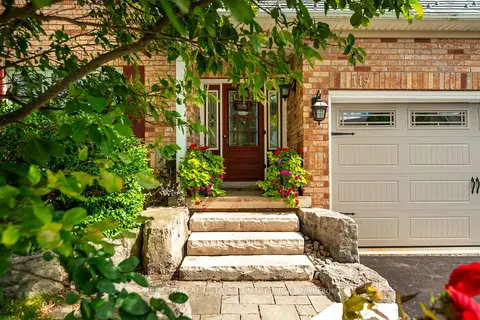
$1,175,000
4 bd4 ba9 pk2000-2500 ft²
119 Oak Ridge Drive
Orangeville, Orangeville
Detached · MLS® W13778264 · RE/MAX REAL ESTATE CENTRE INC.
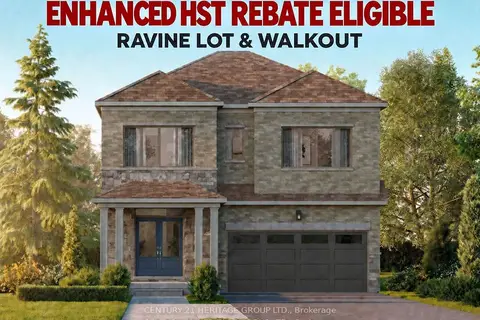
$1,172,990
4 bd4 ba4 pk2000-2500 ft²
52 Meyer Drive Lot 46
Orangeville, Orangeville
Detached · MLS® W12490892 · CENTURY 21 HERITAGE GROUP LTD.