24 Faulkner Street
Orangeville, Orangeville, L9W 2G6
$1,499,900
- 5 bedrooms
- 3 bathrooms
- 10 parking
- 2000-2500 sq ft
Listed 92 days ago · MLS® W13583264
About this home
Welcome to the esteemed 24 Faulkner, where history lives on in pristine perfection. Built in 1908 by John C. Reid, Dufferin County's first clerk, this Edwardian gem is a rare testament to Orangeville's past, gracefully preserved & lovingly updated for modern life. The stately facade of local red brick, stone accents, symmetrical lines, broad roofline & cedar shingled gables reflect timeless architecture. Imagine the conversations held over the last century on the covered front porch, w original features including stained glass window. Inside, floor-to-ceiling elegance sets this home apart. Soaring 9ft coved ceilings feature unique patterns in each room. 12" baseboards ground the space in historical craftsmanship while adding a sense of grandeur. The family & dining rooms are divided by an original pocket door, allowing for both flow and intimacy depending on the occasion. In the dining rm, a striking, original bay window offers views of the beautifully landscaped side yard. The heart of the home, a modern kitchen with center island, intentionally designed cupboard storage & beautiful quartz counters, leads out to a covered back porch, perfect for enjoying summer suppers alfresco. Hardwood floors grace much of the home, with softwood cleverly tucked under tables & rugs, an original builder's trick to balance beauty with budget. The 2nd floor hosts four generous bedrooms, with soaring ceilings, large closets & big, beautiful windows. A classic claw-foot tub & walk-in shower complete the luxurious main bath. Ascend to the third-floor primary suite, a tranquil retreat with spa-like ensuite, soaker tub, double vanity, walk-in shower, and your dream walk in closet. The rare finished basement adds yet another living space to this 2395 sq ft home. This property neighbours only the quiet grounds of ODSS, coming alive for just a few moments at bell time. With historical records from the original $1700 build cost still intact, this home is not only a treasure, it's a legacy.
Details
- Type
- Detached
- Style
- 2 1/2 Storey
- Size
- 2000-2500 sq ft
- Lot
- 115 × 114.5 ft
- Basement
- Full, Finished
- Garage
- None
- Kitchens
- 1
- Property tax
- $7,322 (2025)
- Neighbourhood
- Orangeville
- Municipality
- Orangeville
- Price per sq ft
- $667 (24% above detached houses in Orangeville, $538)
Interior
- Bedrooms
- 5 above ground
- Bathrooms
- 1 × 2-piece (main), 1 × 4-piece (second), 1 × 5-piece (third)
- Rooms
- 8 above ground + 4 below
- Family room or den
- Yes
- Fireplace
- Yes
- Features
- Built-In Oven, Central Vacuum, Water Softener, Water Heater Owned, Storage
Heating, cooling and services
- Heating
- Forced Air, Gas
- Water and sewer
- Sewer
Building and exterior
- Style
- 2 1/2 Storey
- Exterior
- Brick
- Roof
- Metal
- Faces
- South
Parking
- Total parking
- 10
- Driveway and parking
- Private Double
Lot
- Size
- 115 × 114.5 ft
More
- Possession
- Flexible
- Nearby
- Electric Car Charger, School, Rec./Commun.Centre, Public Transit, Park
- Cross street
- Faulkner & Sunset Dr
Rooms
| Room | Level | Size | Features |
|---|---|---|---|
| Family Room | Main | 4.82 × 3.93 m (15'10" × 12'11") | Gas Fireplace, B/I Shelves, Moulded Ceiling |
| Dining Room | Main | 3.43 × 4.76 m (11'3" × 15'7") | Bay Window, Pocket Doors, Wood Trim |
| Kitchen | Main | 4.48 × 3.55 m (14'8" × 11'8") | Quartz Counter, Centre Island, W/O To Porch |
| Bedroom 2 | Second | 3.12 × 3.46 m (10'3" × 11'4") | Hardwood Floor, Wood Trim, Large Window |
| Bedroom 3 | Second | 3.46 × 4.07 m (11'4" × 13'4") | Bay Window, Walk-In Closet(s), Crown Moulding |
| Bedroom 4 | Second | 2.7 × 3.2 m (8'10" × 10'6") | Double Closet, Hardwood Floor, Large Window |
| Bedroom 5 | Second | 4.05 × 2.94 m (13'3" × 9'8") | Walk-In Closet(s), Hardwood Floor, Wood Trim |
| Primary Bedroom | Third | 4.15 × 4.04 m (13'7" × 13'3") | 5 Pc Ensuite, Walk-In Closet(s), Window |
| Sitting | Basement | 2.9 × 2.9 m (9'6" × 9'6") | Electric Fireplace, Beamed Ceilings, Broadloom |
| Game Room | Basement | 3.3 × 2.7 m (10'10" × 8'10") | Closet, Window |
| Laundry | Basement | 4.12 × 3.1 m (13'6" × 10'2") | Laundry Sink, Window |
| Workshop | Basement | 4 × 1.8 m (13'1" × 5'11") | Closet, Window |
History of this address
3 earlier listings at this address, with sold and leased prices. Create a free account or sign in to see them.
Location
Location is approximate. See nearby homes on the map
Recent sales nearby
See what similar homes within 1 km sold for in the last year. Create a free account or sign in to see them.
The neighbourhood
Getting around Very walkable
No subway, LRT or GO station within a short trip.
Within a 10-minute walk: 7 grocery stores, 28 cafés and restaurants, 6 parks, 2 pharmacies. Nearest grocery: Natural Choice (650 m). Nearest park: Island Court Parkette (500 m).
Schools nearby
Elementary
- Princess Elizabeth Public School
EQAO: Gr 6 reading 100%, math 65%9 min walk - Credit Meadows Elementary School
EQAO: Gr 6 reading 95%, math 74%1.3 km - St. Benedict Elementary School Catholic
EQAO: Gr 6 reading 86%, math 55%1.3 km - St. Peter Separate School Catholic
EQAO: Gr 6 reading 86%, math 38%1.3 km
Secondary
- Orangeville District Secondary School
EQAO: Gr 9 math 43%, literacy test 82%4 min walk
EQAO: share of students meeting the provincial standard (2024–25). Ontario average: Gr 6 reading 86%, math 51%; Gr 9 math 55%; literacy test 83%.
Closest schools, not school zones. Check which school serves this address with the school board before relying on it.
Who lives here postal area L9W
- Owners / renters
- 81% / 19%
- Median household income
- $110,000
- Average age
- 40
- Children under 15
- 18%
- Homes
- 73% detached, 3% high-rise
- Commute by transit
- 1%
- Population
- 48,790
Languages spoken most at home besides English: Punjabi (Panjabi) 1.1%, Spanish 0.4%, Portuguese 0.3%, Polish 0.2%.
Flood and conservation No mapped hazard
Not inside a mapped flood plain or regulated area in Credit Valley Conservation’s mapping.
Screening maps only. Ask the conservation authority for a property inquiry before relying on this.
Safety
Crime Severity Index for Dufferin (Orangeville) (OPP): 43 vs 57 for Ontario (2025).
Police-reported figures for the whole police service area, not this street. Rates use the area’s resident population.
Distances are approximate. Places © OpenStreetMap contributors. Neighbourhood figures: Statistics Canada, 2021 Census. School results: EQAO via Ontario Data Catalogue (Open Government Licence – Ontario). Flood and regulation mapping: Credit Valley Conservation open data. Crime Severity Index: Statistics Canada.
Living here
Commute
To Union Station (downtown Toronto): 66 km. Transit times · Driving times
Noise Nothing major nearby
No highway within 500 m, rail line within 300 m, or airport flight path nearby.
Distances from the map, not noise measurements. Visit at rush hour to judge for yourself.
Internet High-speed
50/10 Mbps or faster available here by cable, fibre or DSL (the federal high-speed target).
From the federal broadband map. Check exact speeds and providers for the address.
Roads, rail, airports and planned stations © OpenStreetMap contributors. Internet: Innovation, Science and Economic Development Canada, National Broadband Data.
Listed by EXP REALTY.
Listing information provided by PropTx Innovations Inc. and TRREB; deemed reliable but not guaranteed accurate by PropTx.
Similar homes nearby
See more in Orangeville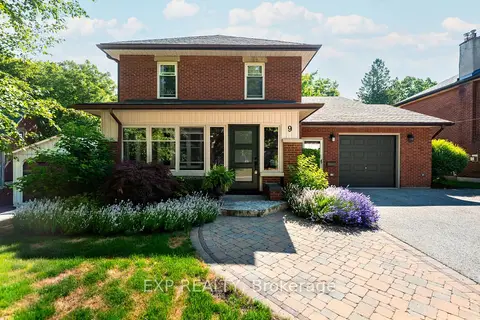
$1,449,900
6 bd5 ba5 pk3500-5000 ft²
9 Wellington Street
Orangeville, Orangeville
Detached · MLS® W13602198 · EXP REALTY
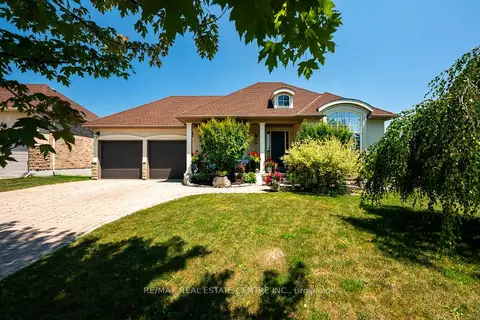
$1,349,998
2+2 bd3 ba6 pk1500-2000 ft²
59 Young Court
Orangeville, Orangeville
Detached · MLS® W13842232 · RE/MAX REAL ESTATE CENTRE INC.
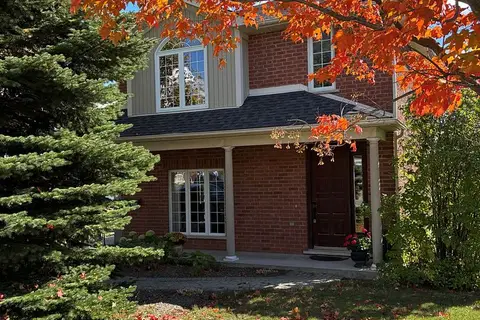
$1,349,000
2+2 bd2 ba12 pk1500-2000 ft²
300 A Broadway
Orangeville, Orangeville
Duplex · MLS® W13870140 · RE/MAX REAL ESTATE CENTRE INC.
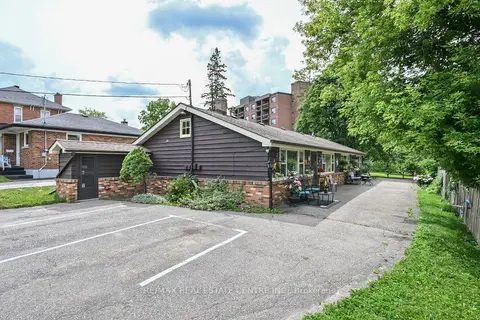
$1,200,000
4 bd4 ba3 pk1500-2000 ft²
44 Church Street
Orangeville, Orangeville
Fourplex · MLS® W13499634 · RE/MAX REAL ESTATE CENTRE INC.