9 PINE Street 102
Lambton Shores, Lambton Shores, N0M 1T0 · More in this building
$899,900
- 2 bedrooms
- 2 bathrooms
- 1 parking
- 1600-1799 sq ft
Listed 112 days ago · MLS® X13507806
About this home
BEACHFRONT GRAND BEND GETAWAY! This stunning, luminous condo embodies the ideal home away from home you've longed for. Nestled along one of Ontario's premier beaches, this highly coveted retreat is conveniently located less than 2 hours from the Waterloo Region and GTA. Envision beginning your weekend by leaving work on Friday afternoon, just in time to bask in the sunset from your expansive terrace, offering direct access to the beach. Welcome to the Beachplace Condominiums community, a waterfront haven perfectly suited for empty nesters, investors, or those seeking a maintenance-free retreat. Boasting over 1670 sqft of living space, including 2 generously proportioned bedrooms, 2 full bathrooms, and a kitchen seamlessly integrated with the living room, featuring sliders opening onto your outdoor sanctuary. This meticulously updated unit boasts porcelain tile floors, a modern kitchen adorned with granite countertops, luxurious amenities such as a soaker tub and glass-enclosed shower, ample windows, built-in closet storage, and convenient in-suite laundry facilities. Complete with a storage locker #102 and 1 parking space #33, this residence also offers a gated entrance, 2 visitor parking tags, and controlled entry for added security and peace of mind. Close your laptop and immerse yourself in all this vibrant locale has to offer - from dining experiences to pavilion concerts and the bustling charm of Main Street.
Details
- Type
- Condo Apartment
- Style
- 1 Storey/Apt
- Age
- 31-50 years
- Size
- 1600-1799 sq ft
- Basement
- None
- Garage
- None
- Kitchens
- 1
- Property tax
- $5,670 (2025)
- Maintenance fee
- $1,024/month
- Neighbourhood
- Lambton Shores
- Municipality
- Lambton Shores
- Price per sq ft
- $530
- Fee per sq ft
- $0.60/month
Interior
- Bedrooms
- 2 above ground
- Bathrooms
- 1 × 3-piece (main), 1 × 5-piece (main)
- Rooms
- 6 above ground
- Family room or den
- No
- Fireplace
- No
- Laundry
- Ensuite
- Features
- Water Heater Owned
Heating, cooling and services
- Heating
- Baseboard, Electric
- Air conditioning
- Central Air
Building and exterior
- Style
- 1 Storey/Apt
- Exterior
- Stucco (Plaster)
- Age
- 31-50 years
- Waterfront
- Direct
Parking
- Total parking
- 1
- Driveway and parking
- Reserved/Assigned
Condo
- Monthly fee
- $1,024
- Fee includes
- Building Insurance Included, Common Elements Included, Water Included
- Locker
- Exclusive
- Balcony
- Terrace
- Exposure
- South East
- Pets
- Yes-with Restrictions
- Property manager
- HIGHPOINT PROP MGMT CORP
More
- Possession
- Immediate
- Cross street
- CENTRE ST/HURON AVE/KING STREET
Location
Location is approximate. See nearby homes on the map
Recent sales nearby
See what similar homes within 1 km sold for in the last year. Create a free account or sign in to see them.
The neighbourhood
Getting around Somewhat walkable
No subway, LRT or GO station within a short trip.
Within a 10-minute walk: no grocery stores, 9 cafés and restaurants, 2 parks. Nearest park: Sphere parkette (400 m).
Schools nearby
Elementary
- Grand Bend Public School
EQAO: Gr 6 reading 72%, math 44%13 min walk
EQAO: share of students meeting the provincial standard (2024–25). Ontario average: Gr 6 reading 86%, math 51%; Gr 9 math 55%; literacy test 83%.
Closest schools, not school zones. Check which school serves this address with the school board before relying on it.
Who lives here postal area N0M
- Owners / renters
- 82% / 18%
- Median household income
- $91,000
- Average age
- 44
- Children under 15
- 17%
- Homes
- 85% detached, 0% high-rise
- Commute by transit
- 0%
- Population
- 69,177
Languages spoken most at home besides English: German 0.3%, Dutch 0.2%, Spanish 0.1%, Pennsylvania German 0.1%.
Safety
Crime Severity Index for Lambton (St. Clair/Lambton Shores) (OPP): 33 vs 57 for Ontario (2025).
Police-reported figures for the whole police service area, not this street. Rates use the area’s resident population.
Distances are approximate. Places © OpenStreetMap contributors. Neighbourhood figures: Statistics Canada, 2021 Census. School results: EQAO via Ontario Data Catalogue (Open Government Licence – Ontario). Crime Severity Index: Statistics Canada.
Living here
Commute
Noise Nothing major nearby
No highway within 500 m, rail line within 300 m, or airport flight path nearby.
Distances from the map, not noise measurements. Visit at rush hour to judge for yourself.
Internet High-speed
50/10 Mbps or faster available here by cable, fibre or DSL (the federal high-speed target).
From the federal broadband map. Check exact speeds and providers for the address.
Roads, rail, airports and planned stations © OpenStreetMap contributors. Internet: Innovation, Science and Economic Development Canada, National Broadband Data.
Listed by RE/MAX TWIN CITY FAISAL SUSIWALA REALTY.
Listing information provided by PropTx Innovations Inc. and TRREB; deemed reliable but not guaranteed accurate by PropTx.
Similar homes nearby
See more in Lambton Shores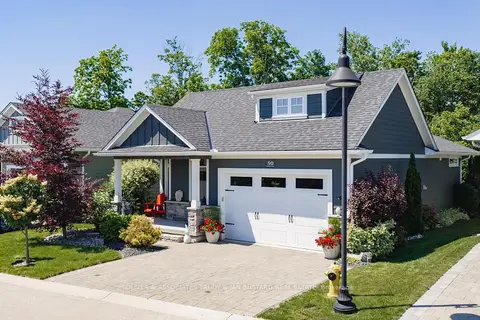
$794,999
Reduced $54,901
2+2 bd3 ba4 pk1200-1399 ft²
50 Sunrise Lane
Grand Bend, Lambton Shores
Other · MLS® X13033798 · OLIVER & ASSOCIATES TRUDY & IAN BUSTARD REAL ESTATE
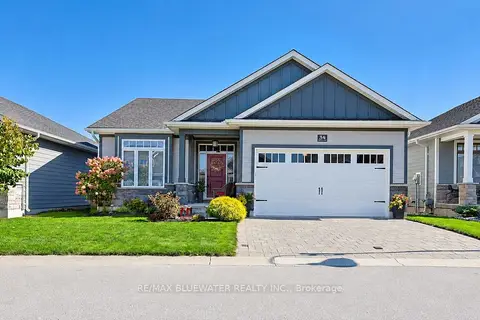
$789,000
2+2 bd3 ba4 pk1400-1599 ft²
34 Sunrise Lane
Grand Bend, Lambton Shores
Vacant Land Condo · MLS® X13722534 · RE/MAX BLUEWATER REALTY INC.
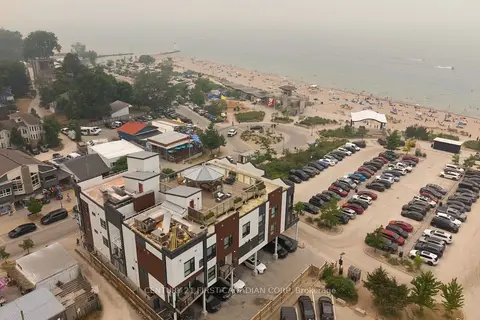
$774,900
Reduced $25,000
2 bd2 ba1 pk900-999 ft²
85 Main Street 201
Grand Bend, Lambton Shores
Condo Apartment · MLS® X13576302 · CENTURY 21 FIRST CANADIAN CORP