85 Main Street 201
Grand Bend, Lambton Shores, N0M 1T0 · More in this building
$774,900
Reduced $25,000 from $799,900
- 2 bedrooms
- 2 bathrooms
- 1 parking
- 900-999 sq ft
Listed 95 days ago · MLS® X13576302
About this home
Experience LUXURY BEACHSIDE LIVING in the heart of Grand Bend at Unit 201 - 85 Main Street. Built in 2018, this beautifully appointed 2-bedroom, 2-bathroom condominium showcases contemporary finishes and a bright, open-concept layout designed for comfort, convenience, and low-maintenance living. The spacious primary suite features a private ensuite, while both bathrooms are equipped with heated floors for year-round comfort. Additional highlights include in-suite laundry, elevator access, and exceptionally low condo fees. This turnkey unit is being offered fully furnished, making it ready to enjoy from day one. High-end appliances, bedroom sets, quality furnishings, in-suite laundry, and an owned tankless water heater are all included, offering outstanding value and convenience. Enjoy the security of gated parking with one exclusive parking space, then relax on your private balcony overlooking Grand Bend's vibrant Main Street, just steps from the beach. Residents also enjoy access to an EXCLUSIVE ROOFTOP TERRACE with breathtaking views of Lake Huron-an ideal place to take in the area's famous sunsets. For added convenience, Willie's Beach Bar & Restaurant is located right on the main floor of the building. Perfectly situated within walking distance of the beach, restaurants, boutique shopping, and entertainment, this exceptional property offers the ultimate walkable lifestyle. Whether you're a retiree seeking low-maintenance living, searching for the perfect family getaway, or looking for a prime investment opportunity, this fully furnished, turnkey condo offers modern comfort in one of Grand Bend's most sought-after locations.
Details
- Type
- Condo Apartment
- Style
- 1 Storey/Apt
- Age
- 6-10 years
- Size
- 900-999 sq ft
- Basement
- None
- Garage
- None
- Kitchens
- 1
- Property tax
- $2,261 (2026)
- Maintenance fee
- $300/month
- Neighbourhood
- Grand Bend
- Municipality
- Lambton Shores
- Price per sq ft
- $816
- Fee per sq ft
- $0.32/month
Interior
- Bedrooms
- 2 above ground
- Bathrooms
- 1 × 4-piece (main), 1 × 3-piece (main)
- Rooms
- 8 above ground
- Family room or den
- No
- Fireplace
- Electric
- Laundry
- In-Suite Laundry, Ensuite
- Features
- Intercom
Heating, cooling and services
- Heating
- Forced Air, Electric
- Air conditioning
- Central Air
Building and exterior
- Style
- 1 Storey/Apt
- Exterior
- Hardboard, Stucco (Plaster)
- Roof
- Flat
- Age
- 6-10 years
- Outdoor
- Controlled Entry, Patio, Recreational Area
- Waterfront
- Direct
Parking
- Total parking
- 1
- Driveway and parking
- Private
Condo
- Monthly fee
- $300
- Fee includes
- Parking Included
- Balcony
- Open
- Exposure
- South
- View
- Beach, City, Downtown
- Pets
- Yes-with Restrictions
- Security
- Monitored, Smoke Detector
More
- Possession
- Flexible
- Nearby
- Beach
- Cross street
- Main st West and Government Rd.
Rooms
| Room | Level | Size | Features |
|---|---|---|---|
| Primary Bedroom | Main | 4.38 × 3.36 m (14'4" × 11') | |
| Bedroom 2 | Main | 3.84 × 3.83 m (12'7" × 12'7") | |
| Kitchen | Main | 3.48 × 2.62 m (11'5" × 8'7") | |
| Living Room | Main | 3.94 × 2.29 m (12'11" × 7'6") | |
| Dining Room | Main | 4.45 × 2.41 m (14'7" × 7'11") | |
| Foyer | Main | 3.36 × 1.45 m (11' × 4'9") |
Listed by CENTURY 21 FIRST CANADIAN CORP.
Listing information provided by PropTx Innovations Inc. and TRREB; deemed reliable but not guaranteed accurate by PropTx.
Similar homes nearby
See more in Lambton Shores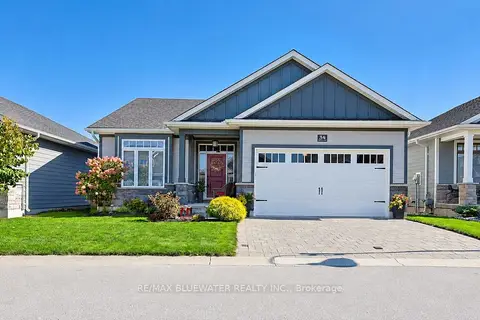
$789,000
2+2 bd3 ba4 pk1400-1599 ft²
34 Sunrise Lane
Grand Bend, Lambton Shores
Vacant Land Condo · MLS® X13722534 · RE/MAX BLUEWATER REALTY INC.
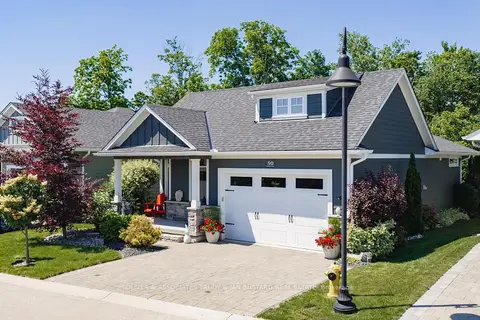
$794,999
Reduced $54,901
2+2 bd3 ba4 pk1200-1399 ft²
50 Sunrise Lane
Grand Bend, Lambton Shores
Other · MLS® X13033798 · OLIVER & ASSOCIATES TRUDY & IAN BUSTARD REAL ESTATE
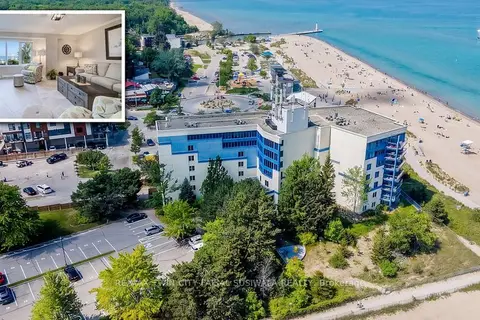
$899,900
2 bd2 ba1 pk1600-1799 ft²
9 PINE Street 102
Lambton Shores, Lambton Shores
Condo Apartment · MLS® X13507806 · RE/MAX TWIN CITY FAISAL SUSIWALA REALTY