50 Sunrise Lane
Grand Bend, Lambton Shores, N0M 1T0
$794,999
Reduced $54,901 from $849,900
- 2+2 bedrooms
- 3 bathrooms
- 4 parking
- 1200-1399 sq ft
Listed 180 days ago · MLS® X13033798
About this home
Newer craftsman built bungalow by Medway Homes in the private community of Harbourside Condominiums. This enclave of 37 freehold condo's (vacant land condominium) enjoys the benefits of owning your own home and private lot with the bonus of maintenance free living by having snow removal and lawn care provided with low association fees of $250/month. Just steps to downtown, the amenities of Grand Bend and the beaches of Lake Huron but set back away from it all in a quiet upscale residential area. This is a premium lot backing onto a forest with total privacy! This home boasts James Hardie siding which is the #1 brand in North America and offers almost 2400 sq ft of well appointed living space with a 1380 sq. ft. open concept main floor design. Flowing with lots of natural light, engineered hardwood floors and upgrades throughout, you will be impressed starting with a large foyer with stained glass welcomes that you to the home . The living room has tray ceilings, gas fireplace and overlooks your backyard oasis. Chefs kitchen features white shaker cabinetry, granite countertops, large island and dining area that leads to the back covered patio. Main floor primary bedroom suite is complete with a high quality ensuite with custom step in shower, in-floor radiant heat and walk in closet. The main floor also includes a guest bedroom and 3 piece bathroom. The lower level enjoys a huge family room with pool table that stays, two large bedrooms and a 4 piece washroom. The outdoor living space is enhanced with a custom stone patio, awning and hot tub. Generac generator and Sprinkler system adds value! Security and central vacuum are roughed in.
Details
- Type
- Other
- Style
- Bungalow
- Age
- 6-10 years
- Size
- 1200-1399 sq ft
- Basement
- Finished
- Garage
- Attached
- Kitchens
- 0
- Property tax
- $5,039 (2025)
- Maintenance fee
- $250/month
- Neighbourhood
- Grand Bend
- Municipality
- Lambton Shores
Interior
- Bedrooms
- 2 above ground + 2 below
- Bathrooms
- 1 × 4-piece (main), 1 × 3-piece (main), 1 × 4-piece (lower)
- Fireplace
- Natural Gas, Electric
- Laundry
- Laundry Room
- Features
- Air Exchanger, Garburator, On Demand Water Heater, Primary Bedroom - Main Floor, Water Heater Owned
Heating, cooling and services
- Heating
- Forced Air
Building and exterior
- Style
- Bungalow
- Exterior
- Hardboard
- Roof
- Asphalt Shingle
- Age
- 6-10 years
- Outdoor
- Backs On Green Belt, Deck, Hot Tub, Landscaped, Lawn Sprinkler System, Year Round Living
- Waterfront
- WaterfrontCommunity
Parking
- Garage spaces
- 2
- Total parking
- 4
Condo
- Monthly fee
- $250
- Fee includes
- Common Elements Included
- Exposure
- North South
- View
- Trees/Woods
- Pets
- Yes-with Restrictions
- Property manager
- Highpoint Property Mgmt
More
- Possession
- Flexible
- Nearby
- Arts Centre, Beach, Cul de Sac/Dead End, Lake Access
- Cross street
- Erin Place
Location
Location is approximate. See nearby homes on the map
Recent sales nearby
See what similar homes within 1 km sold for in the last year. Create a free account or sign in to see them.
The neighbourhood
Getting around Somewhat walkable
No subway, LRT or GO station within a short trip.
Within a 10-minute walk: 1 grocery store, 3 cafés and restaurants, 1 park, 1 pharmacy. Nearest grocery: Sobeys (750 m). Nearest park: Southcott Pines parket (950 m).
Schools nearby
Elementary
- Grand Bend Public School
EQAO: Gr 6 reading 72%, math 44%9 min walk
EQAO: share of students meeting the provincial standard (2024–25). Ontario average: Gr 6 reading 86%, math 51%; Gr 9 math 55%; literacy test 83%.
Closest schools, not school zones. Check which school serves this address with the school board before relying on it.
Who lives here postal area N0M
- Owners / renters
- 82% / 18%
- Median household income
- $91,000
- Average age
- 44
- Children under 15
- 17%
- Homes
- 85% detached, 0% high-rise
- Commute by transit
- 0%
- Population
- 69,177
Languages spoken most at home besides English: German 0.3%, Dutch 0.2%, Spanish 0.1%, Pennsylvania German 0.1%.
Safety
Crime Severity Index for Lambton (St. Clair/Lambton Shores) (OPP): 33 vs 57 for Ontario (2025).
Police-reported figures for the whole police service area, not this street. Rates use the area’s resident population.
Distances are approximate. Places © OpenStreetMap contributors. Neighbourhood figures: Statistics Canada, 2021 Census. School results: EQAO via Ontario Data Catalogue (Open Government Licence – Ontario). Crime Severity Index: Statistics Canada.
Living here
Commute
Noise Nothing major nearby
No highway within 500 m, rail line within 300 m, or airport flight path nearby.
Distances from the map, not noise measurements. Visit at rush hour to judge for yourself.
Internet High-speed
50/10 Mbps or faster available here by cable, fibre or DSL (the federal high-speed target).
From the federal broadband map. Check exact speeds and providers for the address.
Roads, rail, airports and planned stations © OpenStreetMap contributors. Internet: Innovation, Science and Economic Development Canada, National Broadband Data.
Listed by OLIVER & ASSOCIATES TRUDY & IAN BUSTARD REAL ESTATE.
Listing information provided by PropTx Innovations Inc. and TRREB; deemed reliable but not guaranteed accurate by PropTx.
Similar homes nearby
See more in Lambton Shores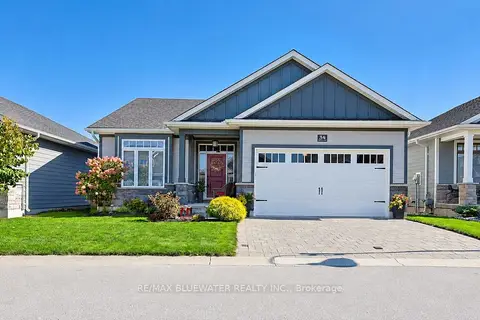
$789,000
2+2 bd3 ba4 pk1400-1599 ft²
34 Sunrise Lane
Grand Bend, Lambton Shores
Vacant Land Condo · MLS® X13722534 · RE/MAX BLUEWATER REALTY INC.
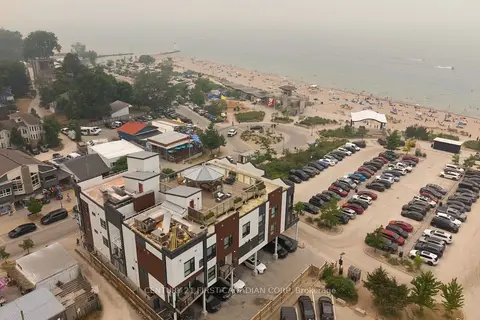
$774,900
Reduced $25,000
2 bd2 ba1 pk900-999 ft²
85 Main Street 201
Grand Bend, Lambton Shores
Condo Apartment · MLS® X13576302 · CENTURY 21 FIRST CANADIAN CORP
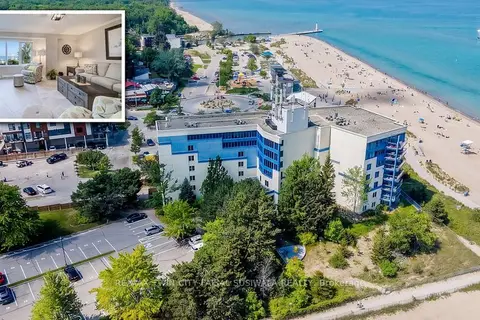
$899,900
2 bd2 ba1 pk1600-1799 ft²
9 PINE Street 102
Lambton Shores, Lambton Shores
Condo Apartment · MLS® X13507806 · RE/MAX TWIN CITY FAISAL SUSIWALA REALTY