9 Laidlaw Drive N
West Bayfield, Barrie, L4N 7S1
$659,000
Reduced $20,000 from $679,000
- 3 bedrooms
- 3 bathrooms
- 3 parking
- 1100-1500 sq ft
Listed 106 days ago · MLS® S13527110
About this home
Welcome to the home that truly has the "wow" factor! From the moment you step inside, you'll appreciate the tasteful updates, bright open-concept design, and warm, inviting atmosphere. The beautifully renovated eat-in kitchen flows seamlessly into the living and dining area, complete with gleaming hardwood floors, upgraded trim, and modern lighting throughout.Offering 3 generously sized bedrooms, including a stunning primary suite with a beautiful ensuite, this home is designed for both comfort and style. Step outside through the walkout to your private backyard oasis, featuring a full-size sundeck and an updated patio-the perfect space for summer BBQs, outdoor dining, family gatherings, or simply relaxing with your morning coffee.The fully finished basement provides even more living space, ideal for a family room, home gym, office, or recreation area.Beautifully updated from top to bottom and move-in ready, this is a home you'll be proud to call your own. Don't miss your opportunity to see it in person!
Details
- Type
- Detached
- Style
- 2-Storey
- Age
- 31-50 years
- Size
- 1100-1500 sq ft
- Lot
- 48.54 × 167.47 ft
- Basement
- Finished
- Garage
- Detached
- Kitchens
- 1
- Property tax
- $4,418 (2025)
- Neighbourhood
- West Bayfield
- Municipality
- Barrie
- Price per sq ft
- $507 (5% above detached houses in West Bayfield, $483)
Interior
- Bedrooms
- 3 above ground
- Bathrooms
- 1 × 2-piece (main), 1 × 3-piece (second), 1 × 4-piece (second)
- Rooms
- 9 above ground + 3 below
- Family room or den
- No
- Fireplace
- No
- Features
- Bar Fridge
Heating, cooling and services
- Heating
- Forced Air, Gas
- Air conditioning
- Central Air
- Water and sewer
- Sewer
Building and exterior
- Style
- 2-Storey
- Exterior
- Brick
- Roof
- Asphalt Shingle
- Foundation
- Concrete
- Age
- 31-50 years
- Faces
- West
Parking
- Garage spaces
- 1
- Total parking
- 3
- Driveway and parking
- Available
Lot
- Size
- 48.54 × 167.47 ft
More
- Possession
- Flexible
- Cross street
- ANNE ST N TO HANMER EAST TO SECOND LAIDLAW NORTH T
Listed by CENTURY 21 B.J. ROTH REALTY LTD..
Listing information provided by PropTx Innovations Inc. and TRREB; deemed reliable but not guaranteed accurate by PropTx.
Similar homes nearby
See more in Barrie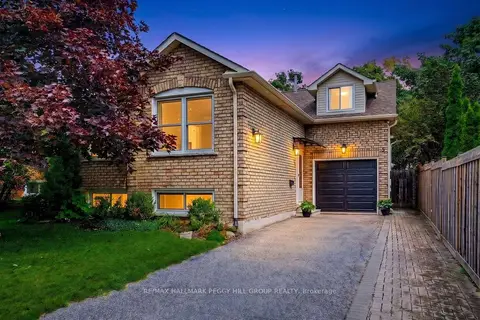
$650,000
3+1 bd2 ba3 pk1100-1500 ft²
5 Barwick Drive
West Bayfield, Barrie
Detached · MLS® S13815540 · RE/MAX HALLMARK PEGGY HILL GROUP REALTY
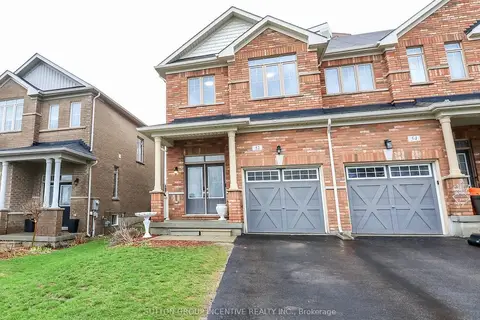
$629,900
Reduced $20,000
3 bd3 ba3 pk1100-1500 ft²
52 Snelgrove Crescent
West Bayfield, Barrie
Att/Row/Townhouse · MLS® S13596610 · SUTTON GROUP INCENTIVE REALTY INC.
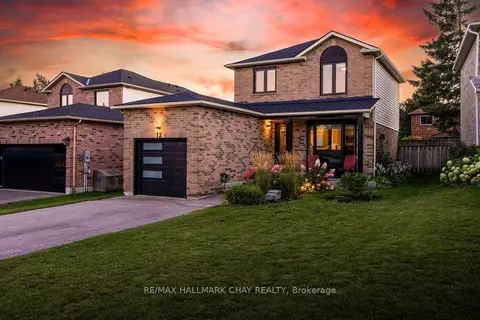 New
$629,900
3 bd3 ba5 pk1100-1500 ft²
12 Grasett Crescent
West Bayfield, Barrie
Detached · MLS® S14093070 · RE/MAX HALLMARK CHAY REALTY
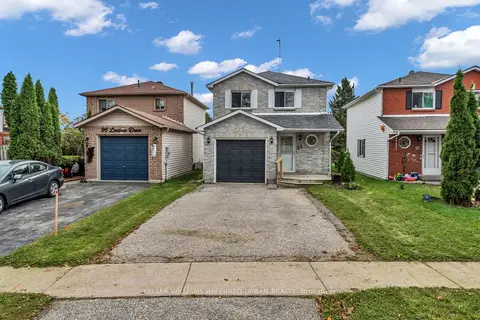 New
$625,000
3 bd3 ba3 pk1100-1500 ft²
94 Laidlaw Drive
West Bayfield, Barrie
Detached · MLS® S14093564 · KELLER WILLIAMS REFERRED URBAN REALTY
$620,000
3 bd2 ba3 pk1100-1500 ft²
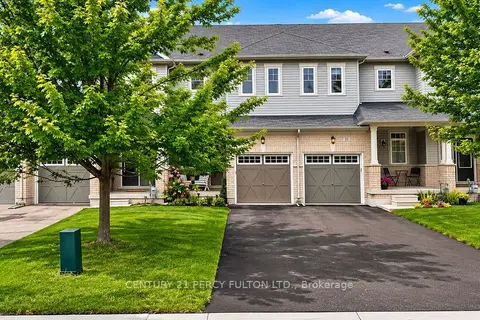
19 Pearcey Crescent
West Bayfield, Barrie
Att/Row/Townhouse · MLS® S13847432 · CENTURY 21 PERCY FULTON LTD.
$619,900
Reduced $30,000
3 bd2 ba4 pk1100-1500 ft²
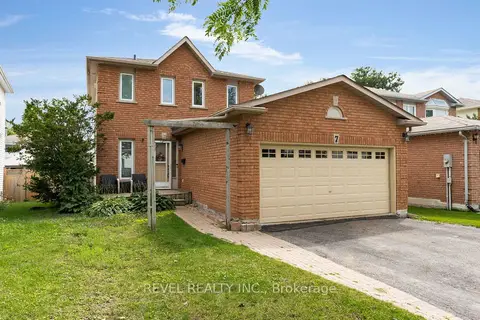
7 Penton Drive
West Bayfield, Barrie
Detached · MLS® S13727194 · REVEL REALTY INC.
$709,900
4 bd3 ba4 pk2000-2500 ft²
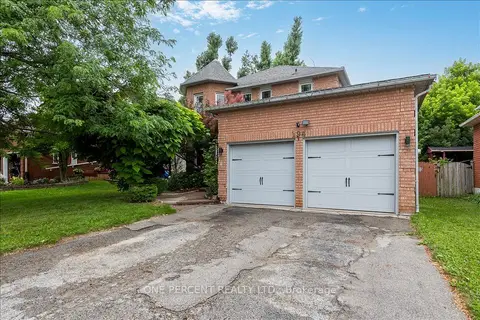
194 Livingstone Street W
West Bayfield, Barrie
Detached · MLS® S13795338 · ONE PERCENT REALTY LTD.
$599,000
3 bd1 ba3 pk700-1100 ft²
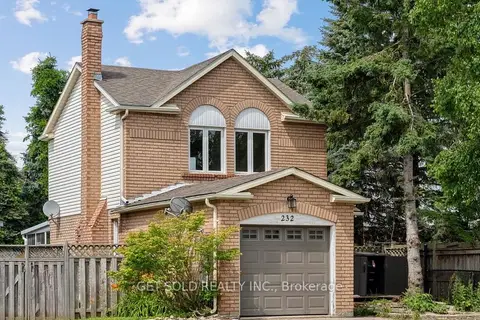
232 Kozlov Street
West Bayfield, Barrie
Detached · MLS® S13823468 · GET SOLD REALTY INC.