9 Harbour Street E 4109-41
Collingwood, Collingwood, L9Y 5C5
$40,000
Reduced $20,000 from $60,000
- 2 bedrooms
- 2 bathrooms
- 1 parking
- 0-499 sq ft
Listed 638 days ago · MLS® S11931442
About this home
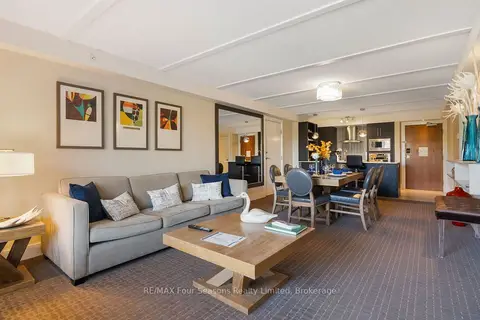
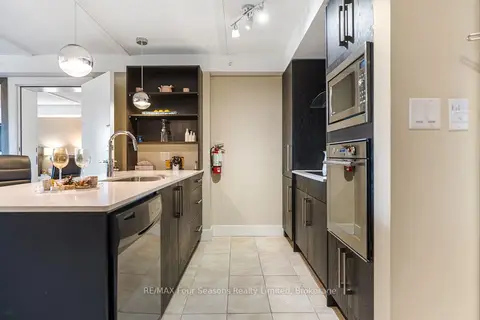
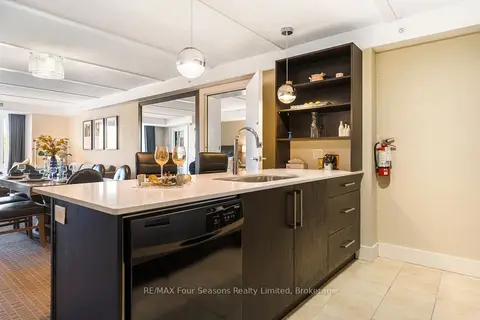
3 WEEK FRACTIONAL OWNERSHIP AT Collingwood's only waterfront resort. Located on the 4th floor of Living Water Resort, this unit offers amazing views of the bay. With lock off feature, this 2 bed/2 bath/2 kitchen unit can be transformed into a bachelor & 1 bedroom apartment. Bachelor suite has 2 queen beds & a kitchenette. The 1 bedroom unit offers living room w/pull out sofa, electric fireplace, full kitchen w/dishwasher, fridge, stove, microwave, washer/dryer, large main bedroom w/king size bed, & 4pc bathroom with a beautiful glass wall shower. Both units have walk outs to private balconies overlooking Georgian Bay. Prime Time available weeks are #9, 10 & 18 (1st & 2nd week of March & 1st week of May). Flexible ownership allows use of weeks as scheduled, or exchanged locally, or traded internationally! Not able to book your stay? You can add your unit to a rental pool & make an income. Owners can either rent the 2 units or rent 1 & use the other. Fully furnished units are maintained by the resort. Amenities include access to pool area, rooftop patio & track, gym, restaurant, spa & much more! Close to Blue Mountain, Wasaga Beach, local trails, beaches, restaurants & shopping. Very motivated seller. This is a Fractional ownership property, not a time share, therefore Owners are on title.
Details
- Type
- Timeshare
- Style
- Apartment
- Age
- 11-15 years
- Size
- 0-499 sq ft
- Basement
- None
- Garage
- None
- Kitchens
- 2
- Property tax
- $411 (2025)
- Maintenance fee
- $2,187/month
- Neighbourhood
- Collingwood
- Municipality
- Collingwood
Interior
- Bedrooms
- 2 above ground
- Bathrooms
- 1 × 4-piece (main), 1 × 3-piece (main)
- Rooms
- 5 above ground
- Family room or den
- No
- Fireplace
- Electric
- Laundry
- In-Suite Laundry, Ensuite
- Features
- Accessory Apartment
Heating, cooling and services
- Heating
- Forced Air, Gas
- Air conditioning
- Central Air
Building and exterior
- Style
- Apartment
- Exterior
- Brick
- Roof
- Asphalt Shingle
- Foundation
- Poured Concrete
- Age
- 11-15 years
- Outdoor
- Year Round Living
- Waterfront
- WaterfrontCommunity
Parking
- Total parking
- 1
- Driveway and parking
- Surface
Condo
- Monthly fee
- $2,187
- Fee includes
- Heat Included, Water Included, CAC Included, Building Insurance Included, Condo Taxes Included, Common Elements Included, Cable TV Included, Hydro Included, Parking Included
- Amenities
- Concierge, Guest Suites, Indoor Pool, Rooftop Deck/Garden, Visitor Parking
- Balcony
- Open
- Exposure
- North
- View
- Bay
- Pets
- Yes-with Restrictions
- Security
- Carbon Monoxide Detectors, Smoke Detector
- Property manager
- Living Water Resort & Spa
More
- Possession
- Immediate
- Nearby
- Public Transit, Skiing, Waterfront, Beach, Golf, Hospital
- Cross street
- Balsam/Harbour
Rooms
| Room | Level | Size | Features |
|---|---|---|---|
| Primary Bedroom | Main | 5.64 × 3.63 m (18'6" × 11'11") | |
| Living Room | Main | 7.62 × 3.89 m (25' × 12'9") | |
| Kitchen | Main | 3.89 × 2.67 m (12'9" × 8'9") | |
| Bedroom | Main | 5.64 × 3.48 m (18'6" × 11'5") | |
| Kitchen | Main | 3 × 2.03 m (9'10" × 6'8") |
Location
Location is approximate. See nearby homes on the map
Recent sales nearby
See what similar homes within 1 km sold for in the last year. Create a free account or sign in to see them.
The neighbourhood
Getting around Walkable
No subway, LRT or GO station within a short trip.
Within a 10-minute walk: 3 grocery stores, 18 cafés and restaurants, 3 parks. Nearest grocery: FreshCo (650 m). Nearest park: White's Bay Park (500 m).
Schools nearby
Elementary
- Mountain View Public School
EQAO: Gr 6 reading 91%, math 66%1.4 km - Pretty River Academy Private2.0 km
EQAO: share of students meeting the provincial standard (2024–25). Ontario average: Gr 6 reading 86%, math 51%; Gr 9 math 55%; literacy test 83%.
Closest schools, not school zones. Check which school serves this address with the school board before relying on it.
Who lives here postal area L9Y
- Owners / renters
- 75% / 25%
- Median household income
- $85,000
- Average age
- 48
- Children under 15
- 13%
- Homes
- 60% detached, 3% high-rise
- Commute by transit
- 1%
- Population
- 28,925
Languages spoken most at home besides English: Polish 0.2%, Punjabi (Panjabi) 0.2%, Tagalog (Pilipino, Filipino) 0.1%, Kurdish 0.1%.
Safety
Crime Severity Index for Collingwood (OPP): 54 vs 57 for Ontario (2025).
Police-reported figures for the whole police service area, not this street. Rates use the area’s resident population.
Distances are approximate. Places © OpenStreetMap contributors. Neighbourhood figures: Statistics Canada, 2021 Census. School results: EQAO via Ontario Data Catalogue (Open Government Licence – Ontario). Crime Severity Index: Statistics Canada.
Living here
Commute
Noise Nothing major nearby
No highway within 500 m, rail line within 300 m, or airport flight path nearby.
Distances from the map, not noise measurements. Visit at rush hour to judge for yourself.
Internet High-speed
50/10 Mbps or faster available here by cable, fibre or DSL (the federal high-speed target).
From the federal broadband map. Check exact speeds and providers for the address.
Roads, rail, airports and planned stations © OpenStreetMap contributors. Internet: Innovation, Science and Economic Development Canada, National Broadband Data.
Listed by Century 21 Millennium Inc..
Listing information provided by PropTx Innovations Inc. and TRREB; deemed reliable but not guaranteed accurate by PropTx.
Similar homes nearby
See more in Collingwood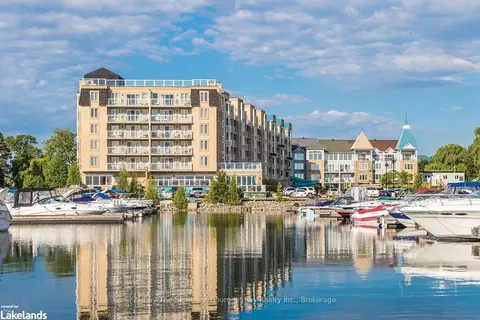
$40,000
Reduced $10,000
2 bd2 ba1200-1399 ft²
9 HARBOUR Street E 6201-03
Collingwood, Collingwood
Condo Apartment · MLS® S12720304 · Buy The Shores of Georgian Bay Realty Inc.
$45,000
2 bd2 ba1 pk1200-1399 ft²
9 Harbour Street E 3411/3413
Collingwood, Collingwood
Other · MLS® S12873526 · RE/MAX Four Seasons Realty Limited
$35,000
2 bd2 ba1 pk1200-1399 ft²
9 Harbour Street E 5109/5111
Collingwood, Collingwood
Condo Apartment · MLS® S13442150 · RE/MAX Four Seasons Realty Limited
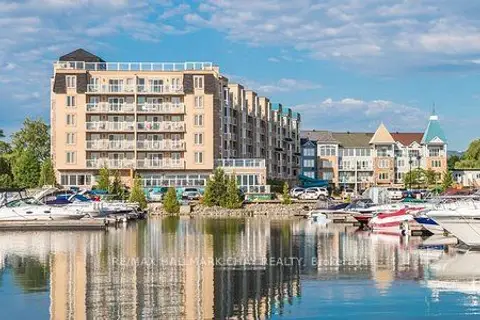
$34,900
2 bd2 ba2 pk1200-1399 ft²
9 Harbour Street E 6412/14
Collingwood, Collingwood
Condo Apartment · MLS® S13611308 · RE/MAX HALLMARK CHAY REALTY
$33,000
2 bd2 ba1 pk1200-1399 ft²
9 Harbour Street E 6210/6212
Collingwood, Collingwood
Condo Apartment · MLS® S13732406 · RE/MAX Four Seasons Realty Limited