9 Clintwood Gate 33
Parkwoods-Donalda, Toronto, M3A 0A8
$749,990
- 3 bedrooms
- 3 bathrooms
- 1 parking
- 1100-1500 sq ft
Listed today · MLS® C14093450
About this home
Welcome To This Spacious 3-Bedroom, 3-Bathroom Corner Townhouse In The Desirable Parkwoods-Donalda Community Of North York! Offering Approximately 1,400 Sq. Ft. Of Living Space Plus A Private Terrace And Walk-Out Basement, This Three-Storey Home Combines A Functional Layout With Comfortable Living. The Main Floor Features An Open-Concept Living And Dining Area, Complimented By A Well-Appointed Kitchen With Stainless Steel Appliances, Ample Cabinetry And A Breakfast Area. The Upper Levels Offer Three Generously Sized Bedrooms, Including A Primary Bedroom With Walk-Out Access To A Private Terrace And Ensuite Bathroom. The Finished Walk-Out Basement Provides Additional Living Space And Direct Access To The Underground Parking Area. Enjoy The Convenience Of Nearby Public Transit, Parks, Shopping And Everyday Amenities, With Easy Access To Highway 401, 404 And The Don Valley Parkway. An Excellent Opportunity For First-Time Buyers, Families Or Investors Looking For Space And Convenience In A Well-Connected Toronto Neighbourhood!
Details
- Type
- Att/Row/Townhouse
- Style
- 3-Storey
- Size
- 1100-1500 sq ft
- Basement
- Partially Finished, Walk-Out
- Garage
- Other
- Kitchens
- 1
- Property tax
- $5,512 (2025)
- Neighbourhood
- Parkwoods-Donalda
- Municipality
- Toronto C13
- Price per sq ft
- $577 (16% below freehold townhouses in Toronto, $685)
Interior
- Bedrooms
- 3 above ground
- Bathrooms
- 1 × 2-piece (main), 1 × 4-piece (second), 1 × 4-piece (third)
- Rooms
- 6 above ground + 1 below
- Family room or den
- No
- Fireplace
- No
Heating, cooling and services
- Heating
- Forced Air, Gas
- Air conditioning
- Central Air
- Water and sewer
- Sewer
Building and exterior
- Style
- 3-Storey
- Exterior
- Brick
- Faces
- South
Parking
- Garage spaces
- 1
- Total parking
- 1
- Driveway and parking
- Reserved/Assigned, Private
More
- Possession
- 30/60/90
- Cross street
- Victoria Park/Lawrence
Rooms
| Room | Level | Size | Features |
|---|---|---|---|
| Living Room | Main | 5.62 × 4.52 m (18'5" × 14'10") | Combined w/Dining, Hardwood Floor, Large Window |
| Dining Room | Main | 5.62 × 4.56 m (18'5" × 15') | Combined w/Living, Hardwood Floor, Open Concept |
| Kitchen | Main | 5.62 × 5.49 m (18'5" × 18') | Hardwood Floor, Breakfast Area, Granite Counters |
| Bedroom | Second | 3.34 × 2.76 m (10'11" × 9'1") | Double Closet, Window, Broadloom |
| Bedroom 2 | Second | 3.16 × 2.77 m (10'4" × 9'1") | Walk-In Closet(s), Window, Broadloom |
| Primary Bedroom | Third | 6.05 × 3.5 m (19'10" × 11'6") | 4 Pc Ensuite, W/O To Balcony, Large Window |
| Recreation | Basement | 5.35 × 4.33 m (17'7" × 14'2") | Walk-Out |
Living here
Short-term rentals
Only in your principal residence (where you live). The entire home can be rented up to 180 nights a year; renting up to 3 bedrooms while you live there has no limit. Hosts register with the City and collect the 6% accommodation tax.
Listed by RE/MAX HALLMARK FIRST GROUP REALTY LTD..
Listing information provided by PropTx Innovations Inc. and TRREB; deemed reliable but not guaranteed accurate by PropTx.
Similar homes nearby
See more in Toronto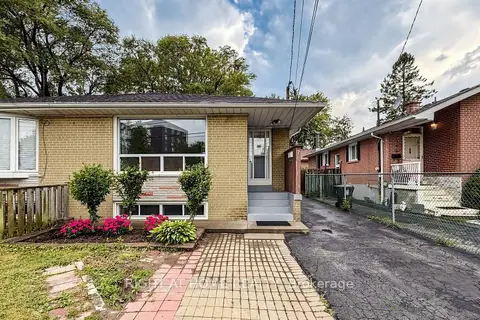
$799,000
3+2 bd3 ba3 pk700-1100 ft²
76 Fenside Drive
Parkwoods-Donalda, Toronto
Semi-Detached · MLS® C13816654 · RIGHT AT HOME REALTY
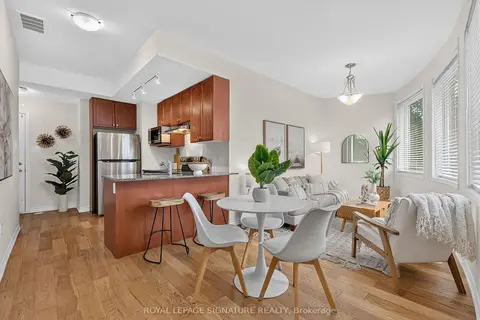
$699,000
3 bd3 ba1 pk1100-1500 ft²
1972B Victoria Park Avenue
Parkwoods-Donalda, Toronto
Att/Row/Townhouse · MLS® C13789776 · ROYAL LEPAGE SIGNATURE REALTY
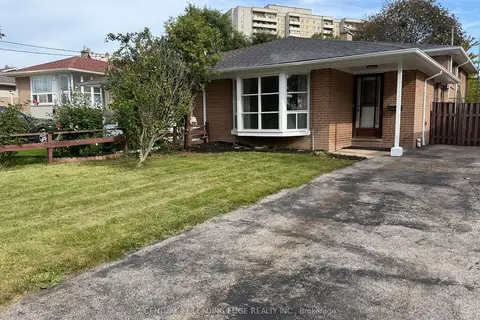
$829,000
3+1 bd2 ba2 pk1100-1500 ft²
219 Lynedock Crescent
Parkwoods-Donalda, Toronto
Semi-Detached · MLS® C13800714 · CENTURY 21 LEADING EDGE REALTY INC.
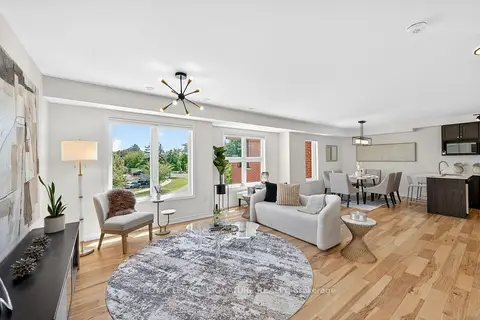
$829,500
Reduced $40,000
3+1 bd3 ba1 pk1500-2000 ft²
28 Curlew Drive 56
Parkwoods-Donalda, Toronto
Att/Row/Townhouse · MLS® C13792286 · ROYAL LEPAGE SIGNATURE REALTY
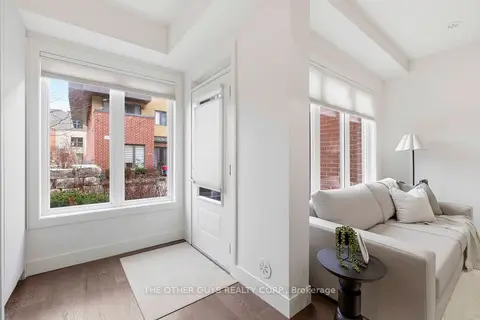
$878,000
3 bd3 ba1 pk1100-1500 ft²
9R Clintwood Gate 18
Parkwoods-Donalda, Toronto
Att/Row/Townhouse · MLS® C13778154 · THE OTHER GUYS REALTY CORP.
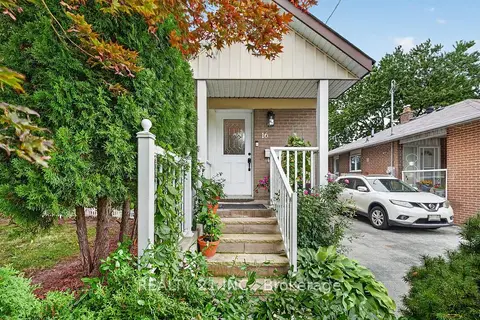
$899,000
4 bd2 ba3 pk1500-2000 ft²
16 Baltray Crescent
Parkwoods-Donalda, Toronto
Semi-Detached · MLS® C13814262 · REALTY 21 INC.
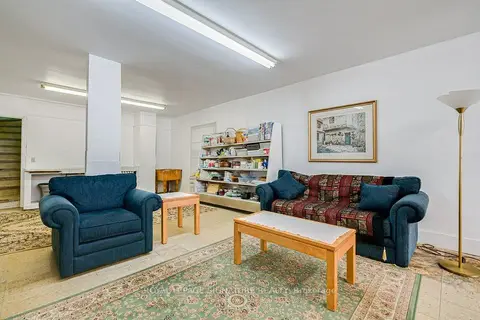
$750,000
Reduced $248,000
3 bd2 ba4 pk1500-2000 ft²
724 Vaughan Road
Oakwood Village, Toronto
Detached · MLS® C13692264 · ROYAL LEPAGE SIGNATURE REALTY
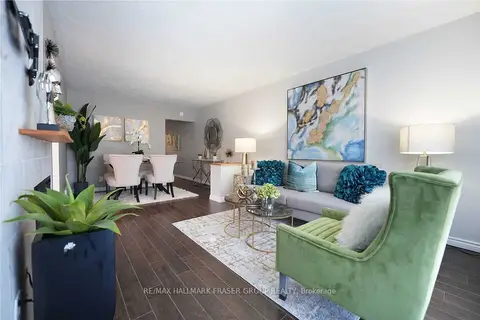
$750,000
3+1 bd2 ba3 pk700-1100 ft²
92 Overture Road
West Hill, Toronto
Semi-Detached · MLS® E14083198 · RE/MAX HALLMARK FRASER GROUP REALTY