9 Boardwalk Drive 321
The Beaches, Toronto, M4L 6T1 · More in this building
$1,899,000
Reduced $50,000 from $1,949,000
- 2 bedrooms
- 2 bathrooms
- 2 parking
- 1400-1599 sq ft
Listed 41 days ago · MLS® E13759106
About this home
Rare, Stunning two-bedroom split plan corner unit with captivating city skyline, park, and pond vistas. Bright and beautiful! Large principal rooms with rich hardwood floors, an electric fireplace, and a walk-out to a private balcony with stunning west views. Separate large eat in kitchen with plenty of storage, stone counters and gorgeous west park and city view through the large bright window. Primary bedroom with it's own private terrace and a gorgeous renovated ensuite with luxurious shower. Second bedroom with corner windows makes a fabulous bedroom/office or den with its own ensuite. This unit comes with two parking spots, a locker, two balconies (one with gas BBQ hookup), and plenty of storage. Powder room has been converted to a studio/storage and plumbing is still there to revert. Offering 1,455 sq ft of thoughtfully designed living space, this 2-bedroom, 2-bathroom, condo w/ 2 car parking delivers the perfect blend of comfort, style, and urban convenience. A popular choice for beach-loving downsizers, the building offers a connected and social atmosphere where neighbours bond over regular morning coffee dates, movie nights and community events. Residents also enjoy 24-hour concierge service, fitness facilities, visitor parking, party spaces, a guest suite, a library and gorgeous gardens throughout the landscaped courtyard. This is a rare opportunity to enjoy easy, connected living in one of the Beach's most admired buildings.This Prime Location is located right across the street from Woodbine Park with its pond, playground, and numerous acres of greenspace where wildlife sightings are common! its just steps from the lake, shops, restaurants along Queen Street East. This is Beaches living at its finest. EV charger is installed in parking spot.
Details
- Type
- Condo Apartment
- Style
- Apartment
- Size
- 1400-1599 sq ft
- Basement
- None
- Garage
- Underground
- Kitchens
- 1
- Property tax
- $7,673 (2026)
- Maintenance fee
- $1,651/month
- Neighbourhood
- The Beaches
- Municipality
- Toronto E02
- Price per sq ft
- $1,266 (34% above condo apartments in The Beaches, $946)
- Fee per sq ft
- $1.10/month (Toronto median $0.92)
Interior
- Bedrooms
- 2 above ground
- Bathrooms
- 1 × 4-piece (main), 1 × 3-piece (main)
- Rooms
- 5 above ground
- Family room or den
- No
- Fireplace
- No
- Laundry
- In-Suite Laundry, Ensuite
Heating, cooling and services
- Heating
- Forced Air, Gas
- Air conditioning
- Central Air
Building and exterior
- Style
- Apartment
- Exterior
- Brick
Parking
- Garage spaces
- 2
- Total parking
- 2
- Driveway and parking
- Underground
Condo
- Monthly fee
- $1,651
- Fee includes
- Common Elements Included, Parking Included, Heat Included, Water Included, Building Insurance Included, CAC Included
- Amenities
- BBQs Allowed, Gym, Elevator, Media Room
- Locker
- Owned
- Balcony
- Open
- Exposure
- North West
- Pets
- Yes-with Restrictions
- Security
- Concierge/Security
- Property manager
- Toronto Standard Condominium
More
- Possession
- TBD
- Nearby
- Beach, Park, Electric Car Charger, Place Of Worship
- Cross street
- Lakeshore/Northern Dancer
Rooms
| Room | Level | Size | Features |
|---|---|---|---|
| Living Room | Main | 6.19 × 3.83 m (20'4" × 12'7") | Electric Fireplace, W/O To Balcony, Hardwood Floor |
| Dining Room | Main | 6.19 × 2.73 m (20'4" × 8'11") | Hardwood Floor, W/O To Balcony |
| Kitchen | Main | 3.45 × 2.95 m (11'4" × 9'8") | Stainless Steel Appl, Granite Counters |
| Breakfast | Main | 2.95 × 1.34 m (9'8" × 4'5") | West View, Large Window |
| Primary Bedroom | Main | 5.93 × 3.2 m (19'5" × 10'6") | Hardwood Floor, W/O To Terrace, 4 Pc Ensuite |
| Bedroom 2 | Main | 6.27 × 3.48 m (20'7" × 11'5") | Hardwood Floor, Large Window, 3 Pc Ensuite |
| Utility Room | Main | 2.95 × 1.34 m (9'8" × 4'5") | Closet |
History of this address
4 earlier listings at this address, with sold and leased prices. Create a free account or sign in to see them.
Location
Location is approximate. See nearby homes on the map
Recent sales nearby
See what similar homes within 1 km sold for in the last year. Create a free account or sign in to see them.
The neighbourhood
Getting around Very walkable
- 🚇 Coxwell Subway2.5 km
- 🚇 Woodbine Subway2.5 km
- 🚆 Danforth GO2.6 km
Within a 10-minute walk: 2 grocery stores, 21 cafés and restaurants, 14 parks, 3 pharmacies. Nearest grocery: Bruno’s Fine Foods (600 m). Nearest park: Woodbine Park (250 m).
Schools nearby
Elementary
- Kew Beach Junior Public School
EQAO: Gr 6 reading 100%, math 85%11 min walk - Boardwalk Montessori School Private15 min walk
- Duke of Connaught Junior and Senior Public School
EQAO: Gr 6 reading 85%, math 53%17 min walk - Avalon Children's Montessori School Private1.3 km
Secondary
- Glen Ames Senior Public School1.4 km
EQAO: share of students meeting the provincial standard (2024–25). Ontario average: Gr 6 reading 86%, math 51%; Gr 9 math 55%; literacy test 83%.
Closest schools, not school zones. Check which school serves this address with the school board before relying on it.
Who lives here postal area M4L
- Owners / renters
- 61% / 39%
- Median household income
- $101,000
- Average age
- 40
- Children under 15
- 18%
- Homes
- 19% detached, 7% high-rise
- Commute by transit
- 22%
- Population
- 32,218
Languages spoken most at home besides English: Yue (Cantonese) 3%, Mandarin 0.7%, Spanish 0.7%, Urdu 0.6%.
Flood and conservation No mapped hazard
Not inside a mapped flood plain or regulated area.
Screening maps only. Ask the conservation authority for a property inquiry before relying on this.
Safety
Major crime per resident in The Beaches (2025): 31% below the Toronto average, down 11% from the year before.
- Assault32% below average
- Break and enter20% below average
- Auto theft27% below average
- Robbery68% below average
- Theft from vehiclesabout average
- Shootingsnone reported
Crime Severity Index for Toronto police: 60 vs 57 for Ontario (2025).
Police-reported figures for the whole neighbourhood, not this street. Rates use the area’s resident population.
Development nearby 4 active
-
1698 QUEEN ST E · 450 mOfficial Plan / Zoning By-law Amendment · Council Approved · applied 2025Official Plan & Zoning By-law Amendment for a 10-storey mixed-use building with a height of 34.95 metres (plus a 5.5 metre mechanical penthouse). The proposed…Application details
-
83 WOODBINE AVE · 450 mSite Plan · Under Review · applied 2022Site Plan Approval application for a 6-storey residential building having a gross floor area of 5,751 square metres, and containing 86 residential dwelling…Application details
-
1698 QUEEN ST E · 450 mSite Plan · Under Review · applied 2021Site Plan Approval for a 6-storey mixed-use building having a non-residential gross floor area of 1120 square metres, and a residential gross floor area of…Application details
-
1698 QUEEN ST E · 450 mPlan of Subdivision · Under Review · applied 2021Draft Plan of Subdivision for 3 Block.Application details
-
83 WOODBINE AVE · 450 mOfficial Plan / Zoning By-law Amendment · Closed · applied 2023Offical Plan Amendment application to facilitate the redevelopment of the site for a 6-storey (23.4 metres inlcuding the mechanical penthouse) residential…Application details
-
83 WOODBINE AVE · 450 mOfficial Plan / Zoning By-law Amendment · Closed · applied 2022Zoning By-law & Official Plan Amendment application to facilitate the redevelopment of the site for a 6-storey (19.9 metres plus 3.5 metre mechanical…Application details
Rezoning, site plan, subdivision and condominium applications filed with the city.
Distances are approximate. Places © OpenStreetMap contributors. Neighbourhood figures: Statistics Canada, 2021 Census. School results: EQAO via Ontario Data Catalogue (Open Government Licence – Ontario). Neighbourhood crime: Toronto Police Service Public Safety Data Portal (Open Government Licence – Toronto Police Service). Crime Severity Index: Statistics Canada. Planning applications: City of Toronto open data.
Living here
Commute
To Union Station (downtown Toronto): 6 km. Transit times · Driving times
Noise Nothing major nearby
No highway within 500 m, rail line within 300 m, or airport flight path nearby.
Distances from the map, not noise measurements. Visit at rush hour to judge for yourself.
What can be built R
Residential (with a site-specific exception).
- ✅ Up to 6 homes on the lot (multiplex): a sixplex ward
- ✅ Garden suite in the backyard
- ✅ Laneway suite, if the lot backs onto a lane
From Toronto’s Zoning By-law 569-2013 map. Lot size, setbacks and trees decide what actually fits; check with a planner before you buy.
Building permits
- Interior Alterations · 2023 · ClosedLocalized roof deck repairs including overburden removal, new waterproofing, and overburdenreinstatement to match existing finishes.…
- Re-Roofing/Re-Cladding · 2019 · ClosedProposal for masonry repairs and re-cladding in existing aprtment building.
Permits filed with the City of Toronto. A permit doesn’t mean the work passed final inspection.
Trees
64 City street trees within 100 m, mostly maples. That’s more than the Toronto average of 42.
Trees on City boulevards only, not private yards or parks.
Internet High-speed
50/10 Mbps or faster available here by cable, fibre or DSL (the federal high-speed target).
From the federal broadband map. Check exact speeds and providers for the address.
Short-term rentals
Only in your principal residence (where you live). The entire home can be rented up to 180 nights a year; renting up to 3 bedrooms while you live there has no limit. Hosts register with the City and collect the 6% accommodation tax.
Zoning, heritage, building permits and street trees: City of Toronto open data (Open Government Licence – Toronto). Roads, rail, airports and planned stations © OpenStreetMap contributors. Internet: Innovation, Science and Economic Development Canada, National Broadband Data.
Listed by KELLER WILLIAMS ADVANTAGE REALTY.
Listing information provided by PropTx Innovations Inc. and TRREB; deemed reliable but not guaranteed accurate by PropTx.
Similar homes nearby
See more in Toronto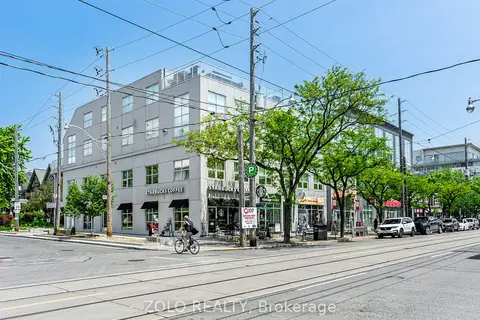
$1,599,000
2 bd3 ba1 pk1800-1999 ft²
1842 Queen Street E 304
The Beaches, Toronto
Condo Apartment · MLS® E13789554 · ZOLO REALTY
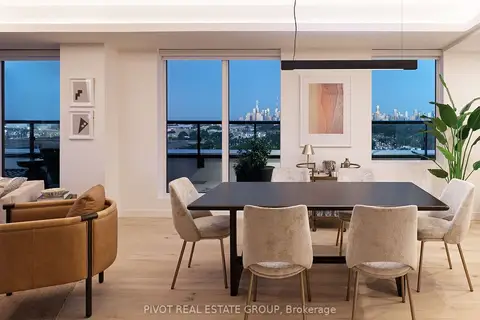
$2,199,990
3 bd3 ba1 pk1800-1999 ft²
1050 Eastern Avenue 1501
The Beaches, Toronto
Condo Apartment · MLS® E14089286 · PIVOT REAL ESTATE GROUP
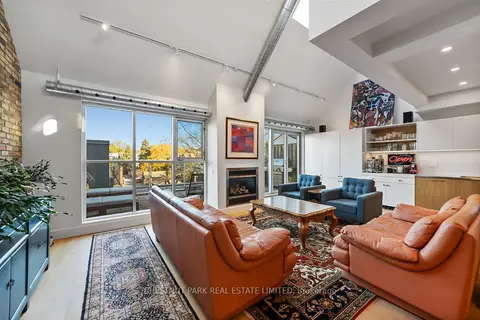
$1,579,000
2+1 bd2 ba1 pk1400-1599 ft²
1852 Queen Street E 304
The Beaches, Toronto
Condo Apartment · MLS® E13815008 · CHESTNUT PARK REAL ESTATE LIMITED
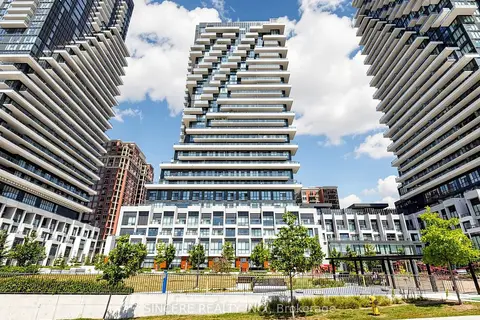
$1,899,000
2 bd3 ba1 pk1600-1799 ft²
20 Inn On The Park Drive 2737
Banbury-Don Mills, Toronto
Condo Apartment · MLS® C13708538 · SINCERE REALTY INC.
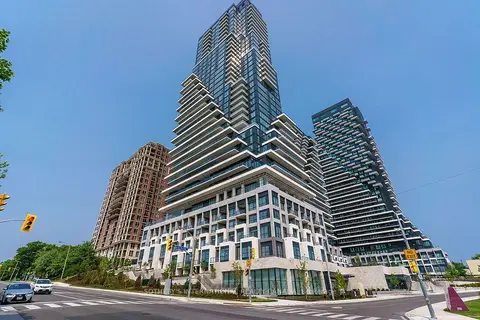
$1,899,000
3 bd3 ba2 pk1600-1799 ft²
10 Inn On The Park Drive 1101
Banbury-Don Mills, Toronto
Condo Apartment · MLS® C13841674 · SOTHEBY'S INTERNATIONAL REALTY CANADA
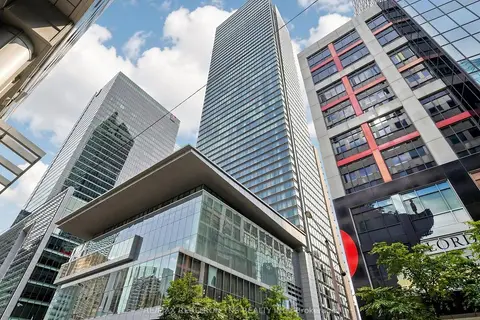
$1,899,000
1 bd2 ba1 pk1200-1399 ft²
183 Wellington Street W 3803
Waterfront Communities C1, Toronto
Condo Apartment · MLS® C13849780 · RE/MAX REALTRON TNS REALTY INC.
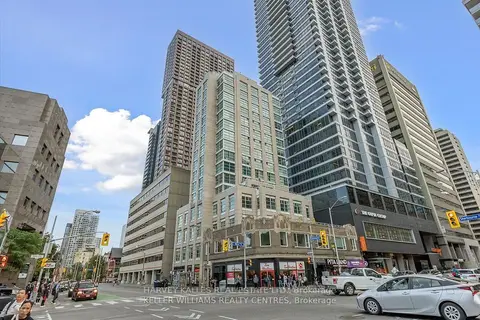 New
$1,899,000
3 bd3 ba2 pk2500-2749 ft²
409 Bloor Street W PH03
Rosedale-Moore Park, Toronto
Condo Apartment · MLS® C14090684 · HARVEY KALLES REAL ESTATE LTD.
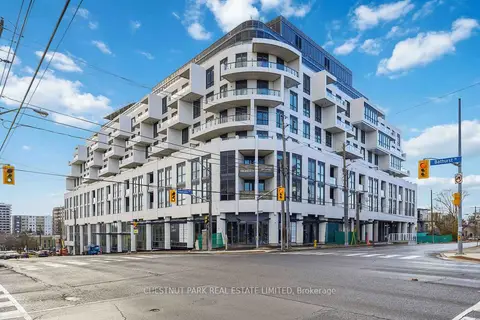 New
$1,899,900
2+1 bd2 ba1 pk1400-1599 ft²
505 Glencairn Avenue 406
Englemount-Lawrence, Toronto
Condo Apartment · MLS® C14094636 · CHESTNUT PARK REAL ESTATE LIMITED