505 Glencairn Avenue 406
Englemount-Lawrence, Toronto, M6B 0B2 · More in this building
$1,899,900
- 2+1 bedrooms
- 2 bathrooms
- 1 parking
- 1400-1599 sq ft
Listed yesterday · MLS® C14094636
About this home
Welcome to Refined Living at Glenhill Condominiums, an intimate collection of finely crafted residences in the heart of Toronto's Bathurst & Glencairn community. This thoughtfully designed 2 Bedroom plus den suite spans 1,406 sq ft and features a split-bedroom layout for enhanced privacy, an open-concept living and dining area for connection, with additional Sitting Area. Step on to your south east-facing wrap around Terrace with unobstructed sunny south east views, the perfect setting to enjoy a coffee or a quiet gathering. Special Upgrade Package includes: Miele appliances, stone countertops and backsplash, upgraded kitchen cabinetry and bathroom vanity heights, pot lights throughout, wide-plank engineered hardwood floors. Residents enjoy access to Glenhill's wellness inspired amenities: indoor and outdoor pools, fitness and spa facilities, private dining and lounge spaces, concierge service, and beautifully landscaped surroundings. The onsite Glenhill Hotel and event space offers unparalleled hospitality. The location combines convenience and community, steps from shops, restaurants, schools, parks, and the Glencairn subway, with Yorkdale Mall, Highway 401, and the Allen Rd. moments away.
Details
- Type
- Condo Apartment
- Style
- Apartment
- Age
- New
- Size
- 1400-1599 sq ft
- Basement
- None
- Garage
- Underground
- Kitchens
- 1
- Maintenance fee
- $1,265/month
- Neighbourhood
- Englemount-Lawrence
- Municipality
- Toronto C04
- Price per sq ft
- $1,267 (88% above condo apartments in Englemount-Lawrence, $673)
- Fee per sq ft
- $0.84/month (Toronto median $0.92)
Interior
- Bedrooms
- 2 above ground + 1 below
- Bathrooms
- 1 × 5-piece (flat), 1 × 4-piece (flat)
- Rooms
- 5 above ground
- Family room or den
- No
- Fireplace
- Electric
- Laundry
- Ensuite
- Features
- Built-In Oven, Countertop Range
Heating, cooling and services
- Heating
- Fan Coil, Gas
- Air conditioning
- Central Air
Building and exterior
- Style
- Apartment
- Exterior
- Concrete
- Age
- New
Parking
- Garage spaces
- 1
- Total parking
- 1
- Driveway and parking
- Underground
Condo
- Monthly fee
- $1,265
- Fee includes
- Common Elements Included, Building Insurance Included
- Locker
- Owned
- Balcony
- Terrace
- Exposure
- South East
- View
- City
- Pets
- Yes-with Restrictions
- Property manager
- Forest Hill Group
More
- Possession
- Immediate
- Cross street
- Bathurst & Glencairn
Rooms
| Room | Level | Size | Features |
|---|---|---|---|
| Living Room | Flat | 5.69 × 3.79 m (18'8" × 12'5") | |
| Dining Room | Flat | 9.85 × 5.87 m (32'4" × 19'3") | Combined w/Sitting |
| Kitchen | Flat | 4.55 × 2.9 m (14'11" × 9'6") | |
| Bedroom | Flat | 5.48 × 2.97 m (18' × 9'9") | |
| Bedroom 2 | Flat | 4.06 × 3.12 m (13'4" × 10'3") |
History of this address
1 earlier listing at this address, with sold and leased prices. Create a free account or sign in to see them.
Living here
Short-term rentals
Only in your principal residence (where you live). The entire home can be rented up to 180 nights a year; renting up to 3 bedrooms while you live there has no limit. Hosts register with the City and collect the 6% accommodation tax.
Listed by CHESTNUT PARK REAL ESTATE LIMITED.
Listing information provided by PropTx Innovations Inc. and TRREB; deemed reliable but not guaranteed accurate by PropTx.
Similar homes nearby
See more in Toronto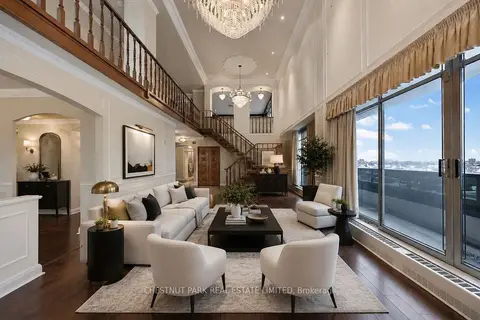 New
$1,895,000
3 bd4 ba4 pk3250-3499 ft²
2600 Bathurst Street PH 1
Englemount-Lawrence, Toronto
Condo Apartment · MLS® C14096922 · CHESTNUT PARK REAL ESTATE LIMITED
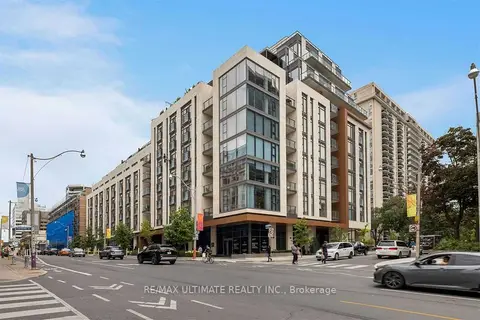
$1,899,999
2+1 bd2 ba2 pk1600-1799 ft²
6 Jackes Avenue 206
Rosedale-Moore Park, Toronto
Condo Apartment · MLS® C13055038 · RE/MAX ULTIMATE REALTY INC.
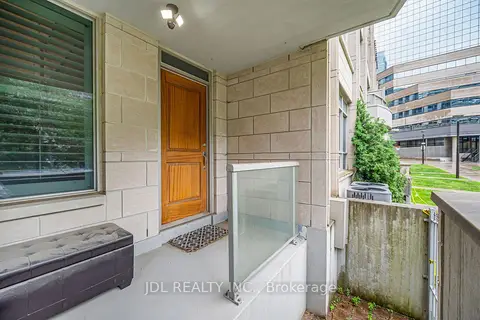
$1,900,000
Reduced $99,000
3+1 bd3 ba2 pk2250-2499 ft²
761 Bay Street TH07
Bay Street Corridor, Toronto
Condo Townhouse · MLS® C13750942 · JDL REALTY INC.
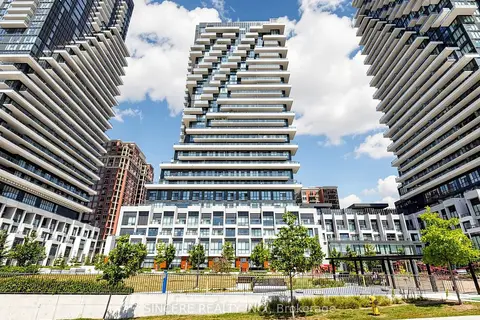
$1,899,000
2 bd3 ba1 pk1600-1799 ft²
20 Inn On The Park Drive 2737
Banbury-Don Mills, Toronto
Condo Apartment · MLS® C13708538 · SINCERE REALTY INC.
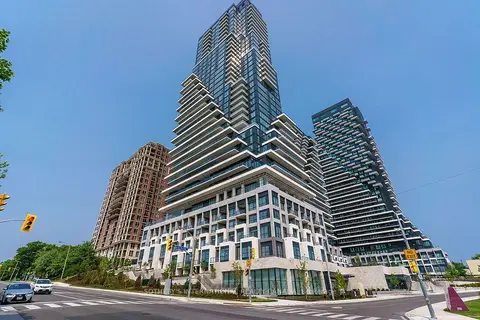
$1,899,000
3 bd3 ba2 pk1600-1799 ft²
10 Inn On The Park Drive 1101
Banbury-Don Mills, Toronto
Condo Apartment · MLS® C13841674 · SOTHEBY'S INTERNATIONAL REALTY CANADA
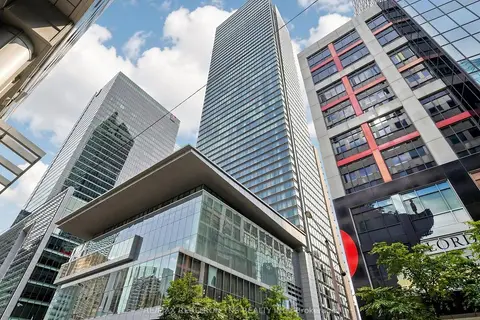
$1,899,000
1 bd2 ba1 pk1200-1399 ft²
183 Wellington Street W 3803
Waterfront Communities C1, Toronto
Condo Apartment · MLS® C13849780 · RE/MAX REALTRON TNS REALTY INC.
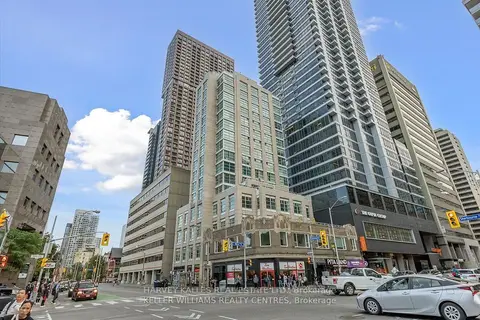
$1,899,000
3 bd3 ba2 pk2500-2749 ft²
409 Bloor Street E PH03
Rosedale-Moore Park, Toronto
Condo Apartment · MLS® C14090684 · HARVEY KALLES REAL ESTATE LTD.
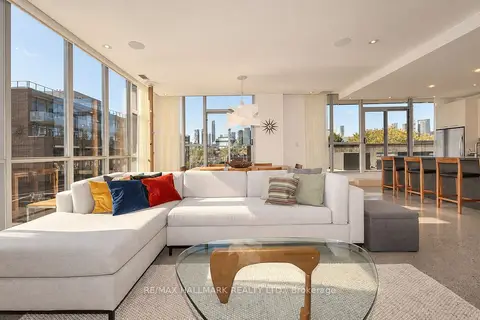
$1,896,000
2+1 bd3 ba2 pk1600-1799 ft²
510 King Street E 402
Moss Park, Toronto
Condo Apartment · MLS® C13778598 · RE/MAX HALLMARK REALTY LTD.