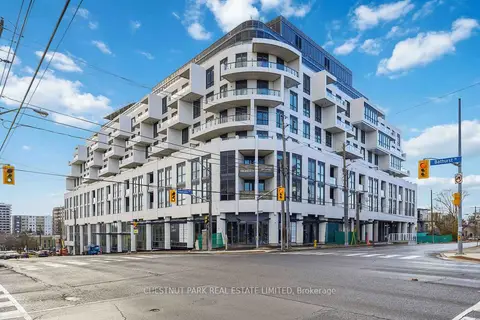
 New
$1,899,900
2+1 bd2 ba1 pk1400-1599 ft²
505 Glencairn Avenue 406
Englemount-Lawrence, Toronto
Condo Apartment · MLS® C14094636 · CHESTNUT PARK REAL ESTATE LIMITED
505 Glencairn Ave, Toronto. 3 condos for sale and 5 condos for rent in this building right now. In Englemount-Lawrence.
From the listings in this building; details can vary by unit and change over time.
New
$1,899,900
2+1 bd2 ba1 pk1400-1599 ft²
Englemount-Lawrence, Toronto
Condo Apartment · MLS® C14094636 · CHESTNUT PARK REAL ESTATE LIMITED
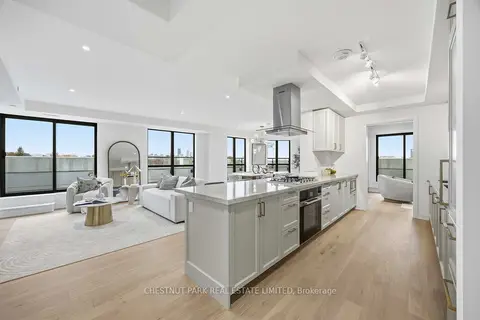
$2,795,900
2 bd2 ba1 pk1600-1799 ft²
Englemount-Lawrence, Toronto
Condo Apartment · MLS® C14033006 · CHESTNUT PARK REAL ESTATE LIMITED
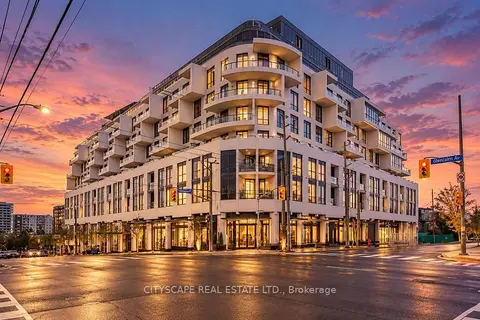
$989,000
Reduced $47,900
1+1 bd2 ba700-799 ft²
Englemount-Lawrence, Toronto
Condo Apartment · MLS® C13841736 · CITYSCAPE REAL ESTATE LTD.
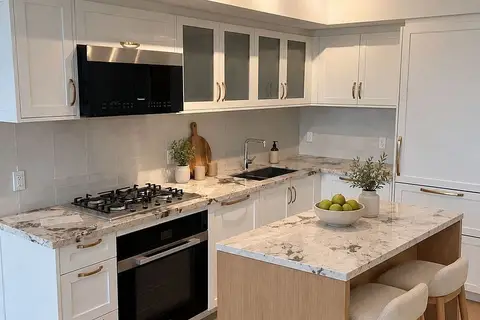
$2,400/mo
1 bd1 ba600-699 ft²
Englemount-Lawrence, Toronto
Common Element Condo · MLS® C13858528 · KINGSWAY REAL ESTATE
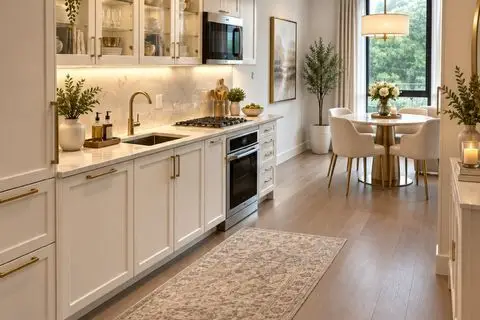
$2,800/mo
2 bd2 ba1 pk700-799 ft²
Englemount-Lawrence, Toronto
Condo Apartment · MLS® C13852762 · ROYAL LEPAGE VISION REALTY
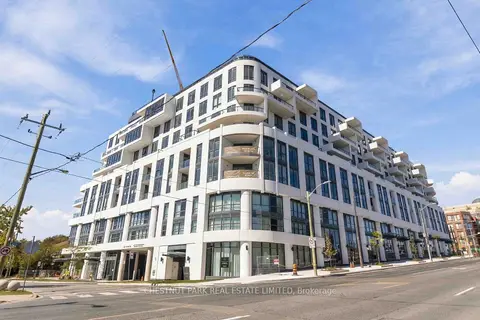
$7,300/mo
Reduced $500
3 bd2 ba2 pk1400-1599 ft²
Englemount-Lawrence, Toronto
Condo Apartment · MLS® C13786958 · CHESTNUT PARK REAL ESTATE LIMITED
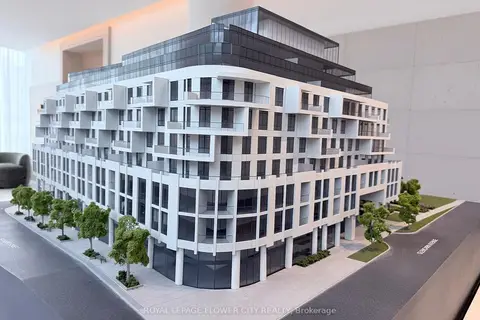
$3,000/mo
1 bd1 ba1 pk700-799 ft²
Englemount-Lawrence, Toronto
Condo Apartment · MLS® C13739176 · ROYAL LEPAGE FLOWER CITY REALTY
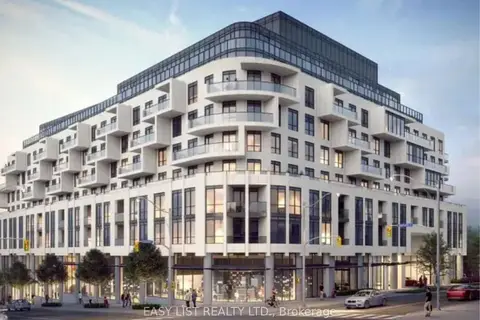
$3,600/mo
Reduced $400
2 bd2 ba1 pk800-899 ft²
Englemount-Lawrence, Toronto
Condo Apartment · MLS® C13484256 · EASY LIST REALTY LTD.
26 past sales and rentals in this building, with prices. Create a free account or sign in to see them.
Within a 10-minute walk: 3 grocery stores, 7 cafés and restaurants, 10 parks, 3 pharmacies. Nearest grocery: Glen Eden Fruits (150 m). Nearest park: Hillhurst Parkette (350 m).
EQAO: share of students meeting the provincial standard (2024–25). Ontario average: Gr 6 reading 86%, math 51%; Gr 9 math 55%; literacy test 83%.
Closest schools, not school zones. Check which school serves this address with the school board before relying on it.
Languages spoken most at home besides English: Tagalog (Pilipino, Filipino) 4.3%, Italian 3%, Spanish 2.7%, Portuguese 2.6%.
Not inside a mapped flood plain or regulated area.
Screening maps only. Ask the conservation authority for a property inquiry before relying on this.
Major crime per resident in Englemount-Lawrence (2025): 32% below the Toronto average, up 10% from the year before.
Crime Severity Index for Toronto police: 60 vs 57 for Ontario (2025).
Police-reported figures for the whole neighbourhood, not this street. Rates use the area’s resident population.
Rezoning, site plan, subdivision and condominium applications filed with the city.
Distances are approximate. Places © OpenStreetMap contributors. Neighbourhood figures: Statistics Canada, 2021 Census. School results: EQAO via Ontario Data Catalogue (Open Government Licence – Ontario). Neighbourhood crime: Toronto Police Service Public Safety Data Portal (Open Government Licence – Toronto Police Service). Crime Severity Index: Statistics Canada. Planning applications: City of Toronto open data.
Be first to know about new listings in Glenhill.
Thinking of selling a unit here? See what it’s worth or talk to Mehran.