9 Andrew Knowles Lane S
Mt Albert, East Gwillimbury, L0G 1M0
$731,000
- 3 bedrooms
- 3 bathrooms
- 2 parking
- 1100-1500 sq ft
Listed 7 days ago · MLS® N13990704
About this home
Welcome to 9 Andrew Knowles Lane, a beautifully designed, turn-key townhome by Averton Homes, ideally situated in the heart of Mount Albert. Offering 3 bedrooms, 2 full bathrooms plus a powder room, this modern home combines stylish finishes, energy efficiency and a highly desirable separate basement entrance, providing excellent flexibility and future potential. The bright, open-concept main level, spacious living and dining areas, and a modern kitchen with quartz countertops and a walk-out to a private deck - perfect for entertaining or relaxing outdoors. Upstairs, comfortable carpeting throughout the bedroom level creates a warm and inviting atmosphere. A bright, functional laundry room and contemporary finishes add convenience to everyday living. Designed with comfort and efficiency in mind, the home features a high-efficiency Energy Star-rated gas hot-water and forced-air heating system, HRV system, and independent temperature control on each floor. Located just steps from Vivian Creek Park, enjoy beautiful green space, scenic walking and hiking trails, and the peaceful surroundings that make Mount Albert such a desirable community. Convenient access to major roads and local amenities makes everyday living and commuting easy. Modern. Comfortable. Energy-efficient. Surrounded by nature. Move in and enjoy!
Details
- Type
- Att/Row/Townhouse
- Style
- 2-Storey
- Age
- 0-5 years
- Size
- 1100-1500 sq ft
- Lot
- 18.01 × 81.86 ft
- Basement
- Finished with Walk-Out
- Garage
- Built-In
- Kitchens
- 1
- Property tax
- $3,986 (2026)
- Neighbourhood
- Mt Albert
- Municipality
- East Gwillimbury
- Price per sq ft
- $562 (9% above freehold townhouses in East Gwillimbury, $514)
Interior
- Bedrooms
- 3 above ground
- Bathrooms
- 1 × 2-piece (main), 2 × 3-piece (second)
- Rooms
- 7 above ground
- Family room or den
- No
- Fireplace
- No
- Features
- Water Heater
Heating, cooling and services
- Heating
- Forced Air, Gas
- Air conditioning
- Central Air
- Water and sewer
- Sewer
Building and exterior
- Style
- 2-Storey
- Exterior
- Brick
- Roof
- Asphalt Shingle
- Foundation
- Concrete
- Age
- 0-5 years
- Faces
- South
- Outdoor
- Deck
Parking
- Garage spaces
- 1
- Total parking
- 2
- Driveway and parking
- Private
Lot
- Size
- 18.01 × 81.86 ft
More
- Possession
- TBA
- Nearby
- Library, Place Of Worship, Rec./Commun.Centre, School, School Bus Route
- Cross street
- Centre St/Mount Albert Rd
Rooms
| Room | Level | Size | Features |
|---|---|---|---|
| Recreation | Basement | 3.44 × 3.96 m (11'3" × 13') | |
| Great Room | Main | 2.78 × 4.91 m (9'1" × 16'1") | |
| Dining Room | Main | 2.47 × 4.3 m (8'1" × 14'1") | |
| Kitchen | Main | 2.53 × 4.3 m (8'4" × 14'1") | |
| Primary Bedroom | Second | 3.38 × 4.57 m (11'1" × 15') | |
| Bedroom 2 | Second | 2.53 × 3.78 m (8'4" × 12'5") | |
| Bedroom 3 | Second | 2.65 × 3.35 m (8'8" × 11') |
Listed by MOVE UP REALTY INC..
Listing information provided by PropTx Innovations Inc. and TRREB; deemed reliable but not guaranteed accurate by PropTx.
Similar homes nearby
See more in East Gwillimbury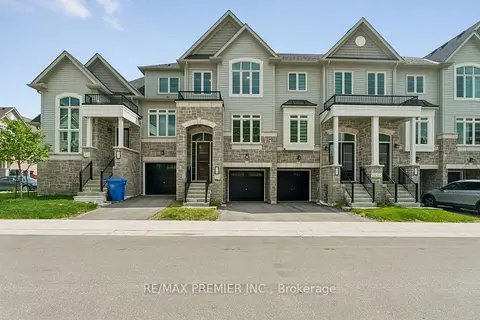
$735,000
3 bd3 ba2 pk1500-2000 ft²
29 Lyall Stokes Circle
Mt Albert, East Gwillimbury
Att/Row/Townhouse · MLS® N13817588 · RE/MAX PREMIER INC.
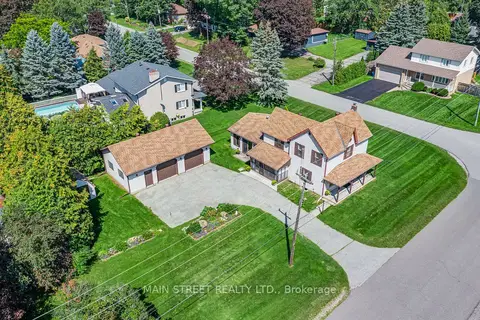
$749,000
3 bd1 ba8 pk1500-2000 ft²
60 Albert Street
Mt Albert, East Gwillimbury
Detached · MLS® N14019928 · MAIN STREET REALTY LTD.
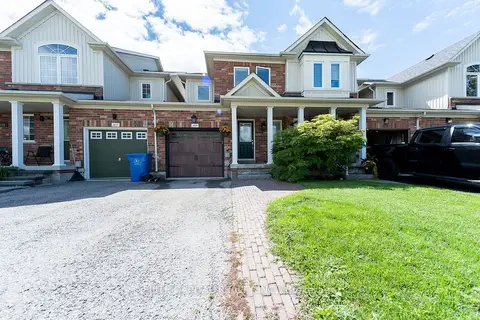
$758,888
3 bd3 ba3 pk1100-1500 ft²
405 King Street E
Mt Albert, East Gwillimbury
Att/Row/Townhouse · MLS® N13732596 · ELITE CAPITAL REALTY INC.
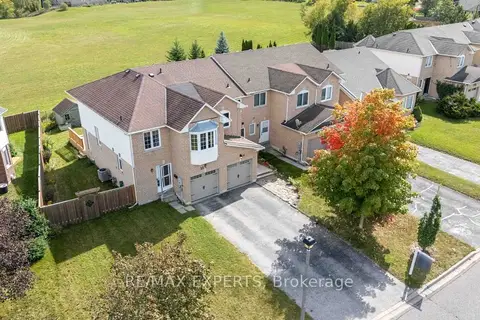
$699,999
3 bd2 ba3 pk1100-1500 ft²
25 Mainprize Crescent
Mt Albert, East Gwillimbury
Att/Row/Townhouse · MLS® N14029706 · RE/MAX EXPERTS
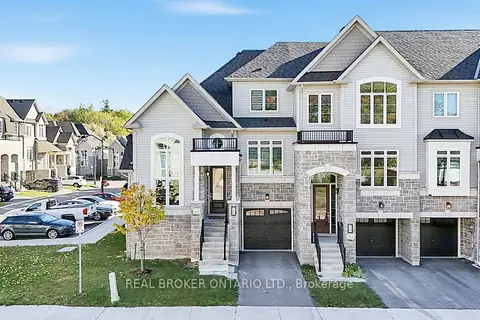
$769,900
3 bd4 ba2 pk2000-2500 ft²
31 Lyall Stokes Circle
Mt Albert, East Gwillimbury
Att/Row/Townhouse · MLS® N14004116 · REAL BROKER ONTARIO LTD.
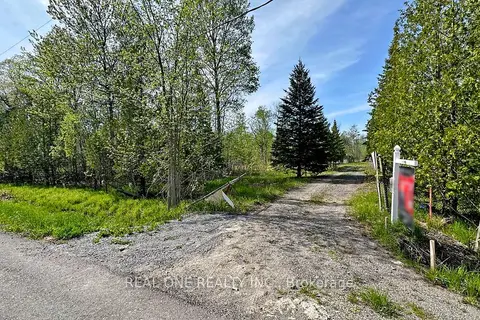
$799,000
Reduced $129,000
1 bd1 ba20 pk700-1100 ft²
4778 Holborn Road
Mt Albert, East Gwillimbury
Detached · MLS® N13629538 · REAL ONE REALTY INC.
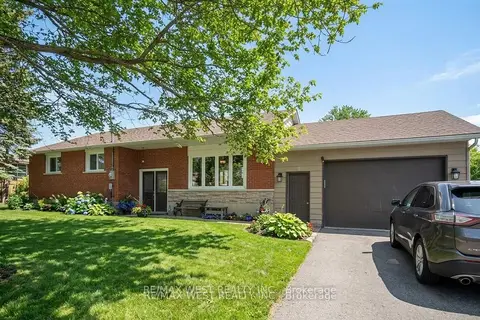
$824,900
3+1 bd2 ba9 pk1100-1500 ft²
19113 Highway 48
Mt Albert, East Gwillimbury
Detached · MLS® N13506772 · RE/MAX WEST REALTY INC.
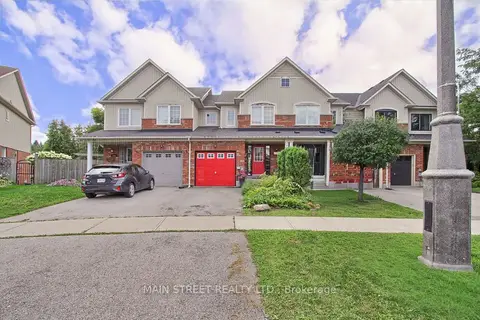 New
$629,000
3 bd3 ba2 pk700-1100 ft²
117 Hammill Heights
Mt Albert, East Gwillimbury
Att/Row/Townhouse · MLS® N14097642 · MAIN STREET REALTY LTD.