60 Albert Street
Mt Albert, East Gwillimbury, L0G 1M0
$749,000
- 3 bedrooms
- 1 bathrooms
- 8 parking
- 1500-2000 sq ft
Listed 7 days ago · MLS® N14019928
About this home
Welcome to 60 Albert Street: A charming circa-1890 home exuding timeless character, historic appeal & incredible potential nestled in the heart of highly sought-after Mount Albert. Set on a beautifully manicured lot of nearly 1/4 acre, this rich in heritage 3-bed 1-bath home highlights the perfect blend of historic charm, modern comfort & exceptional curb appeal while offering generous living space, small-town warmth & endless opportunity to create something truly your own. Step inside and discover the spacious main level w/ a flexible front room perfect for living or dining and a home office.The large kitchen features soaring ceilings, abundant floor-to-ceiling cabinetry & a mudroom and bright sunroom. It is completed with the massive sun-filled family room addition that features a W/O to yard & a cozy gas fireplace offering the perfect space to gather, relax or entertain. Outside the setting is one-of-a-kind. The picturesque covered front porch overlooks beautiful garden beds that surround the home creating a peaceful outdoor setting. Adding incredible versatility is the 35'x25' (875 sq.ft.) detached double-car garage with oversized doors, 9.5' ceilings, hydro, concrete floors, separate office/workshop with man-door entrance & an upper loft for added storage. The large driveway provides ample parking while the garden shed offers convenient additional storage. Lovingly maintained over the years the home features several important updates including a newer furnace, air conditioner, hot water tank, water treatment systems, exterior window capping, and updated front & side entry doors, providing peace of mind while preserving its timeless appeal. 60 Albert Street is ready for its next owner to add their finishing touches while offering an abundance of unique antique details worth celebrating: Original 9.5" wood baseboards, built-in closets and nooks, many original doors/hardware & other timeless features provide a wonderful connection to the home's 19th-century roots!
Details
- Type
- Detached
- Style
- 2-Storey
- Size
- 1500-2000 sq ft
- Lot
- 127.49 × 82.54 ft
- Basement
- Partial Basement
- Garage
- Detached
- Kitchens
- 1
- Property tax
- $3,784 (2026)
- Neighbourhood
- Mt Albert
- Municipality
- East Gwillimbury
- Price per sq ft
- $428 (23% below detached houses in Mt Albert, $557)
Interior
- Bedrooms
- 3 above ground
- Bathrooms
- 1 × 4-piece (second)
- Rooms
- 9 above ground
- Family room or den
- Yes
- Fireplace
- Natural Gas, Family Room
- Features
- Auto Garage Door Remote, Water Heater Owned, Water Purifier, Water Softener, Water Treatment
Heating, cooling and services
- Heating
- Forced Air, Gas
- Air conditioning
- Central Air
- Water and sewer
- Sewer
Building and exterior
- Style
- 2-Storey
- Exterior
- Aluminum Siding
- Roof
- Shingles
- Foundation
- Stone, Concrete
- Faces
- North
- Outdoor
- Garden Shed
Parking
- Garage spaces
- 2
- Total parking
- 8
- Driveway and parking
- Private
Lot
- Size
- 127.49 × 82.54 ft
More
- Possession
- ASAP/Flexible
- Nearby
- Library, School Bus Route, School, Rec./Commun.Centre, Park, Place Of Worship
- Cross street
- Mount Albert Road & King Street
Rooms
| Room | Level | Size | Features |
|---|---|---|---|
| Living Room | Main | 4.26 × 3.67 m (14' × 12'1") | Overlooks Frontyard, W/O To Porch, Broadloom |
| Office | Main | 4.64 × 2.69 m (15'3" × 8'10") | B/I Bookcase, Wood Trim, Broadloom |
| Kitchen | Main | 4.35 × 4.02 m (14'3" × 13'2") | Family Size Kitchen, W/O To Sunroom, Broadloom |
| Sunroom | Main | 4.43 × 1.89 m (14'6" × 6'3") | Window Floor to Ceiling, W/O To Yard, Broadloom |
| Family Room | Main | 6.81 × 5.86 m (22'4" × 19'3") | Gas Fireplace, W/O To Yard, Broadloom |
| Mud Room | Main | 4.53 × 1.68 m (14'10" × 5'6") | Side Door, W/O To Yard, Broadloom |
| Primary Bedroom | Second | 4.42 × 4.01 m (14'6" × 13'2") | Walk-In Closet(s), Vaulted Ceiling(s), Broadloom |
| Bedroom 2 | Second | 4.06 × 2.76 m (13'4" × 9'1") | Closet, Window, Broadloom |
| Bedroom 3 | Second | 2.94 × 2.76 m (9'8" × 9'1") | Closet, Window, Broadloom |
History of this address
1 earlier listing at this address, with sold and leased prices. Create a free account or sign in to see them.
Location
Location is approximate. See nearby homes on the map
Recent sales nearby
See what similar homes within 1 km sold for in the last year. Create a free account or sign in to see them.
The neighbourhood
Getting around Somewhat walkable
No subway, LRT or GO station within a short trip.
Within a 10-minute walk: 1 grocery store, 4 cafés and restaurants, 2 parks, 1 pharmacy. Nearest grocery: Foodland (750 m). Nearest park: Millenium Park (50 m).
Schools nearby
Elementary
- Mount Albert Public School
EQAO: Gr 6 reading 90%, math 43%5 min walk - Robert Munsch Public School
EQAO: Gr 3 reading 75%, math 52%1.2 km
EQAO: share of students meeting the provincial standard (2024–25). Ontario average: Gr 6 reading 86%, math 51%; Gr 9 math 55%; literacy test 83%.
Closest schools, not school zones. Check which school serves this address with the school board before relying on it.
Who lives here postal area L0G
- Owners / renters
- 88% / 12%
- Median household income
- $118,000
- Average age
- 41
- Children under 15
- 18%
- Homes
- 84% detached, 1% high-rise
- Commute by transit
- 1%
- Population
- 44,945
Languages spoken most at home besides English: Italian 0.7%, Spanish 0.7%, Russian 0.5%, Mandarin 0.5%.
Flood and conservation No mapped hazard
Not inside a mapped flood plain or regulated area.
Screening maps only. Ask the conservation authority for a property inquiry before relying on this.
Safety
Crime Severity Index for York Region police: 50 vs 57 for Ontario (2025).
Police-reported figures for the whole police service area, not this street. Rates use the area’s resident population.
Distances are approximate. Places © OpenStreetMap contributors. Neighbourhood figures: Statistics Canada, 2021 Census. School results: EQAO via Ontario Data Catalogue (Open Government Licence – Ontario). Crime Severity Index: Statistics Canada.
Living here
Commute
To Union Station (downtown Toronto): 54 km. Transit times · Driving times
Noise Nothing major nearby
No highway within 500 m, rail line within 300 m, or airport flight path nearby.
Distances from the map, not noise measurements. Visit at rush hour to judge for yourself.
Internet High-speed
50/10 Mbps or faster available here by cable, fibre or DSL (the federal high-speed target).
From the federal broadband map. Check exact speeds and providers for the address.
Roads, rail, airports and planned stations © OpenStreetMap contributors. Internet: Innovation, Science and Economic Development Canada, National Broadband Data.
Listed by MAIN STREET REALTY LTD..
Listing information provided by PropTx Innovations Inc. and TRREB; deemed reliable but not guaranteed accurate by PropTx.
Similar homes nearby
See more in East Gwillimbury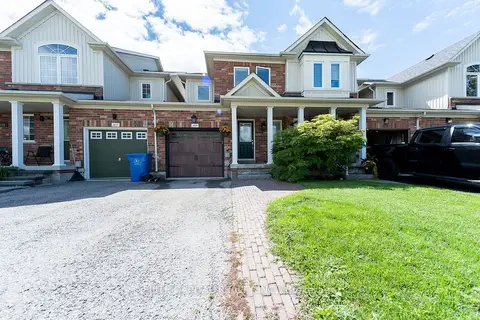
$758,888
3 bd3 ba3 pk1100-1500 ft²
405 King Street E
Mt Albert, East Gwillimbury
Att/Row/Townhouse · MLS® N13732596 · ELITE CAPITAL REALTY INC.
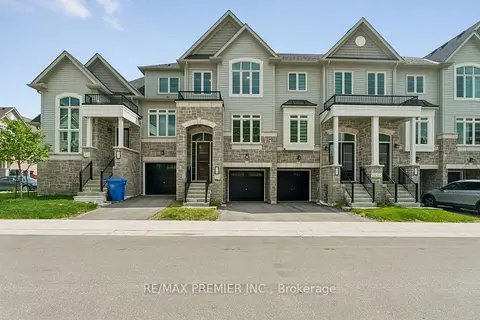
$735,000
3 bd3 ba2 pk1500-2000 ft²
29 Lyall Stokes Circle
Mt Albert, East Gwillimbury
Att/Row/Townhouse · MLS® N13817588 · RE/MAX PREMIER INC.
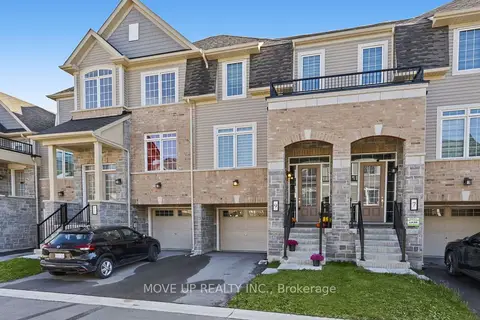
$731,000
3 bd3 ba2 pk1100-1500 ft²
9 Andrew Knowles Lane S
Mt Albert, East Gwillimbury
Att/Row/Townhouse · MLS® N13990704 · MOVE UP REALTY INC.
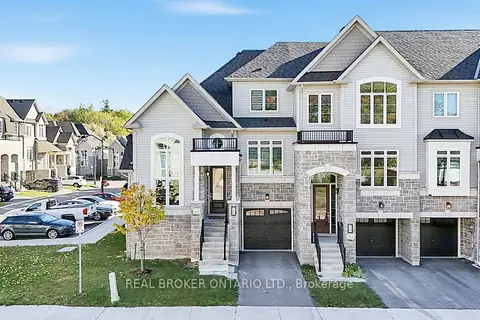
$769,900
3 bd4 ba2 pk2000-2500 ft²
31 Lyall Stokes Circle
Mt Albert, East Gwillimbury
Att/Row/Townhouse · MLS® N14004116 · REAL BROKER ONTARIO LTD.
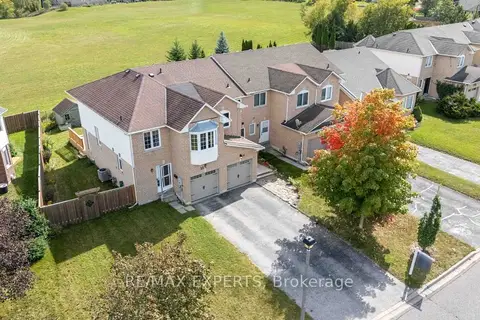
$699,999
3 bd2 ba3 pk1100-1500 ft²
25 Mainprize Crescent
Mt Albert, East Gwillimbury
Att/Row/Townhouse · MLS® N14029706 · RE/MAX EXPERTS
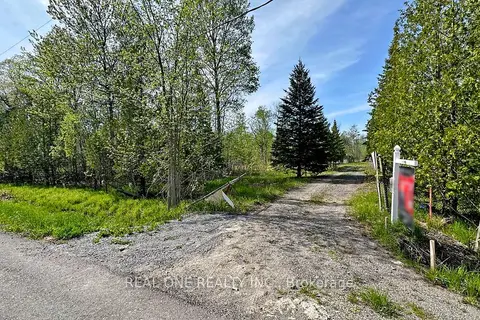
$799,000
Reduced $129,000
1 bd1 ba20 pk700-1100 ft²
4778 Holborn Road
Mt Albert, East Gwillimbury
Detached · MLS® N13629538 · REAL ONE REALTY INC.
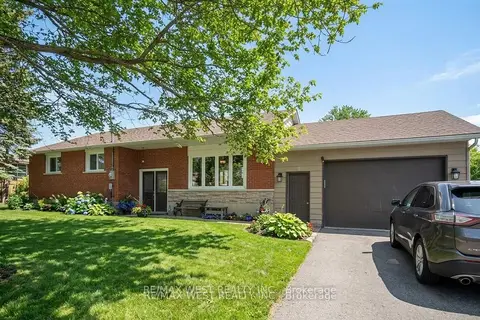
$824,900
3+1 bd2 ba9 pk1100-1500 ft²
19113 Highway 48
Mt Albert, East Gwillimbury
Detached · MLS® N13506772 · RE/MAX WEST REALTY INC.
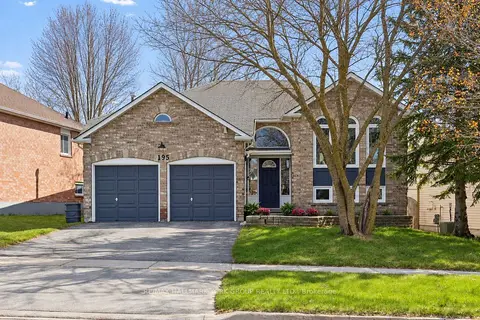
$849,900
2+1 bd2 ba7 pk1100-1500 ft²
195 King Street
Mt Albert, East Gwillimbury
Detached · MLS® N13871658 · RE/MAX HALLMARK YORK GROUP REALTY LTD.