19113 Highway 48
Mt Albert, East Gwillimbury, L0G 1M0
$824,900
- 3+1 bedrooms
- 2 bathrooms
- 9 parking
- 1100-1500 sq ft
Listed 112 days ago · MLS® N13506772
About this home
RARE FIND IN THE HEART OF MOUNT ALBERT! Beautifully renovated solid brick bungalow 3+1 bedrooms and 2 full bathrooms, offering a unique opportunity to live, work or invest! Set on a generous 92 x 157.75 ft lot along high-visibility Highway 48, this versatile property features a bright, open-concept layout with a renovated kitchen, granite countertops, centre island and walkout to a large deck. Ample parking and flexible C3 zoning (multiple use)offer exciting possibilities for residential, professional office, retail and other permitted uses. Ideal for families, entrepreneurs or investors! Located just minutes north of Stouffville, within walking distance to shopping, parks and the community centre, with easy access to Newmarket and Highway 407. A rare combination of location, lifestyle and business potential - MUST SEE! Some Photos AI edited.
Details
- Type
- Detached
- Style
- Bungalow
- Size
- 1100-1500 sq ft
- Lot
- 92 × 157.75 ft
- Basement
- Finished
- Garage
- Attached
- Kitchens
- 1
- Property tax
- $3,918 (2025)
- Neighbourhood
- Mt Albert
- Municipality
- East Gwillimbury
- Price per sq ft
- $635 (14% above detached houses in Mt Albert, $557)
Interior
- Bedrooms
- 3 above ground + 1 below
- Bathrooms
- 1 × 4-piece (main), 1 × 3-piece (main)
- Rooms
- 6 above ground + 3 below
- Family room or den
- Yes
- Fireplace
- No
- Features
- Auto Garage Door Remote, Water Softener, Water Purifier
Heating, cooling and services
- Heating
- Forced Air, Gas
- Air conditioning
- Central Air
- Water and sewer
- Septic
Building and exterior
- Style
- Bungalow
- Exterior
- Brick
- Roof
- Asphalt Shingle
- Foundation
- Block
- Faces
- West
- Outdoor
- Landscaped
Parking
- Garage spaces
- 1.5
- Total parking
- 9
- Driveway and parking
- Private
Lot
- Size
- 92 × 157.75 ft
More
- Possession
- 30 days/TBA
- Nearby
- Rec./Commun.Centre, School Bus Route
- Cross street
- Highway 48 & Mt. Albert Rd.
Rooms
| Room | Level | Size | Features |
|---|---|---|---|
| Living Room | Main | 4.84 × 3.84 m (15'11" × 12'7") | Open Concept, Picture Window, Laminate |
| Dining Room | Main | 4.84 × 3.49 m (15'11" × 11'5") | Open Concept, Window, Laminate |
| Kitchen | Main | 4.57 × 3.05 m (15' × 10') | Open Concept, Stainless Steel Appl, W/O To Deck |
| Bedroom 2 | Main | 3.38 × 3.12 m (11'1" × 10'3") | 3 Pc Ensuite, Closet, Laminate |
| Bedroom 2 | Main | 3.08 × 3.08 m (10'1" × 10'1") | Closet, Window |
| Bedroom 3 | Main | 3.51 × 2.45 m (11'6" × 8') | 4 Pc Bath, Closet |
| Bedroom 4 | Basement | 3.05 × 3.66 m (10' × 12') | Ceramic Floor, Closet |
| Recreation | Basement | 7.92 × 8.53 m (26' × 28') | Broadloom |
| Utility Room | Basement | 3.66 × 4.27 m (12' × 14') | Ceramic Floor |
History of this address
2 earlier listings at this address, with sold and leased prices. Create a free account or sign in to see them.
Listed by RE/MAX WEST REALTY INC..
Listing information provided by PropTx Innovations Inc. and TRREB; deemed reliable but not guaranteed accurate by PropTx.
Similar homes nearby
See more in East Gwillimbury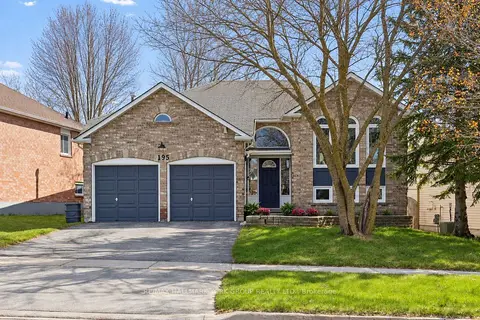
$849,900
2+1 bd2 ba7 pk1100-1500 ft²
195 King Street
Mt Albert, East Gwillimbury
Detached · MLS® N13871658 · RE/MAX HALLMARK YORK GROUP REALTY LTD.
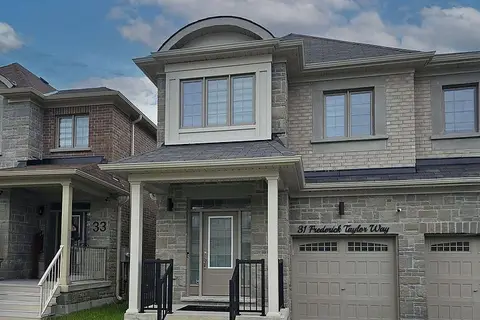
$849,999
3 bd3 ba3 pk2000-2500 ft²
31 Frederick Taylor Way
Mt Albert, East Gwillimbury
Semi-Detached · MLS® N13642154 · RE/MAX WEST REALTY INC.
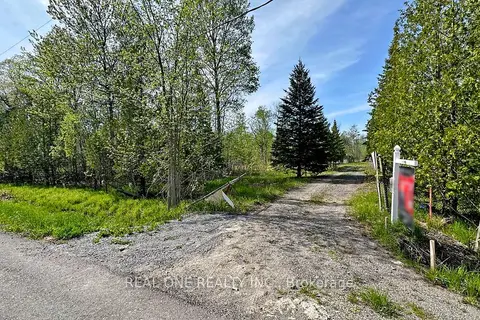
$799,000
Reduced $129,000
1 bd1 ba20 pk700-1100 ft²
4778 Holborn Road
Mt Albert, East Gwillimbury
Detached · MLS® N13629538 · REAL ONE REALTY INC.
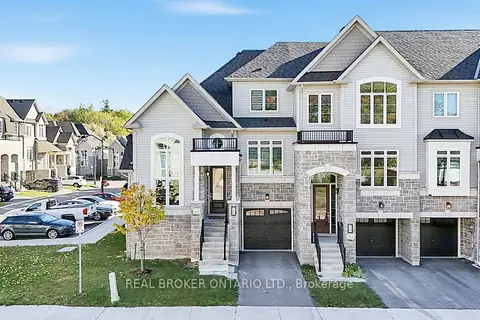
$769,900
3 bd4 ba2 pk2000-2500 ft²
31 Lyall Stokes Circle
Mt Albert, East Gwillimbury
Att/Row/Townhouse · MLS® N14004116 · REAL BROKER ONTARIO LTD.
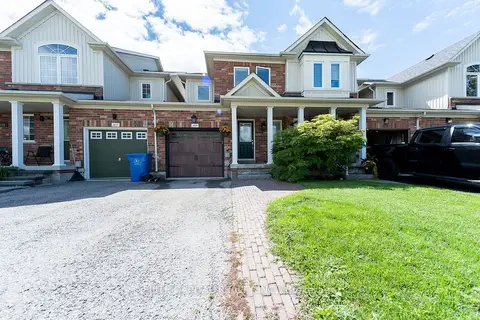
$758,888
3 bd3 ba3 pk1100-1500 ft²
405 King Street E
Mt Albert, East Gwillimbury
Att/Row/Townhouse · MLS® N13732596 · ELITE CAPITAL REALTY INC.
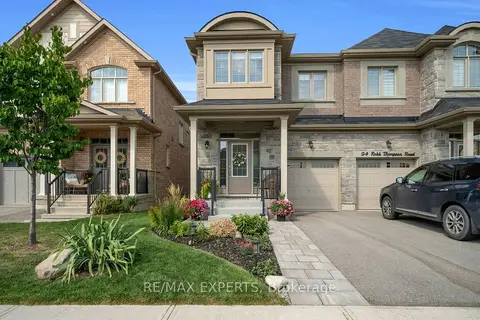
$898,000
4 bd3 ba2 pk2000-2500 ft²
92 Robb Thompson Road
Mt Albert, East Gwillimbury
Semi-Detached · MLS® N13745590 · RE/MAX EXPERTS
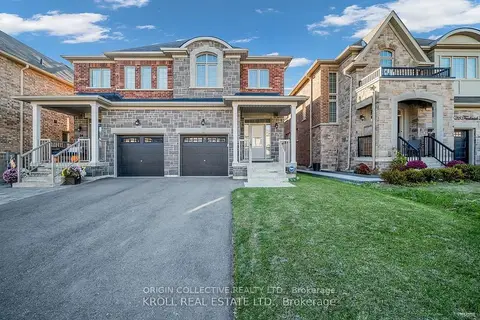
$898,000
3 bd3 ba3 pk1500-2000 ft²
26 Frederick Taylor Way
Mt Albert, East Gwillimbury
Semi-Detached · MLS® N13841886 · ORIGIN COLLECTIVE REALTY LTD.
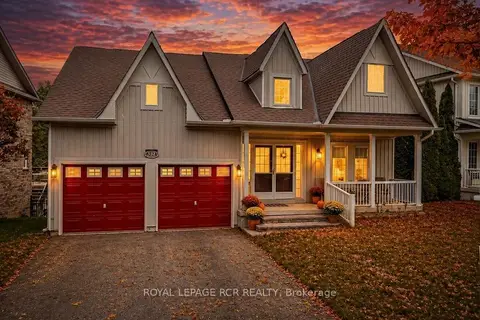 New
$899,900
3 bd3 ba6 pk1500-2000 ft²
332 King Street
Mt Albert, East Gwillimbury
Detached · MLS® N14093502 · ROYAL LEPAGE RCR REALTY