9-11 Kenozha Road
Seguin, Seguin, P0C 1J0
$3,995,000
- 7 bedrooms
- 3 bathrooms
- 10 parking
- 1500-2000 sq ft
Listed 36 days ago · MLS® X13784538
About this home
Granite rock and pine frame this tranquil offering with 200 feet of Georgian Bay-style shoreline tucked away from boat traffic in Pickerel Bay on the sought-after shores of crystal-clear Lake Joseph. Lovely views from 1.24 gently sloping acres with sunny southeast exposure, the property functions beautifully as a family compound, with two cottages privately situated among mature trees. Drive to the back door of the winterized 4 bed, 2 bath main cottage featuring a sunroom and rec room and seasonal cottage with an additional 3 bedrooms, 1 bath, full kitchen, living area and lakeside deck. A 2-car detached garage, single-slip boathouse, separate large deck-dock, granite shelf lake entry and deep water enhance the setting, creating a peaceful retreat where artists find inspiration and daydreamers never leave.
Details
- Type
- Detached
- Style
- 2-Storey
- Size
- 1500-2000 sq ft
- Lot
- 200 × 240 ft
- Basement
- Partial Basement, Finished
- Garage
- Detached
- Kitchens
- 2
- Property tax
- $8,584 (2026)
- Neighbourhood
- Seguin
- Municipality
- Seguin
- Price per sq ft
- $2,283 (280% above detached houses in Seguin, $600)
Interior
- Bedrooms
- 7 above ground
- Bathrooms
- 1 × 4-piece (main), 1 × 4-piece (upper), 1 × 4-piece (main)
- Rooms
- 20 above ground
- Family room or den
- Yes
- Fireplace
- Yes
Heating, cooling and services
- Heating
- Baseboard, Electric
- Water and sewer
- Septic
Building and exterior
- Style
- 2-Storey
- Exterior
- Wood
- Roof
- Asphalt Shingle
- Foundation
- Concrete Block
- Faces
- South
- Outdoor
- Aux Residences
- Waterfront
- Direct
Parking
- Garage spaces
- 2
- Total parking
- 10
Lot
- Size
- 200 × 240 ft
More
- Possession
- Flexible
- Cross street
- Steeles/Kenozha
Rooms
| Room | Level | Size | Features |
|---|---|---|---|
| Living Room | Main | 6.11 × 4.02 m (20'1" × 13'2") | |
| Dining Room | Main | 3.39 × 4.75 m (11'1" × 15'7") | |
| Sunroom | Main | 5.96 × 1.95 m (19'7" × 6'5") | |
| Kitchen | Main | 3.39 × 3.24 m (11'1" × 10'8") | |
| Foyer | Main | 3.03 × 3.71 m (9'11" × 12'2") | |
| Bedroom | Main | 4.16 × 3.6 m (13'8" × 11'10") | |
| Bathroom | Main | 2.12 × 3.26 m (6'11" × 10'8") | |
| Laundry | Main | 1.44 × 2.35 m (4'9" × 7'9") | |
| Bedroom 2 | Upper | 5.12 × 4.02 m (16'10" × 13'2") | |
| Bedroom 3 | Upper | 3.39 × 5.29 m (11'1" × 17'4") | |
| Bedroom 4 | Upper | 3.89 × 2.91 m (12'9" × 9'7") | |
| Bathroom | Upper | 3.39 × 2.34 m (11'1" × 7'8") | |
| Recreation | Lower | 9.29 × 4.02 m (30'6" × 13'2") | |
| Living Room | Main | 5.43 × 3.86 m (17'10" × 12'8") | |
| Kitchen | Main | 3.55 × 3.87 m (11'8" × 12'8") | |
| Bedroom | Main | 3.48 × 2.57 m (11'5" × 8'5") | |
| Bedroom 2 | Main | 2.61 × 2.57 m (8'7" × 8'5") | |
| Bedroom 3 | Main | 3 × 3 m (9'10" × 9'10") | |
| Bathroom | Main | 3 × 1.6 m (9'10" × 5'3") | |
| Foyer | Main | 2.02 × 2.57 m (6'8" × 8'5") |
Listed by Chestnut Park Real Estate.
Listing information provided by PropTx Innovations Inc. and TRREB; deemed reliable but not guaranteed accurate by PropTx.
Similar homes nearby
See more in Seguin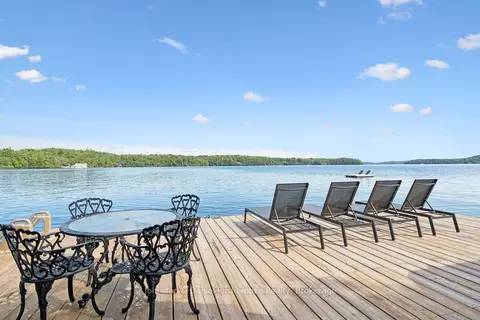
$3,295,000
3 bd3 ba5 pk1100-1500 ft²
26 King Street
Seguin, Seguin
Detached · MLS® X13764678 · Johnston & Daniel Rushbrooke Realty
$3,200,000
3+1 bd3 ba12 pk3000-3500 ft²
75 Dora Creek Lane
Seguin, Seguin
Detached · MLS® X13858240 · Sotheby's International Realty Canada
$3,995,000
4 bd3 ba8 pk2000-2500 ft²
56 Blair Point Road
Humphrey, Seguin
Detached · MLS® X13692318 · Royal LePage Lakes Of Muskoka - Clarke Muskoka Realty