26 King Street
Seguin, Seguin, P0C 1J0
$3,295,000
- 3 bedrooms
- 3 bathrooms
- 5 parking
- 1100-1500 sq ft
Listed 40 days ago · MLS® X13764678
About this home
Welcome to 26 King Street, an extensively renovated, four-season waterfront retreat offering spectacular south-facing views over iconic Lake Rosseau with 161 feet of private shoreline. This furnished Cottage offers the comfort and convenience of year-round living making it easy to begin enjoying the Muskoka lifestyle. Thoughtfully renovated and designed, the 3 bedroom and 3 bath Cottage offers an inviting interior with warm finishes and plenty of space to gather with family and friends. Outdoors is where this property truly comes to life. A spacious lakeside deck takes full advantage of the panoramic southern exposure and provides an exceptional setting for long summer lunches and evenings overlooking the water. Enjoy the hot tub, rinse off in the outdoor shower, or gather around the screened gazebo as the sun goes down. Down at the shoreline, deep water off the dock provides for excellent swimming. A waterfront sauna adds another special element to the property, creating the perfect place to unwind after a day on the water. An inclinator makes getting to the water easy for all ages. The grounds have been designed with entertaining and family life in mind, with substantial outdoor seating areas, a kids' playground, perennial gardens, granite stone pathways and mature landscaping creating a private and established Muskoka setting. Practical features make the property equally appealing for four-season use, including a double-wide private driveway with ample parking central air, propane forced-air heating and a wood-burning fireplace allowing you to experience Lake Rosseau in every season. Perhaps best of all, this waterfront escape is conveniently located close to the Village of Rosseau, while still offering the privacy, views and waterfront lifestyle Muskoka is known for. A rare opportunity to own a beautifully finished and furnished, Lake Rosseau property where the Cottage, waterfront and outdoor spaces have already been thoughtfully created for you.
Details
- Type
- Detached
- Style
- 2-Storey
- Age
- 31-50 years
- Size
- 1100-1500 sq ft
- Lot
- 161 × 365.81 ft
- Basement
- Partial Basement, Walk-Out
- Garage
- Detached
- Kitchens
- 1
- Property tax
- $6,521 (2026)
- Neighbourhood
- Seguin
- Municipality
- Seguin
- Price per sq ft
- $2,535 (322% above detached houses in Seguin, $600)
Interior
- Bedrooms
- 3 above ground
- Bathrooms
- 1 × 3-piece (main), 1 × 3-piece (main), 1 × 3-piece (lower)
- Rooms
- 11 above ground
- Family room or den
- Yes
- Fireplace
- Wood
- Features
- Water Heater Owned
Heating, cooling and services
- Heating
- Forced Air, Propane
- Air conditioning
- Central Air
- Water and sewer
- Septic
Building and exterior
- Style
- 2-Storey
- Exterior
- Wood
- Roof
- Asphalt Shingle
- Foundation
- Insulated Concrete Form
- Age
- 31-50 years
- Faces
- South
- Outdoor
- Year Round Living, Deck, Hot Tub, Landscaped, Gazebo, Playground, Sauna, Fence - Partial
- Waterfront
- Direct
Parking
- Garage spaces
- 1
- Total parking
- 5
- Driveway and parking
- Private Double
Lot
- Size
- 161 × 365.81 ft
More
- Possession
- Flexible
- Cross street
- Confederation St. and King St.
Rooms
| Room | Level | Size | Features |
|---|---|---|---|
| Living Room | Main | 6.22 × 4.62 m (20'5" × 15'2") | |
| Dining Room | Main | 4.19 × 3.3 m (13'9" × 10'10") | |
| Kitchen | Main | 4.19 × 2.57 m (13'9" × 8'5") | |
| Primary Bedroom | Main | 4.72 × 4.42 m (15'6" × 14'6") | |
| Bathroom | Main | 2.64 × 1.29 m (8'8" × 4'3") | 3 Pc Ensuite |
| Bedroom | Main | 5.18 × 3.05 m (17' × 10') | |
| Bathroom | Main | 3.4 × 1.5 m (11'2" × 4'11") | 3 Pc Bath |
| Bathroom | Lower | 2.34 × 1.8 m (7'8" × 5'11") | 3 Pc Bath |
| Bedroom | Lower | 6.4 × 5.39 m (21' × 17'8") | |
| Den | Lower | 4.72 × 3.4 m (15'6" × 11'2") | |
| Laundry | Lower | 2.36 × 1.6 m (7'9" × 5'3") | |
| Mud Room | Lower | 2.9 × 1.5 m (9'6" × 4'11") |
History of this address
3 earlier listings at this address, with sold and leased prices. Create a free account or sign in to see them.
Location
Location is approximate. See nearby homes on the map
Recent sales nearby
See what similar homes within 1 km sold for in the last year. Create a free account or sign in to see them.
The neighbourhood
Getting around Car-dependent
No subway, LRT or GO station within a short trip.
Within a 10-minute walk: no grocery stores, 0 cafés and restaurants, 0 parks.
Who lives here postal area P0C
- Owners / renters
- 88% / 12%
- Median household income
- $78,500
- Average age
- 50
- Children under 15
- 11%
- Homes
- 97% detached
- Commute by transit
- 2%
- Population
- 4,824
Languages spoken most at home besides English: Russian 0.2%, Dutch 0.2%, Polish 0.1%, Mandarin 0.1%.
Distances are approximate. Places © OpenStreetMap contributors. Neighbourhood figures: Statistics Canada, 2021 Census.
Living here
Commute
Noise Nothing major nearby
No highway within 500 m, rail line within 300 m, or airport flight path nearby.
Distances from the map, not noise measurements. Visit at rush hour to judge for yourself.
Internet High-speed
50/10 Mbps or faster available here by cable, fibre or DSL (the federal high-speed target).
From the federal broadband map. Check exact speeds and providers for the address.
Roads, rail, airports and planned stations © OpenStreetMap contributors. Internet: Innovation, Science and Economic Development Canada, National Broadband Data.
Listed by Johnston & Daniel Rushbrooke Realty.
Listing information provided by PropTx Innovations Inc. and TRREB; deemed reliable but not guaranteed accurate by PropTx.
Similar homes nearby
See more in Seguin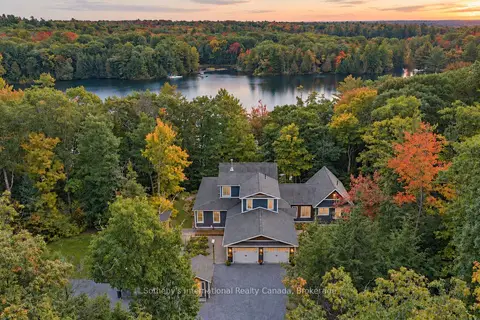
$3,200,000
3+1 bd3 ba12 pk3000-3500 ft²
75 Dora Creek Lane
Seguin, Seguin
Detached · MLS® X13858240 · Sotheby's International Realty Canada