75 Dora Creek Lane
Seguin, Seguin, P2A 0B2
$3,200,000
- 3+1 bedrooms
- 3 bathrooms
- 12 parking
- 3000-3500 sq ft
Listed 17 days ago · MLS® X13858240
About this home
Private Waterfront Estate on Long Lake. Set across two extensive land parcels totaling 45 acres with 1673 feet of shoreline, this distinctive four-season property offers remarkable privacy and the potential for a multi-generational family compound on a clear, spring-fed headwater lake-just 10 minutes south of Parry Sound.Thoughtfully positioned among mature trees and perennial gardens, the residence is beautifully screened from the lake. Subtle Bahamian influences are reflected in the glassed-in wraparound porch, handcrafted ceiling fans and relaxed connection between indoors and out. Reclaimed elm floors, custom sapele mahogany doors and custom cabinetry, and an Opal wood-burning fireplace bring warmth and character. The custom kitchen features a 36" Thermador range, two dishwashers, built-in refrigeration and generous pantry.The main-floor primary suite includes a private meditation loft and ensuite with heated floors and Japanese soaking tub. Additional bedrooms upstairs and a separate media room provide ample space for family and guests.Beyond the main residence, a 770 sq. ft. art studio/gym with 3-piece bath, sleeping loft and sauna joins two cosy sleeping bunkies, greenhouse, raised gardens and sugar shack. Walking and snowshoe trails wind through the acreage, complemented by a meditation labyrinth and firepit.At the waterfront, a dock, screened gazebo and cabana overlook the exceptionally clear waters of Long Lake. Four-season features include a new propane furnace and heat pump (2026), whole-house generator, smart-home lighting and double garage with heated floors.A rare combination of extensive shoreline, acreage, privacy and craftsmanship, remarkably close to the amenities of Parry Sound.
Details
- Type
- Detached
- Style
- 1 1/2 Storey
- Size
- 3000-3500 sq ft
- Lot
- 1673 × 1755.89 ft
- Basement
- Crawl Space
- Garage
- Attached
- Kitchens
- 1
- Property tax
- $4,942 (2026)
- Neighbourhood
- Seguin
- Municipality
- Seguin
- Price per sq ft
- $985 (64% above detached houses in Seguin, $600)
Interior
- Bedrooms
- 3 above ground + 1 below
- Bathrooms
- 1 × 5-piece, 1 × 4-piece, 1 × 3-piece
- Rooms
- 20 above ground + 3 below
- Family room or den
- Yes
- Fireplace
- Family Room, Fireplace Insert, Wood
- Features
- Auto Garage Door Remote, Central Vacuum, Generator - Full, Guest Accommodations, Primary Bedroom - Main Floor, Propane Tank, Sauna, Water Heater Owned
Heating, cooling and services
- Heating
- Forced Air, Electric
- Air conditioning
- Central Air
- Water and sewer
- Septic
Building and exterior
- Style
- 1 1/2 Storey
- Exterior
- Wood
- Roof
- Asphalt Shingle
- Foundation
- Concrete Block
- Faces
- South
- Outdoor
- Garden Shed, Greenhouse, Gazebo, Out Buildings, Storage
- Waterfront
- Direct
Parking
- Garage spaces
- 2
- Total parking
- 12
Lot
- Size
- 1673 × 1755.89 ft
- Acreage
- 25-49.99
More
- Possession
- Flexible
- Nearby
- School Bus Route, Lake/Pond, Waterfront, Wooded/Treed
- Cross street
- Hwy 518 W
Rooms
| Room | Level | Size | Features |
|---|---|---|---|
| Living Room | Main | 6.73 × 6.55 m (22'1" × 21'6") | |
| Kitchen | Main | 5.3 × 3.85 m (17'5" × 12'8") | |
| Pantry | Main | 3.62 × 2.09 m (11'11" × 6'10") | |
| Dining Room | Main | 5.34 × 3.54 m (17'6" × 11'7") | |
| Family Room | Main | 3.18 × 5.39 m (10'5" × 17'8") | |
| Sitting | Main | 3.56 × 5.43 m (11'8" × 17'10") | |
| Foyer | Main | 4.4 × 2.46 m (14'5" × 8'1") | |
| Laundry | Main | 2.61 × 2.39 m (8'7" × 7'10") | |
| Foyer | Main | 1.69 × 1.24 m (5'7" × 4'1") | |
| Other | Main | 3.01 × 5.94 m (9'11" × 19'6") | |
| Primary Bedroom | Main | 6.11 × 4.92 m (20'1" × 16'2") | |
| Bathroom | Main | 2.36 × 3.62 m (7'9" × 11'11") | |
| Bathroom | Main | 2.36 × 3.62 m (7'9" × 11'11") | |
| Media Room | Second | 4.59 × 4.42 m (15'1" × 14'6") | |
| Bedroom 2 | Second | 4.39 × 3.78 m (14'5" × 12'5") | |
| Bedroom 3 | Second | 4.39 × 3.85 m (14'5" × 12'8") | |
| Bathroom | Second | 2.24 × 2.6 m (7'4" × 8'6") | |
| Other | Second | 2.23 × 5.02 m (7'4" × 16'6") |
Location
Location is approximate. See nearby homes on the map
Recent sales nearby
See what similar homes within 1 km sold for in the last year. Create a free account or sign in to see them.
The neighbourhood
Getting around Car-dependent
No subway, LRT or GO station within a short trip.
Within a 10-minute walk: no grocery stores, 0 cafés and restaurants, 0 parks.
Who lives here postal area P2A
- Owners / renters
- 76% / 24%
- Median household income
- $73,500
- Average age
- 49
- Children under 15
- 12%
- Homes
- 75% detached, 3% high-rise
- Commute by transit
- 0%
- Population
- 14,695
Languages spoken most at home besides English: Malayalam 0.1%, German 0.1%, Gujarati 0.1%, Ojibway 0.1%.
Distances are approximate. Places © OpenStreetMap contributors. Neighbourhood figures: Statistics Canada, 2021 Census.
Living here
Commute
Noise Nothing major nearby
No highway within 500 m, rail line within 300 m, or airport flight path nearby.
Distances from the map, not noise measurements. Visit at rush hour to judge for yourself.
Internet High-speed
50/10 Mbps or faster available here by cable, fibre or DSL (the federal high-speed target).
From the federal broadband map. Check exact speeds and providers for the address.
Roads, rail, airports and planned stations © OpenStreetMap contributors. Internet: Innovation, Science and Economic Development Canada, National Broadband Data.
Listed by Sotheby's International Realty Canada.
Listing information provided by PropTx Innovations Inc. and TRREB; deemed reliable but not guaranteed accurate by PropTx.
Similar homes nearby
See more in Seguin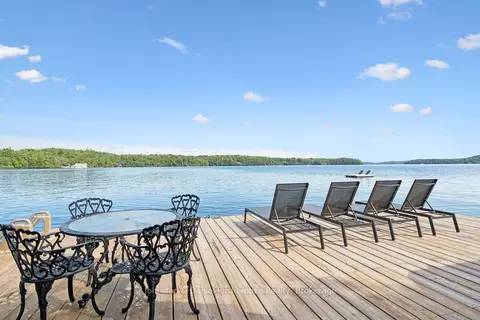
$3,295,000
3 bd3 ba5 pk1100-1500 ft²
26 King Street
Seguin, Seguin
Detached · MLS® X13764678 · Johnston & Daniel Rushbrooke Realty
$2,590,000
0 bd0 ba4 pk
11 Veronica Gene Lane
Seguin, Seguin
Vacant Land · MLS® X12415888 · Royal LePage Team Advantage Realty