899 Pickersgill Crescent
1033 - HA Harrison, Milton, L9T 7T7
$1,348,800
- 4+1 bedrooms
- 5 bathrooms
- 6 parking
- 2000-2500 sq ft
Listed 114 days ago · MLS® W13499002
About this home
Your Private Backyard Oasis Awaits! Welcome to this beautifully maintained 2,456 sq. ft. family home, set on a premium 129-foot deep pie-shaped lot with ideal sun exposure in one of the area's most sought-after neighbourhoods. Thoughtfully designed for comfortable family living and effortless entertaining, this home offers an exceptional blend of space, style, and outdoor luxury. The professionally landscaped backyard is a true private retreat, featuring a heated saltwater in-ground pool, hot tub, expansive stone patio, mature trees, perennial gardens, and a convenient 3-piece outdoor bathroom-perfect for relaxing or hosting family and friends. Inside, soaring ceilings and hardwood flooring complement the bright, functional layout. The main floor offers formal living and dining rooms, a welcoming family room overlooking the backyard, and a well-appointed kitchen with granite countertops, centre island, pantry, built-in desk, abundant cabinetry, and a spacious breakfast area. Upstairs, you'll find four generously sized bedrooms, a versatile loft-style family room, updated bathrooms, and the convenience of second-floor laundry. The finished basement adds valuable living space with a fifth bedroom featuring double closets and a private ensuite, a sauna, generous storage, and a workshop with potential to convert into a kitchen-ideal for an in-law suite, nanny suite, or guest accommodations. A double garage and four-car driveway provide parking for up to six vehicles. Ideally located close to parks, top-rated schools, shopping, everyday amenities, the future Wilfrid Laurier University satellite campus, the Niagara Escarpment, and major commuter routes. A rare opportunity to own an exceptional family home with a resort-style backyard in a highly desirable community.
Details
- Type
- Detached
- Style
- 2-Storey
- Size
- 2000-2500 sq ft
- Lot
- 35.38 × 129.23 ft
- Basement
- Finished
- Garage
- Attached
- Kitchens
- 1
- Property tax
- $6,038 (2025)
- Neighbourhood
- 1033 - HA Harrison
- Municipality
- Milton
- Price per sq ft
- $599 (5% above detached houses in 1033 - HA Harrison, $571)
Interior
- Bedrooms
- 4 above ground + 1 below
- Bathrooms
- 1 × 2-piece (main), 1 × 3-piece (main), 1 × 5-piece (second), 1 × 4-piece (second), 1 × 3-piece (basement)
- Rooms
- 9 above ground + 2 below
- Family room or den
- Yes
- Fireplace
- Yes
- Features
- Guest Accommodations, In-Law Capability, In-Law Suite, Sauna, Storage Area Lockers, Water Heater Owned
Heating, cooling and services
- Heating
- Forced Air, Gas
- Air conditioning
- Central Air
- Water and sewer
- Sewer
Building and exterior
- Style
- 2-Storey
- Exterior
- Brick
- Roof
- Asphalt Shingle
- Foundation
- Poured Concrete
- Faces
- North
- Pool
- Inground
Parking
- Garage spaces
- 2
- Total parking
- 6
- Driveway and parking
- Private Double
Lot
- Size
- 35.38 × 129.23 ft
More
- Possession
- Flexible
- Cross street
- Treend Pl & Pickersgill Crescent
Rooms
| Room | Level | Size | Features |
|---|---|---|---|
| Dining Room | Main | 3.4 × 4 m (11'2" × 13'1") | Hardwood Floor, Window |
| Family Room | Main | 3.42 × 3.65 m (11'3" × 12') | Hardwood Floor, W/O To Yard, Sliding Doors |
| Living Room | Main | 6.08 × 4.71 m (19'11" × 15'5") | Hardwood Floor, Fireplace |
| Kitchen | Main | 5.08 × 3.93 m (16'8" × 12'11") | Centre Island, Granite Counters |
| Great Room | Second | 5.05 × 3.92 m (16'7" × 12'10") | Large Window |
| Bedroom 2 | Second | 3.45 × 4.25 m (11'4" × 13'11") | Closet, Window |
| Bedroom 3 | Second | 3.44 × 3.39 m (11'3" × 11'1") | Closet, Window |
| Bedroom 4 | Second | 3.07 × 4.35 m (10'1" × 14'3") | Closet, Window |
| Primary Bedroom | Second | 3.66 × 5.31 m (12' × 17'5") | Walk-In Closet(s), 4 Pc Ensuite |
| Recreation | Basement | 5.02 × 4.99 m (16'6" × 16'4") | |
| Bedroom | Basement | 4.32 × 3.46 m (14'2" × 11'4") | Closet, 3 Pc Ensuite |
History of this address
1 earlier listing at this address, with sold and leased prices. Create a free account or sign in to see them.
Location
Location is approximate. See nearby homes on the map
Recent sales nearby
See what similar homes within 1 km sold for in the last year. Create a free account or sign in to see them.
The neighbourhood
Getting around Somewhat walkable
- 🚆 Milton GO4.6 km
Within a 10-minute walk: 1 grocery store, 1 cafés and restaurants, 4 parks. Nearest grocery: No Frills (1000 m). Nearest park: Optimist Park (400 m).
Schools nearby
Elementary
- Lumen Christi Catholic Elementary School Catholic
EQAO: Gr 6 reading 86%, math 45%5 min walk - P. L. Robertson Public School
EQAO: Gr 6 reading 89%, math 58%9 min walk - Rattlesnake Point Public School1.5 km
- St. Benedict Catholic Elementary School Catholic
EQAO: Gr 6 reading 83%, math 46%1.5 km
Secondary
- St Francis Xavier Secondary School Catholic
EQAO: Gr 9 math 58%, literacy test 85%1.5 km - Elsie MacGill Secondary School
EQAO: Gr 9 math 59%, literacy test 86%1.8 km
EQAO: share of students meeting the provincial standard (2024–25). Ontario average: Gr 6 reading 86%, math 51%; Gr 9 math 55%; literacy test 83%.
Closest schools, not school zones. Check which school serves this address with the school board before relying on it.
Who lives here postal area L9T
- Owners / renters
- 83% / 17%
- Median household income
- $126,000
- Average age
- 35
- Children under 15
- 24%
- Homes
- 53% detached, 6% high-rise
- Commute by transit
- 4%
- Population
- 110,956
Languages spoken most at home besides English: Urdu 6.1%, Arabic 2.2%, Spanish 1.5%, Punjabi (Panjabi) 1.1%.
Safety
Crime Severity Index for Halton Region (Oakville/Burlington) police: 31 vs 57 for Ontario (2025).
Police-reported figures for the whole police service area, not this street. Rates use the area’s resident population.
Distances are approximate. Places © OpenStreetMap contributors. Neighbourhood figures: Statistics Canada, 2021 Census. School results: EQAO via Ontario Data Catalogue (Open Government Licence – Ontario). Crime Severity Index: Statistics Canada.
Living here
Commute
To Union Station (downtown Toronto): 44 km. Transit times · Driving times
Noise Nothing major nearby
No highway within 500 m, rail line within 300 m, or airport flight path nearby.
Distances from the map, not noise measurements. Visit at rush hour to judge for yourself.
Internet High-speed
50/10 Mbps or faster available here by cable, fibre or DSL (the federal high-speed target).
From the federal broadband map. Check exact speeds and providers for the address.
Roads, rail, airports and planned stations © OpenStreetMap contributors. Internet: Innovation, Science and Economic Development Canada, National Broadband Data.
Listed by SAM MCDADI REAL ESTATE INC..
Listing information provided by PropTx Innovations Inc. and TRREB; deemed reliable but not guaranteed accurate by PropTx.
Similar homes nearby
See more in Milton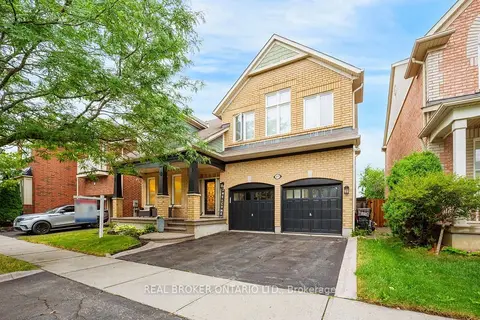
$1,249,000
5 bd3 ba4 pk2500-3000 ft²
277 Potts Terrace
1033 - HA Harrison, Milton
Detached · MLS® W13851614 · REAL BROKER ONTARIO LTD.
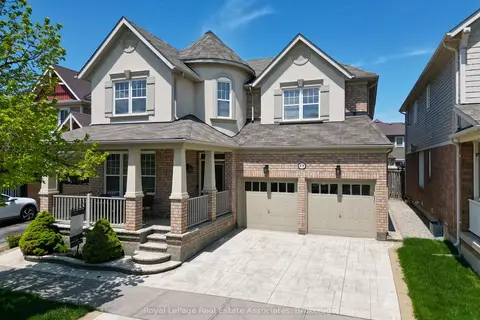
$1,485,000
4+2 bd4 ba4 pk3000-3500 ft²
879 Etherington Way
1033 - HA Harrison, Milton
Detached · MLS® W13675746 · Royal LePage Real Estate Associates
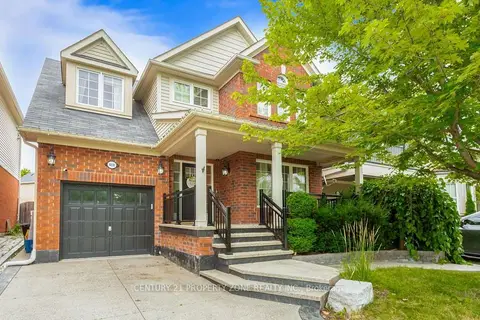
$1,200,000
3+1 bd4 ba3 pk1500-2000 ft²
468 Tonelli Lane
1033 - HA Harrison, Milton
Detached · MLS® W13801764 · CENTURY 21 PROPERTY ZONE REALTY INC.
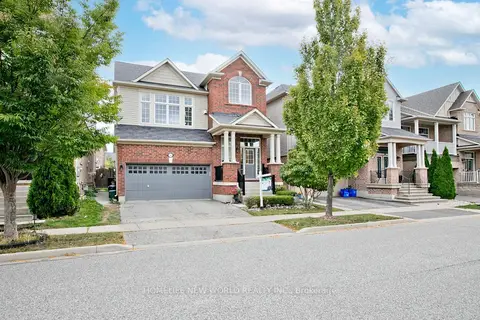
$1,159,900
3 bd4 ba4 pk2000-2500 ft²
365 Tonelli Lane
1033 - HA Harrison, Milton
Detached · MLS® W13823216 · HOMELIFE NEW WORLD REALTY INC.
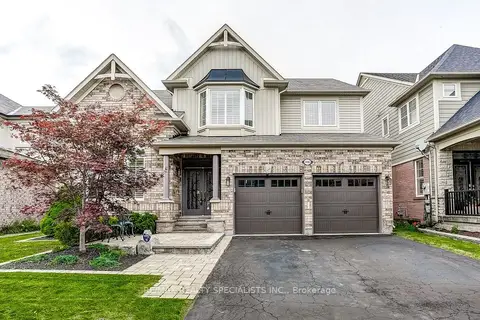
$1,600,000
4 bd3 ba4 pk2500-3000 ft²
496 Cusick Circle
1033 - HA Harrison, Milton
Detached · MLS® W13760156 · RE/MAX REALTY SPECIALISTS INC.
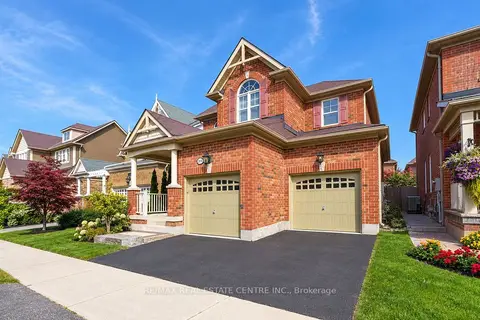
$1,079,900
Reduced $60,000
3+1 bd4 ba4 pk2000-2500 ft²
907 Etherington Way
1033 - HA Harrison, Milton
Detached · MLS® W13804430 · RE/MAX REAL ESTATE CENTRE INC.
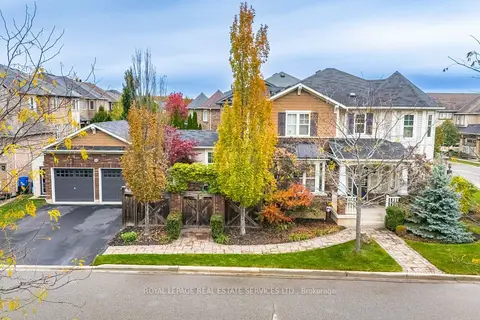
$1,349,000
3 bd3 ba6 pk2000-2500 ft²
444 Coombs Court
1036 - SC Scott, Milton
Detached · MLS® W13764036 · ROYAL LEPAGE REAL ESTATE SERVICES LTD.
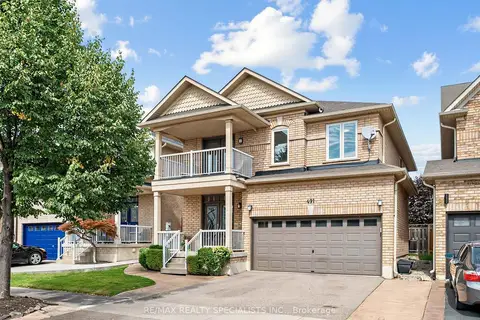
$1,349,000
Reduced $50,900
4 bd4 ba4 pk2500-3000 ft²
491 Willmott Crescent
1027 - CL Clarke, Milton
Detached · MLS® W13801842 · RE/MAX REALTY SPECIALISTS INC.