491 Willmott Crescent
1027 - CL Clarke, Milton, L9T 6P1
$1,349,000
Reduced $50,900 from $1,399,900
- 4 bedrooms
- 4 bathrooms
- 4 parking
- 2500-3000 sq ft
Listed 32 days ago · MLS® W13801842
About this home
There's a lot to love about 491 Willmott Crescent - starting with the space. Offering over 2,500 sq. ft. above grade, plus a fully finished basement, this detached 4-bedroom, 4-bathroom home delivers the kind of room families are looking for.The showstopper is the beautifully renovated kitchen, finished with high-end, thoughtfully selected details and designed to be as functional as it is beautiful. Hardwood flooring runs throughout the home, complemented by a beautiful wood staircase and impressively sized principal rooms that give everyone space to spread out.Upstairs, the spacious primary suite feels like a true retreat, complete with a walk-in closet and lavish ensuite. A second-floor balcony adds an unexpected and charming bonus.Out back, you'll find the perfect combination of patio and play space, with a large concrete area for entertaining and plenty of grass for kids, pets or simply enjoying the outdoors.Beautifully updated, exceptionally spacious and completely move-in ready, 491 Willmott Crescent offers the space and finishes that make a house feel like somewhere you'll want to stay for years to come.
Details
- Type
- Detached
- Style
- 2-Storey
- Size
- 2500-3000 sq ft
- Lot
- 36.09 × 100.07 ft
- Basement
- Finished
- Garage
- Attached
- Kitchens
- 1
- Property tax
- $5,658 (2026)
- Neighbourhood
- 1027 - CL Clarke
- Municipality
- Milton
- Price per sq ft
- $491 (12% below detached houses in 1027 - CL Clarke, $555)
Interior
- Bedrooms
- 4 above ground
- Bathrooms
- 1 × 2-piece (main), 1 × 4-piece (second), 1 × 5-piece (second), 1 × 3-piece (basement)
- Rooms
- 8 above ground + 2 below
- Family room or den
- Yes
- Fireplace
- Natural Gas
- Features
- Water Heater
Heating, cooling and services
- Heating
- Forced Air, Gas
- Air conditioning
- Central Air
- Water and sewer
- Sewer
Building and exterior
- Style
- 2-Storey
- Exterior
- Brick
- Roof
- Asphalt Shingle
- Foundation
- Poured Concrete
- Faces
- East
Parking
- Garage spaces
- 2
- Total parking
- 4
- Driveway and parking
- Private Double
Lot
- Size
- 36.09 × 100.07 ft
More
- Possession
- Flexible
- Cross street
- Thompson Rd S & Derry Rd W
Rooms
| Room | Level | Size | Features |
|---|---|---|---|
| Living Room | Main | 3.66 × 3.05 m (12' × 10') | Combined w/Dining, Coffered Ceiling(s), Hardwood Floor |
| Dining Room | Main | 5.46 × 3.57 m (17'11" × 11'9") | Coffered Ceiling(s), Pot Lights, Hardwood Floor |
| Kitchen | Main | 3.68 × 2.89 m (12'1" × 9'6") | Stainless Steel Appl |
| Breakfast | Main | 2.2 × 4.22 m (7'3" × 13'10") | W/O To Patio, Family Size Kitchen, Pot Lights |
| Family Room | Main | 3.96 × 4.85 m (13' × 15'11") | Gas Fireplace, Pot Lights, Hardwood Floor |
| Primary Bedroom | Second | 4.02 × 4.86 m (13'2" × 15'11") | 5 Pc Ensuite, Walk-In Closet(s) |
| Bedroom 2 | Second | 3.33 × 3.75 m (10'11" × 12'4") | Closet, Laminate |
| Bedroom 3 | Second | 3.96 × 3.07 m (13' × 10'1") | Closet, Laminate |
| Bedroom 4 | Second | 3.07 × 4.17 m (10'1" × 13'8") | Closet, Laminate |
| Media Room | Second | 4.75 × 1.5 m (15'7" × 4'11") | W/O To Balcony |
| Recreation | Basement | 4.72 × 4.41 m (15'6" × 14'6") | |
| Game Room | Basement | 6.14 × 5.22 m (20'2" × 17'2") | Wet Bar |
History of this address
2 earlier listings at this address, with sold and leased prices. Create a free account or sign in to see them.
Location
Location is approximate. See nearby homes on the map
Recent sales nearby
See what similar homes within 1 km sold for in the last year. Create a free account or sign in to see them.
The neighbourhood
Getting around Somewhat walkable
- 🚆 Milton GO18 min walk
Within a 10-minute walk: 1 grocery store, 3 cafés and restaurants, 11 parks, 1 pharmacy. Nearest grocery: Thiara Supermarket (1000 m). Nearest park: Field Park (250 m).
Schools nearby
Elementary
- Bruce Trail Public School
EQAO: Gr 6 reading 93%, math 35%7 min walk - E. W. Foster School
EQAO: Gr 3 reading 87%, math 63%11 min walk - Guardian Angels Catholic Elementary School Catholic
EQAO: Gr 6 reading 89%, math 45%13 min walk - Sam Sherratt Public School
EQAO: Gr 6 reading 88%, math 59%14 min walk
Secondary
- Bishop Paul Francis Reding Catholic Secondary School Catholic
EQAO: Gr 9 math 66%, literacy test 92%1.4 km
EQAO: share of students meeting the provincial standard (2024–25). Ontario average: Gr 6 reading 86%, math 51%; Gr 9 math 55%; literacy test 83%.
Closest schools, not school zones. Check which school serves this address with the school board before relying on it.
Who lives here postal area L9T
- Owners / renters
- 83% / 17%
- Median household income
- $126,000
- Average age
- 35
- Children under 15
- 24%
- Homes
- 53% detached, 6% high-rise
- Commute by transit
- 4%
- Population
- 110,956
Languages spoken most at home besides English: Urdu 6.1%, Arabic 2.2%, Spanish 1.5%, Punjabi (Panjabi) 1.1%.
Flood and conservation No mapped hazard
Not inside a mapped flood plain or regulated area in Credit Valley Conservation’s mapping.
Screening maps only. Ask the conservation authority for a property inquiry before relying on this.
Safety
Crime Severity Index for Halton Region (Oakville/Burlington) police: 31 vs 57 for Ontario (2025).
Police-reported figures for the whole police service area, not this street. Rates use the area’s resident population.
Distances are approximate. Places © OpenStreetMap contributors. Neighbourhood figures: Statistics Canada, 2021 Census. School results: EQAO via Ontario Data Catalogue (Open Government Licence – Ontario). Flood and regulation mapping: Credit Valley Conservation open data. Crime Severity Index: Statistics Canada.
Living here
Commute
To Union Station (downtown Toronto): 41 km. Transit times · Driving times
Noise Nothing major nearby
No highway within 500 m, rail line within 300 m, or airport flight path nearby.
Distances from the map, not noise measurements. Visit at rush hour to judge for yourself.
Internet High-speed
50/10 Mbps or faster available here by cable, fibre or DSL (the federal high-speed target).
From the federal broadband map. Check exact speeds and providers for the address.
Roads, rail, airports and planned stations © OpenStreetMap contributors. Internet: Innovation, Science and Economic Development Canada, National Broadband Data.
Listed by RE/MAX REALTY SPECIALISTS INC..
Listing information provided by PropTx Innovations Inc. and TRREB; deemed reliable but not guaranteed accurate by PropTx.
Similar homes nearby
See more in Milton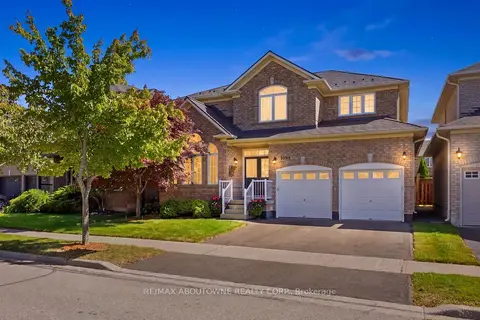
$1,269,900
4+1 bd4 ba4 pk2500-3000 ft²
1094 Gorham Way
1027 - CL Clarke, Milton
Detached · MLS® W13834764 · RE/MAX ABOUTOWNE REALTY CORP.
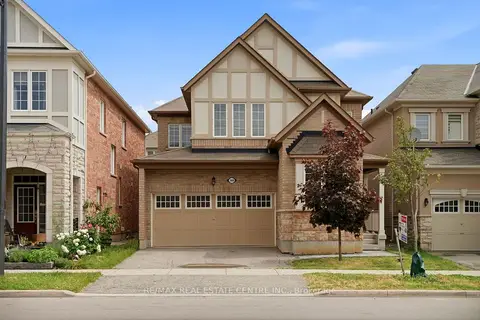
$1,249,900
4 bd4 ba4 pk2000-2500 ft²
369 Cedar Hedge Road
1027 - CL Clarke, Milton
Detached · MLS® W13538446 · RE/MAX REAL ESTATE CENTRE INC.
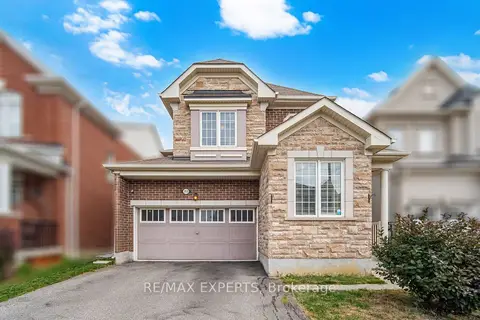
$1,249,000
4+3 bd4 ba4 pk2000-2500 ft²
353 Cedar Hedge Road
1027 - CL Clarke, Milton
Detached · MLS® W13791358 · RE/MAX EXPERTS
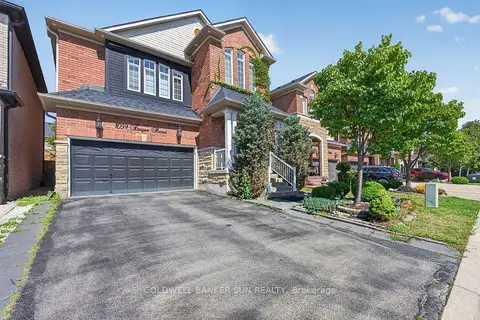
$1,249,000
4 bd4 ba4 pk2000-2500 ft²
1059 Eager Road
1027 - CL Clarke, Milton
Detached · MLS® W13806174 · COLDWELL BANKER SUN REALTY
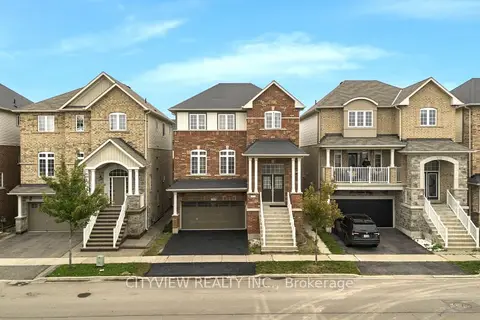
$1,189,000
4+1 bd4 ba4 pk2000-2500 ft²
569 Miller Way
1027 - CL Clarke, Milton
Detached · MLS® W13749438 · CITYVIEW REALTY INC.
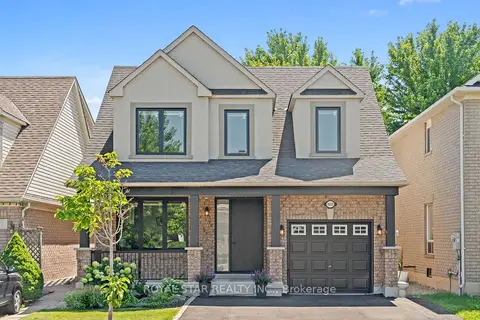
$1,149,000
Reduced $30,000
4+1 bd4 ba3 pk1500-2000 ft²
1522 Swann Crescent
1027 - CL Clarke, Milton
Detached · MLS® W13815602 · ROYAL STAR REALTY INC.
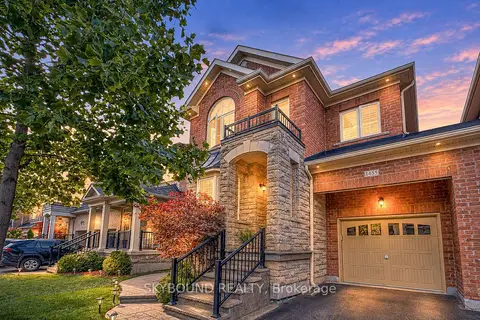
$1,099,000
4+1 bd4 ba3 pk2000-2500 ft²
1455 Haws Crescent
1027 - CL Clarke, Milton
Semi-Detached · MLS® W13841350 · SKYBOUND REALTY
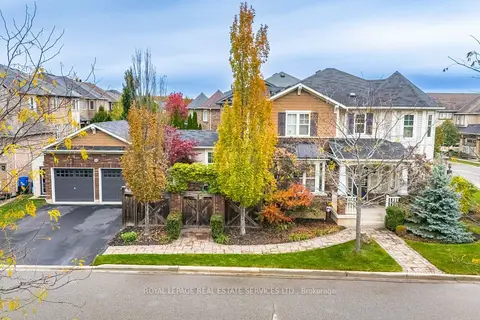
$1,349,000
3 bd3 ba6 pk2000-2500 ft²
444 Coombs Court
1036 - SC Scott, Milton
Detached · MLS® W13764036 · ROYAL LEPAGE REAL ESTATE SERVICES LTD.