1094 Gorham Way
1027 - CL Clarke, Milton, L9T 6N7
$1,269,900
- 4+1 bedrooms
- 4 bathrooms
- 4 parking
- 2500-3000 sq ft
Listed 21 days ago · MLS® W13834764
About this home
Welcome to a spectacular, one-owner family home built by Country Homes, perfectly situated on a premium 45-foot lot on a quiet, low-traffic street just three doors down from a local park. Proudly maintained by its original owners and designed with large and growing families in mind, this residence boasts an impressive 2,726 square feet of living space above grade, seamlessly blending a functional layout with upscale comfort. Step through your grand double-door front entry into a bright, airy main level featuring soaring 9-foot ceilings. A living & dining area that feature palladian windows peaking through vaulted ceilings. The heart of the home is an above-average, oversized kitchen, offering an abundance of counter space and cabinetry-ideal for meal prep and casual family breakfasts. Elevating the main floor layout is a dedicated butler's server area located between the kitchen and dining room, providing invaluable extra prep space, hidden storage, and seamless flow when hosting get-togethers. The upper levels provide generous bedroom sizes, 2 five piece bathrooms and a grand primary suite fit for royalty, while the partially finished basement adds incredible value, already equipped with a convenient 5th bedroom and a large 3-piece bathroom, making it the perfect setup for guests, teens, or an in-law suite. Rest easy knowing that roof over your head has literally been looked after as the home features a premium aluminum roof installed in 2016, complete with a rare transferable lifetime warranty. Parking is effortless with a double-car garage plus two additional driveway spaces. Step outside to your own private backyard oasis, fully equipped for summer entertaining. Enjoy sunny days lounging on the deck area or cooling off in the above-ground heated pool. Located in a highly sought-after, family-centric Milton neighbourhood close to top-rated schools, shopping, and transit, this turnkey property is ready for its next chapter.
Details
- Type
- Detached
- Style
- 2-Storey
- Age
- 16-30 years
- Size
- 2500-3000 sq ft
- Lot
- 45 × 100.23 ft
- Basement
- Partially Finished, Development Potential, Full
- Garage
- Attached
- Kitchens
- 1
- Property tax
- $6,030 (2026)
- Neighbourhood
- 1027 - CL Clarke
- Municipality
- Milton
- Price per sq ft
- $462 (17% below detached houses in 1027 - CL Clarke, $555)
Interior
- Bedrooms
- 4 above ground + 1 below
- Bathrooms
- 1 × 2-piece (main), 1 × 5-piece (second), 1 × 5-piece (second), 1 × 3-piece (basement)
- Rooms
- 9 above ground + 1 below
- Family room or den
- Yes
- Fireplace
- Natural Gas
- Features
- Auto Garage Door Remote, In-Law Capability, Sump Pump, Water Treatment
Heating, cooling and services
- Heating
- Forced Air, Gas
- Air conditioning
- Central Air
- Water and sewer
- Sewer
Building and exterior
- Style
- 2-Storey
- Exterior
- Brick
- Roof
- Metal
- Foundation
- Poured Concrete
- Age
- 16-30 years
- Faces
- South
- Pool
- Above Ground
- Outdoor
- Deck, Landscaped, Porch, Year Round Living
Parking
- Garage spaces
- 2
- Total parking
- 4
- Driveway and parking
- Private Double
Lot
- Size
- 45 × 100.23 ft (rectangular)
More
- Possession
- flexible
- Cross street
- Thompson/Costigan/Derry
Rooms
| Room | Level | Size | Features |
|---|---|---|---|
| Living Room | Main | 3.8 × 3.47 m (12'6" × 11'5") | Hardwood Floor, Combined w/Dining, Open Concept |
| Dining Room | Main | 4.32 × 3.2 m (14'2" × 10'6") | Hardwood Floor, Combined w/Living, Pass Through |
| Kitchen | Main | 6.1 × 4.34 m (20' × 14'3") | Vaulted Ceiling(s), Family Size Kitchen, Walk-Out |
| Family Room | Main | 6.2 × 3.67 m (20'4" × 12') | Zero Clear Fireplace, Hardwood Floor, Open Concept |
| Laundry | Main | 2.3 × 2 m (7'7" × 6'7") | Access To Garage |
| Primary Bedroom | Second | 5.5 × 4.91 m (18'1" × 16'1") | 5 Pc Ensuite, Laminate, Walk-In Closet(s) |
| Bedroom 2 | Second | 4.12 × 3.34 m (13'6" × 10'11") | Laminate, B/I Closet, Vaulted Ceiling(s) |
| Bedroom 3 | Second | 3.75 × 3.57 m (12'4" × 11'9") | Laminate, Closet |
| Bedroom 4 | Second | 3.65 × 3.57 m (12' × 11'9") | Laminate, Closet |
| Bedroom 5 | Basement | 4.8 × 2.68 m (15'9" × 8'10") | Broadloom, French Doors, Double Closet |
Location
Location is approximate. See nearby homes on the map
Recent sales nearby
See what similar homes within 1 km sold for in the last year. Create a free account or sign in to see them.
The neighbourhood
Getting around Car-dependent
- 🚆 Milton GO1.4 km
Within a 10-minute walk: no grocery stores, 1 cafés and restaurants, 12 parks. Nearest park: Field Park (100 m).
Schools nearby
Elementary
- Bruce Trail Public School
EQAO: Gr 6 reading 93%, math 35%6 min walk - Guardian Angels Catholic Elementary School Catholic
EQAO: Gr 6 reading 89%, math 45%10 min walk - Irma Coulson Elementary Public School
EQAO: Gr 6 reading 91%, math 51%12 min walk - E. W. Foster School
EQAO: Gr 3 reading 87%, math 63%13 min walk
Secondary
- Bishop Paul Francis Reding Catholic Secondary School Catholic
EQAO: Gr 9 math 66%, literacy test 92%1.5 km
EQAO: share of students meeting the provincial standard (2024–25). Ontario average: Gr 6 reading 86%, math 51%; Gr 9 math 55%; literacy test 83%.
Closest schools, not school zones. Check which school serves this address with the school board before relying on it.
Who lives here postal area L9T
- Owners / renters
- 83% / 17%
- Median household income
- $126,000
- Average age
- 35
- Children under 15
- 24%
- Homes
- 53% detached, 6% high-rise
- Commute by transit
- 4%
- Population
- 110,956
Languages spoken most at home besides English: Urdu 6.1%, Arabic 2.2%, Spanish 1.5%, Punjabi (Panjabi) 1.1%.
Flood and conservation No mapped hazard
Not inside a mapped flood plain or regulated area in Credit Valley Conservation’s mapping.
Screening maps only. Ask the conservation authority for a property inquiry before relying on this.
Safety
Crime Severity Index for Halton Region (Oakville/Burlington) police: 31 vs 57 for Ontario (2025).
Police-reported figures for the whole police service area, not this street. Rates use the area’s resident population.
Distances are approximate. Places © OpenStreetMap contributors. Neighbourhood figures: Statistics Canada, 2021 Census. School results: EQAO via Ontario Data Catalogue (Open Government Licence – Ontario). Flood and regulation mapping: Credit Valley Conservation open data. Crime Severity Index: Statistics Canada.
Living here
Commute
To Union Station (downtown Toronto): 40 km. Transit times · Driving times
Noise Nothing major nearby
No highway within 500 m, rail line within 300 m, or airport flight path nearby.
Distances from the map, not noise measurements. Visit at rush hour to judge for yourself.
Internet High-speed
50/10 Mbps or faster available here by cable, fibre or DSL (the federal high-speed target).
From the federal broadband map. Check exact speeds and providers for the address.
Roads, rail, airports and planned stations © OpenStreetMap contributors. Internet: Innovation, Science and Economic Development Canada, National Broadband Data.
Listed by RE/MAX ABOUTOWNE REALTY CORP..
Listing information provided by PropTx Innovations Inc. and TRREB; deemed reliable but not guaranteed accurate by PropTx.
Similar homes nearby
See more in Milton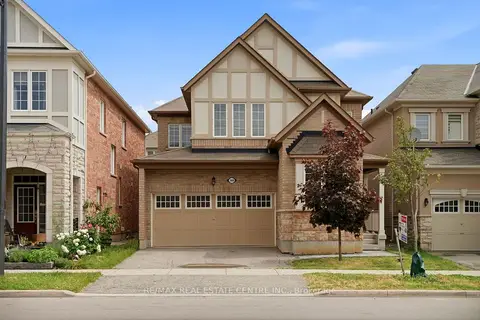
$1,249,900
4 bd4 ba4 pk2000-2500 ft²
369 Cedar Hedge Road
1027 - CL Clarke, Milton
Detached · MLS® W13538446 · RE/MAX REAL ESTATE CENTRE INC.
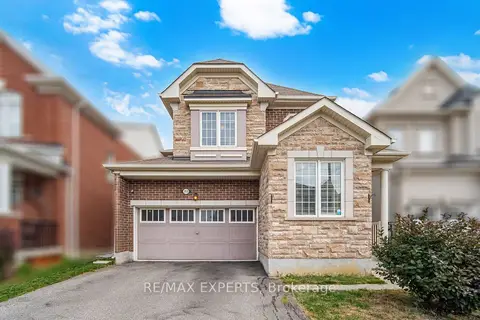
$1,249,000
4+3 bd4 ba4 pk2000-2500 ft²
353 Cedar Hedge Road
1027 - CL Clarke, Milton
Detached · MLS® W13791358 · RE/MAX EXPERTS
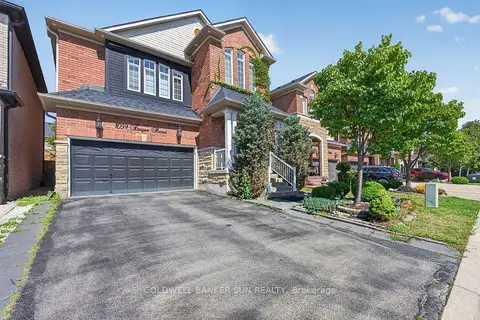
$1,249,000
4 bd4 ba4 pk2000-2500 ft²
1059 Eager Road
1027 - CL Clarke, Milton
Detached · MLS® W13806174 · COLDWELL BANKER SUN REALTY
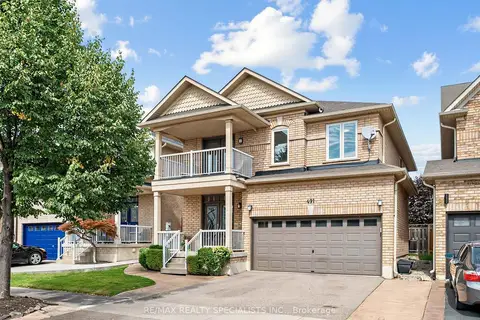
$1,349,000
Reduced $50,900
4 bd4 ba4 pk2500-3000 ft²
491 Willmott Crescent
1027 - CL Clarke, Milton
Detached · MLS® W13801842 · RE/MAX REALTY SPECIALISTS INC.
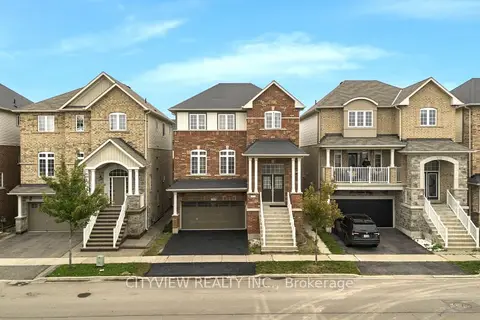
$1,189,000
4+1 bd4 ba4 pk2000-2500 ft²
569 Miller Way
1027 - CL Clarke, Milton
Detached · MLS® W13749438 · CITYVIEW REALTY INC.
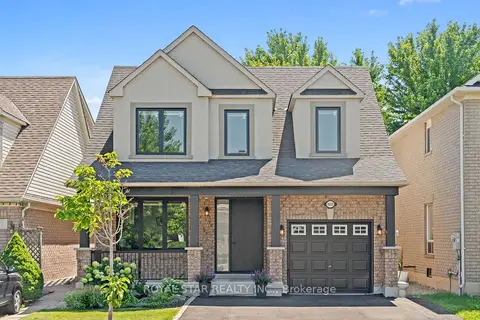
$1,149,000
Reduced $30,000
4+1 bd4 ba3 pk1500-2000 ft²
1522 Swann Crescent
1027 - CL Clarke, Milton
Detached · MLS® W13815602 · ROYAL STAR REALTY INC.
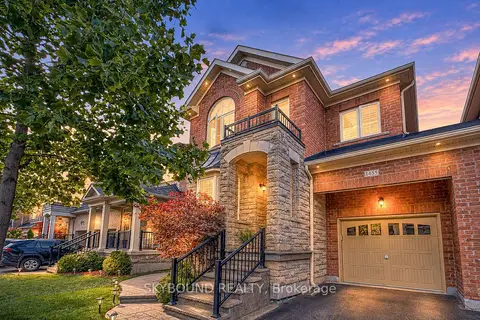
$1,099,000
4+1 bd4 ba3 pk2000-2500 ft²
1455 Haws Crescent
1027 - CL Clarke, Milton
Semi-Detached · MLS® W13841350 · SKYBOUND REALTY
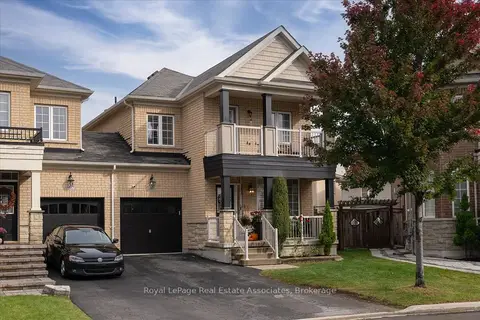
$1,059,999
Reduced $40,000
3+1 bd4 ba3 pk2000-2500 ft²
1469 Haws Crescent
1027 - CL Clarke, Milton
Link · MLS® W13865132 · Royal LePage Real Estate Associates