892 Scott Dupuis Way
2002 - Hiawatha Park/Convent Glen, Orleans - Convent Glen and Area, K1C 3A7
$798,400
- 3 bedrooms
- 2 bathrooms
- 6 parking
- 700-1100 sq ft
Listed 28 days ago · MLS® X13814168
About this home
Welcome to a home where comfort, versatility, and location come together! This well-maintained property offers 3 spacious bedrooms and 2 full bathrooms, making it an excellent choice for families, downsizers, or those seeking multi-generational living. The bright, functional layout features a well-appointed kitchen with stainless steel appliances, while the fully finished lower level impresses with 9.5-foot ceilings, a carpet-free design, and excellent potential for an in-law suite. Ideally situated just seconds from the river, enjoy peaceful surroundings, scenic walks, and the many benefits of this sought-after location. A wonderful opportunity to own a versatile home in a truly exceptional setting!
Details
- Type
- Detached
- Style
- Bungalow-Raised
- Age
- 31-50 years
- Size
- 700-1100 sq ft
- Lot
- 56.66 × 109.1 ft
- Basement
- Full, Finished
- Garage
- Carport
- Kitchens
- 1
- Property tax
- $4,420 (2026)
- Neighbourhood
- 2002 - Hiawatha Park/Convent Glen
- Municipality
- Orleans - Convent Glen and Area
- Price per sq ft
- $887 (106% above detached houses in Orleans - Convent Glen and Area, $432)
Interior
- Bedrooms
- 3 above ground
- Bathrooms
- 1 × 4-piece (main), 1 × 4-piece (lower)
- Rooms
- 6 above ground
- Family room or den
- Yes
- Fireplace
- Yes
- Features
- Carpet Free, In-Law Capability, Primary Bedroom - Main Floor
Heating, cooling and services
- Heating
- Forced Air, Gas
- Air conditioning
- Central Air
- Water and sewer
- Sewer
Building and exterior
- Style
- Bungalow-Raised
- Exterior
- Brick
- Roof
- Asphalt Shingle
- Foundation
- Concrete
- Age
- 31-50 years
- Faces
- East
- Outdoor
- Garden Shed
Parking
- Garage spaces
- 1
- Total parking
- 6
Lot
- Size
- 56.66 × 109.1 ft (irregular)
More
- Possession
- TBA/FLEX
- Cross street
- Radisson and Scott Dupuis
Rooms
| Room | Level | Size | Features |
|---|---|---|---|
| Foyer | Main | 2.59 × 1.37 m (8'6" × 4'6") | |
| Kitchen | Main | 5.05 × 2.41 m (16'7" × 7'11") | |
| Dining Room | Main | 3.66 × 3.63 m (12' × 11'11") | |
| Bedroom | Main | 4.19 × 4.17 m (13'9" × 13'8") | |
| Family Room | Lower | 4.19 × 3.96 m (13'9" × 13') | |
| Bathroom | Main | 2.87 × 2.34 m (9'5" × 7'8") | |
| Bathroom | Lower | 2.72 × 2.16 m (8'11" × 7'1") | |
| Bedroom 2 | Lower | 3.68 × 3.58 m (12'1" × 11'9") | |
| Laundry | Lower | 2.26 × 2.01 m (7'5" × 6'7") | |
| Bedroom 3 | Lower | 3.68 × 3.58 m (12'1" × 11'9") | |
| Living Room | Main | 4.29 × 4.24 m (14'1" × 13'11") |
History of this address
1 earlier listing at this address, with sold and leased prices. Create a free account or sign in to see them.
Location
Location is approximate. See nearby homes on the map
Recent sales nearby
See what similar homes within 1 km sold for in the last year. Create a free account or sign in to see them.
The neighbourhood
Getting around Somewhat walkable
- 🚇 Jeanne-d'Arc LRT1.4 km
- 🚇 Convent Glen LRT1.5 km
Within a 10-minute walk: 1 grocery store, 0 cafés and restaurants, 6 parks, 1 pharmacy. Nearest grocery: Metro (1000 m). Nearest park: Hiawatha Park (450 m).
Schools nearby
Elementary
- Terry Fox Elementary School
EQAO: Gr 6 reading 90%, math 45%13 min walk - École élémentaire catholique des Voyageurs Catholic · French
EQAO: Gr 6 reading 95%, math 51%15 min walk - Convent Glen Catholic School Catholic
EQAO: Gr 6 reading 91%, math 66%15 min walk - Orleans Wood Elementary School
EQAO: Gr 3 reading 69%, math 77%1.6 km
Secondary
- Cairine Wilson Secondary School
EQAO: Gr 9 math 56%, literacy test 78%12 min walk - St. Matthew High School Catholic
EQAO: Gr 9 math 53%, literacy test 88%1.3 km
EQAO: share of students meeting the provincial standard (2024–25). Ontario average: Gr 6 reading 86%, math 51%; Gr 9 math 55%; literacy test 83%.
Closest schools, not school zones. Check which school serves this address with the school board before relying on it.
Who lives here postal area K1C
- Owners / renters
- 84% / 16%
- Median household income
- $117,000
- Average age
- 44
- Children under 15
- 15%
- Homes
- 56% detached
- Commute by transit
- 10%
- Population
- 37,235
Languages spoken most at home besides English: Arabic 1.7%, Spanish 0.7%, Mandarin 0.5%, Yue (Cantonese) 0.4%.
Distances are approximate. Places © OpenStreetMap contributors. Neighbourhood figures: Statistics Canada, 2021 Census. School results: EQAO via Ontario Data Catalogue (Open Government Licence – Ontario).
Living here
Commute
To downtown Ottawa: 14 km. Transit times · Driving times
Coming transit
- 🚧 Jeanne-d'Arc O-Train1.4 km · opening 2024
- 🚧 Convent Glen O-Train1.5 km · opening 2025
Stations under construction or approved. Opening dates are the latest public estimates and often move.
Noise Nothing major nearby
No highway within 500 m, rail line within 300 m, or airport flight path nearby.
Distances from the map, not noise measurements. Visit at rush hour to judge for yourself.
Internet High-speed
50/10 Mbps or faster available here by cable, fibre or DSL (the federal high-speed target).
From the federal broadband map. Check exact speeds and providers for the address.
Short-term rentals
Only in your principal residence (whole home or part of it), with a City host permit. Rural cottage rentals have a separate permit.
Roads, rail, airports and planned stations © OpenStreetMap contributors. Internet: Innovation, Science and Economic Development Canada, National Broadband Data.
Listed by RE/MAX DELTA REALTY TEAM.
Listing information provided by PropTx Innovations Inc. and TRREB; deemed reliable but not guaranteed accurate by PropTx.
Similar homes nearby
See more in Orleans - Convent Glen and Area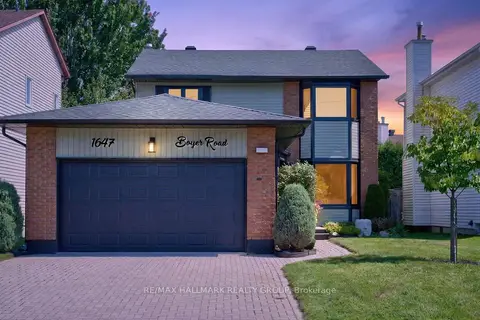
$799,900
Reduced $100,000
4+1 bd4 ba6 pk1500-2000 ft²
1647 Boyer Road
2010 - Chateauneuf, Orleans - Convent Glen and Area
Detached · MLS® X13731698 · RE/MAX HALLMARK REALTY GROUP
$789,000
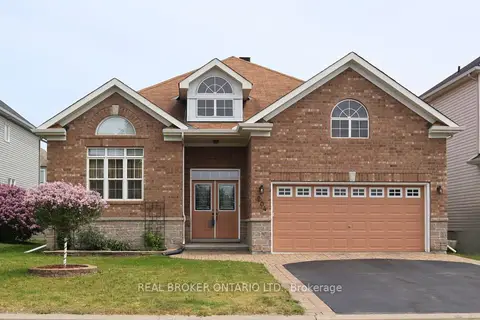
2+2 bd3 ba4 pk1500-2000 ft²
204 Hillpark High Street
2013 - Mer Bleue/Bradley Estates/Anderson Park, Orleans - Convent Glen and Area
Detached · MLS® X13725198 · REAL BROKER ONTARIO LTD.
$810,000
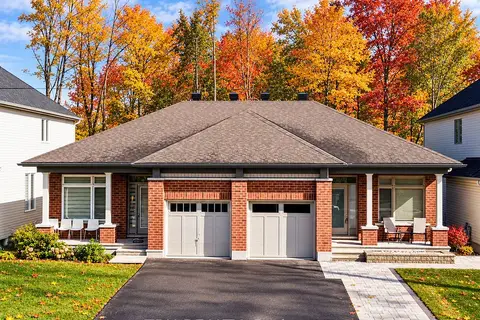
2+1 bd3 ba5 pk1100-1500 ft²
6362 Renaud Road
2013 - Mer Bleue/Bradley Estates/Anderson Park, Orleans - Convent Glen and Area
Semi-Detached · MLS® X14090154 · TRU REALTY
$779,999
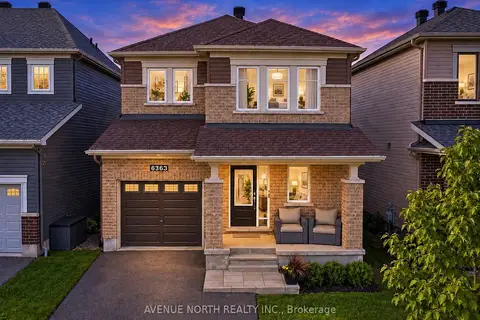
3 bd4 ba3 pk1500-2000 ft²
6363 RENAUD Road
2013 - Mer Bleue/Bradley Estates/Anderson Park, Orleans - Convent Glen and Area
Detached · MLS® X13778072 · AVENUE NORTH REALTY INC.
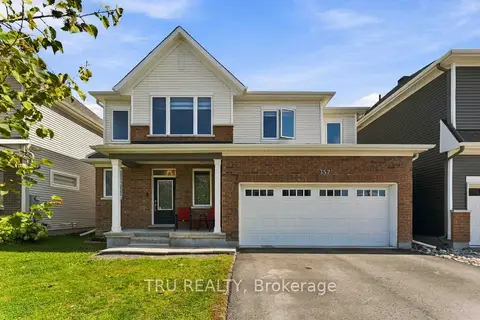
$819,000
Reduced $10,000
4 bd3 ba4 pk1500-2000 ft²
357 Lamarche Avenue
2012 - Chapel Hill South - Orleans Village, Orleans - Convent Glen and Area
Detached · MLS® X13781000 · TRU REALTY
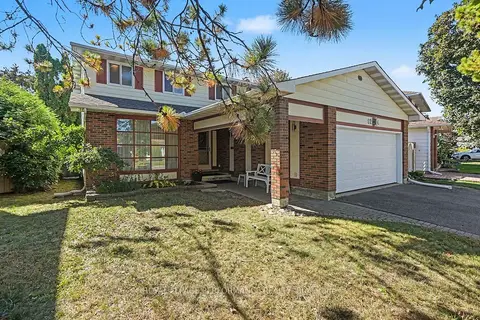
$775,000
Reduced $14,900
4 bd3 ba4 pk1500-2000 ft²
6284 Sundown Crescent
2006 - Convent Glen South, Orleans - Convent Glen and Area
Detached · MLS® X13830120 · ROYAL LEPAGE PERFORMANCE REALTY
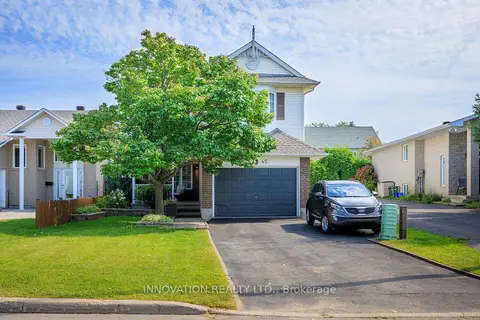
$774,900
Reduced $14,100
4 bd3 ba5 pk1500-2000 ft²
2545 Page Road
2012 - Chapel Hill South - Orleans Village, Orleans - Convent Glen and Area
Detached · MLS® X13720044 · INNOVATION REALTY LTD.
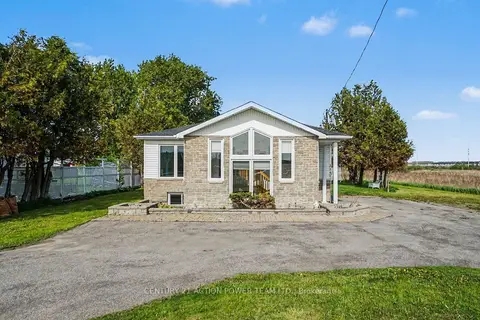
$825,000
Reduced $10,000
3 bd2 ba6 pk1500-2000 ft²
2147 Mer Bleue Road
2012 - Chapel Hill South - Orleans Village, Orleans - Convent Glen and Area
Detached · MLS® X13739364 · CENTURY 21 ACTION POWER TEAM LTD.