1647 Boyer Road
2010 - Chateauneuf, Orleans - Convent Glen and Area, K1C 3H6
$799,900
Reduced $100,000 from $899,900
- 4+1 bedrooms
- 4 bathrooms
- 6 parking
- 1500-2000 sq ft
Listed 49 days ago · MLS® X13731698
About this home
*OVER $400K IN RENOVATIONS!* Fully renovated, beautifully furnished and move-in ready, 1647 Boyer Road offers exceptional flexibility in a highly sought-after Ottawa neighbourhood. With five bedrooms across three levels, this thoughtfully updated home is ideal for families, multi-generational living or anyone looking for a versatile home with no renovation or decorating left to tackle! The main level offers a beautiful open-concept living and dining area with new flooring and lighting. Plus, the sparkling kitchen is truly a chef's dream with plenty of cabinetry, walk-in pantry, stainless steel appliances and large window letting the sunlight pour in all day. At the rear of the home, the beautifully remodelled four-season sunroom is one of the home's most special spaces. Filled with natural light and overlooking the perennial garden, it's the perfect spot to enjoy your morning coffee, unwind with a favourite drink or gather year-round. An additional family room with a charming fireplace, bedroom and two bathrooms round out the main level! The second level features a stunning primary retreat with a spa-inspired 5-piece ensuite with walk-in shower, double vanity and relaxing soaker tub, plus an enlarged walk-in closet with built-in storage. Two additional bedrooms and a dedicated laundry room complete the level. The lower level adds even more versatility with a fully renovated living area, bedroom, den, and second laundry room. With appliances already included, there is potential to transform this level into an in-law or multi-generational living space, if desired! Outside, enjoy professionally refreshed landscaping, perennial gardens and a welcoming outdoor setting. Best of all, the home is being sold fully furnished and decorated (all brand new!)- what you see is what you get! Located in a mature Ottawa neighbourhood close to parks, schools, shopping, transit and everyday amenities, this is a rare opportunity to simply move in, unpack and enjoy. Come fall in love!
Details
- Type
- Detached
- Style
- 2-Storey
- Size
- 1500-2000 sq ft
- Lot
- 39.32 × 99.93 ft
- Basement
- Full, Finished
- Garage
- Attached
- Kitchens
- 1
- Property tax
- $4,580 (2026)
- Neighbourhood
- 2010 - Chateauneuf
- Municipality
- Orleans - Convent Glen and Area
- Price per sq ft
- $457 (8% above detached houses in 2010 - Chateauneuf, $423)
Interior
- Bedrooms
- 4 above ground + 1 below
- Bathrooms
- 1 × 2-piece, 1 × 5-piece, 2 × 4-piece
- Rooms
- 15 above ground + 4 below
- Family room or den
- Yes
- Fireplace
- Natural Gas
- Features
- In-Law Capability, Storage, Water Heater, Carpet Free
Heating, cooling and services
- Heating
- Forced Air, Gas
- Air conditioning
- Central Air
- Water and sewer
- Sewer
Building and exterior
- Style
- 2-Storey
- Exterior
- Brick
- Roof
- Shingles
- Foundation
- Concrete
- Faces
- West
- Outdoor
- Landscaped, Porch, Fence - Full
Parking
- Garage spaces
- 2
- Total parking
- 6
Lot
- Size
- 39.32 × 99.93 ft
More
- Possession
- ASAP
- Nearby
- Library, Park, Public Transit, Rec./Commun.Centre, School, Fenced Yard
- Cross street
- Boyer Road at Beausejour Drive.
Rooms
| Room | Level | Size | Features |
|---|---|---|---|
| Living Room | Main | 3.99 × 2.93 m (13'1" × 9'7") | |
| Kitchen | Main | 3.51 × 2.93 m (11'6" × 9'7") | |
| Pantry | Main | 2.85 × 1.1 m (9'4" × 3'7") | |
| Dining Room | Main | 1.59 × 2.93 m (5'3" × 9'7") | |
| Sunroom | Main | 3.9 × 6.35 m (12'10" × 20'10") | |
| Family Room | Main | 3.52 × 4.52 m (11'7" × 14'10") | |
| Bedroom | Main | 3.01 × 3.02 m (9'11" × 9'11") | |
| Primary Bedroom | Second | 3.52 × 5.07 m (11'7" × 16'8") | |
| Bathroom | Second | 3.23 × 2.92 m (10'7" × 9'7") | |
| Bedroom | Second | 3.9 × 2.92 m (12'10" × 9'7") | |
| Bedroom | Second | 2.7 × 5.07 m (8'10" × 16'8") | |
| Laundry | Second | 1.15 × 1.64 m (3'9" × 5'5") | |
| Recreation | Lower | 4.88 × 5.01 m (16' × 16'5") | |
| Bedroom | Lower | 4.55 × 2.96 m (14'11" × 9'9") | |
| Den | Lower | 3.7 × 3.47 m (12'2" × 11'5") | |
| Laundry | Lower | 5.89 × 4.52 m (19'4" × 14'10") |
History of this address
2 earlier listings at this address, with sold and leased prices. Create a free account or sign in to see them.
Location
Location is approximate. See nearby homes on the map
Recent sales nearby
See what similar homes within 1 km sold for in the last year. Create a free account or sign in to see them.
The neighbourhood
Getting around Walkable
- 🚇 Convent Glen LRT1.7 km
- 🚇 Jeanne-d'Arc LRT1.8 km
Within a 10-minute walk: 1 grocery store, 7 cafés and restaurants, 9 parks, 2 pharmacies. Nearest grocery: Your Independent Grocer (300 m). Nearest park: Louis Perrault Park (250 m).
Schools nearby
Elementary
- St. Kateri Tekakwitha School Catholic
EQAO: Gr 6 reading 95%, math 61%6 min walk - École élémentaire catholique l'Étoile-de-l'Est Catholic · French
EQAO: Gr 6 reading 100%, math 85%6 min walk - École élémentaire catholique Saint-Joseph d'Orléans Catholic · French
EQAO: Gr 6 reading 98%, math 76%14 min walk - Henry Larsen Elementary School
EQAO: Gr 6 reading 86%, math 46%1.2 km
Secondary
- École secondaire catholique Garneau Catholic · French
EQAO: Gr 9 math 80%, literacy test 92%11 min walk
EQAO: share of students meeting the provincial standard (2024–25). Ontario average: Gr 6 reading 86%, math 51%; Gr 9 math 55%; literacy test 83%.
Closest schools, not school zones. Check which school serves this address with the school board before relying on it.
Who lives here postal area K1C
- Owners / renters
- 84% / 16%
- Median household income
- $117,000
- Average age
- 44
- Children under 15
- 15%
- Homes
- 56% detached
- Commute by transit
- 10%
- Population
- 37,235
Languages spoken most at home besides English: Arabic 1.7%, Spanish 0.7%, Mandarin 0.5%, Yue (Cantonese) 0.4%.
Distances are approximate. Places © OpenStreetMap contributors. Neighbourhood figures: Statistics Canada, 2021 Census. School results: EQAO via Ontario Data Catalogue (Open Government Licence – Ontario).
Living here
Commute
To downtown Ottawa: 14 km. Transit times · Driving times
Coming transit
- 🚧 Convent Glen O-Train1.7 km · opening 2025
- 🚧 Jeanne-d'Arc O-Train1.8 km · opening 2024
Stations under construction or approved. Opening dates are the latest public estimates and often move.
Noise Nothing major nearby
No highway within 500 m, rail line within 300 m, or airport flight path nearby.
Distances from the map, not noise measurements. Visit at rush hour to judge for yourself.
Internet High-speed
50/10 Mbps or faster available here by cable, fibre or DSL (the federal high-speed target).
From the federal broadband map. Check exact speeds and providers for the address.
Short-term rentals
Only in your principal residence (whole home or part of it), with a City host permit. Rural cottage rentals have a separate permit.
Roads, rail, airports and planned stations © OpenStreetMap contributors. Internet: Innovation, Science and Economic Development Canada, National Broadband Data.
Listed by RE/MAX HALLMARK REALTY GROUP.
Listing information provided by PropTx Innovations Inc. and TRREB; deemed reliable but not guaranteed accurate by PropTx.
Similar homes nearby
See more in Orleans - Convent Glen and Area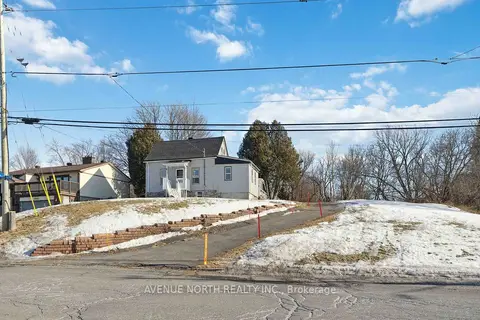
$899,900
5 bd2 ba10 pk1100-1500 ft²
6958 Notre Dame Street
2010 - Chateauneuf, Orleans - Convent Glen and Area
Detached · MLS® X13568176 · AVENUE NORTH REALTY INC.
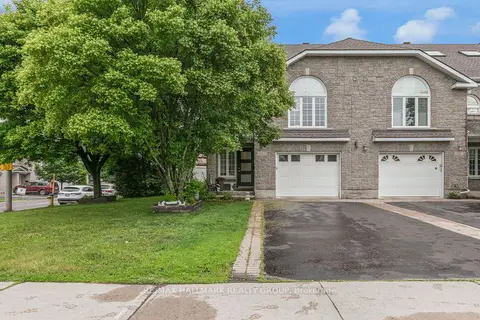
$689,900
Reduced $35,000
3 bd3 ba5 pk2000-2500 ft²
2051 Frank Bender Street
2010 - Chateauneuf, Orleans - Convent Glen and Area
Att/Row/Townhouse · MLS® X13435986 · RE/MAX HALLMARK REALTY GROUP
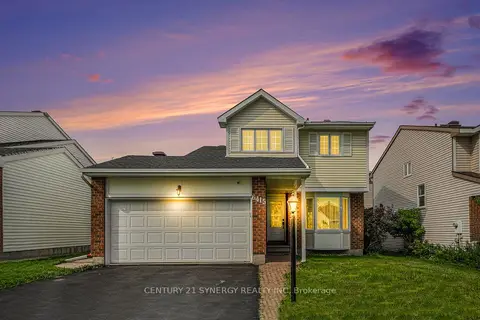
$679,999
3 bd3 ba6 pk1500-2000 ft²
6415 VISENEAU Drive
2010 - Chateauneuf, Orleans - Convent Glen and Area
Detached · MLS® X13852768 · CENTURY 21 SYNERGY REALTY INC.
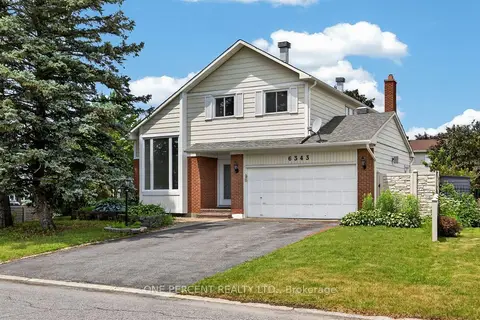
$649,900
Reduced $65,000
3 bd3 ba4 pk1500-2000 ft²
6343 Mattice Avenue
2010 - Chateauneuf, Orleans - Convent Glen and Area
Detached · MLS® X13436968 · ONE PERCENT REALTY LTD.
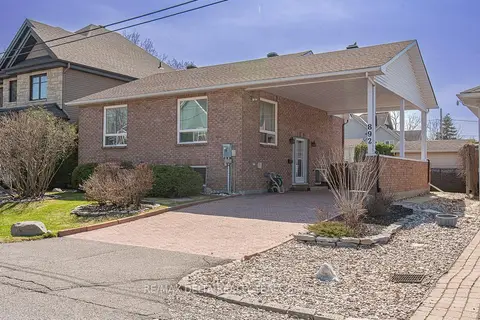
$798,400
3 bd2 ba6 pk700-1100 ft²
892 Scott Dupuis Way
2002 - Hiawatha Park/Convent Glen, Orleans - Convent Glen and Area
Detached · MLS® X13814168 · RE/MAX DELTA REALTY TEAM
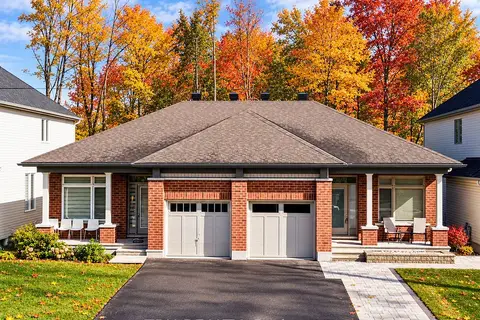
$810,000
2+1 bd3 ba5 pk1100-1500 ft²
6362 Renaud Road
2013 - Mer Bleue/Bradley Estates/Anderson Park, Orleans - Convent Glen and Area
Semi-Detached · MLS® X14090154 · TRU REALTY
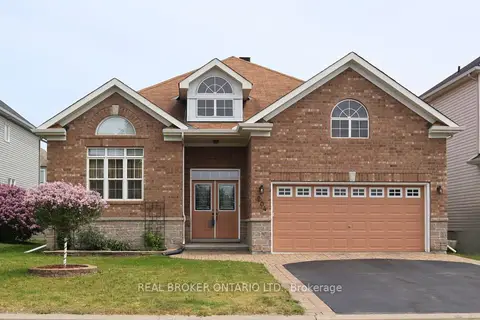
$789,000
2+2 bd3 ba4 pk1500-2000 ft²
204 Hillpark High Street
2013 - Mer Bleue/Bradley Estates/Anderson Park, Orleans - Convent Glen and Area
Detached · MLS® X13725198 · REAL BROKER ONTARIO LTD.
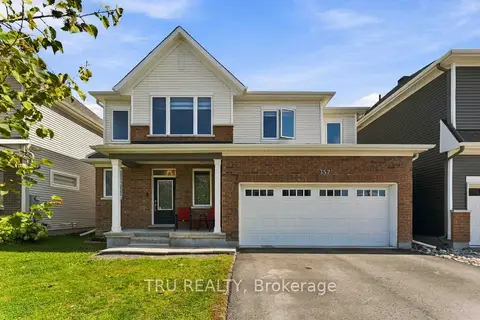
$819,000
Reduced $10,000
4 bd3 ba4 pk1500-2000 ft²
357 Lamarche Avenue
2012 - Chapel Hill South - Orleans Village, Orleans - Convent Glen and Area
Detached · MLS® X13781000 · TRU REALTY