2147 Mer Bleue Road
2012 - Chapel Hill South - Orleans Village, Orleans - Convent Glen and Area, K4A 3T9
$825,000
Reduced $10,000 from $835,000
- 3 bedrooms
- 2 bathrooms
- 6 parking
- 1500-2000 sq ft
Listed 48 days ago · MLS® X13739364
About this home
Live and work from home opportunity in Orleans. Unlock a great location for your growing business at 2147 Mer Bleue while residing there. This property offers an opportunity for investors and business owners seeking high-visibility potential multi unit space or an at home business. Originally built as a 3-bedroom home, this property presents a flexible floor plan that can easily suit your future needs. Located just off the main arterial route of Innes Road, the site guarantees outstanding exposure and effortless access for your clients and team members. The lot includes multiple dedicated parking spots, ensuring convenience for both staff and visiting clients. Benefit from excellent street visibility and quick access to local amenities and major transit routes. Bring your vision to life in a location designed to help your business thrive.
Details
- Type
- Detached
- Style
- Bungalow
- Size
- 1500-2000 sq ft
- Lot
- 75 × 125 ft
- Basement
- Full
- Garage
- None
- Kitchens
- 2
- Property tax
- $3,406 (2025)
- Neighbourhood
- 2012 - Chapel Hill South - Orleans Village
- Municipality
- Orleans - Convent Glen and Area
- Price per sq ft
- $471 (10% above detached houses in 2012 - Chapel Hill South - Orleans Village, $430)
Interior
- Bedrooms
- 3 above ground
- Bathrooms
- 1 × 4-piece (main), 1 × 3-piece (basement)
- Rooms
- 8 above ground
- Family room or den
- No
- Fireplace
- Living Room
- Features
- Primary Bedroom - Main Floor
Heating, cooling and services
- Heating
- Forced Air, Gas
- Air conditioning
- Central Air
- Water and sewer
- Septic
Building and exterior
- Style
- Bungalow
- Exterior
- Vinyl Siding, Stone
- Roof
- Asphalt Shingle
- Foundation
- Poured Concrete
- Faces
- East
Parking
- Total parking
- 6
Lot
- Size
- 75 × 125 ft
More
- Possession
- Flexible
- Cross street
- Innes
Rooms
| Room | Level | Size | Features |
|---|---|---|---|
| Kitchen | Main | 4.08 × 3.85 m (13'5" × 12'8") | Stainless Steel Appl, Open Concept |
| Living Room | Main | 4.62 × 3.87 m (15'2" × 12'8") | Electric Fireplace, Carpet Free, Crown Moulding |
| Primary Bedroom | Main | 2.72 × 3.75 m (8'11" × 12'4") | |
| Bedroom 2 | Main | 2.75 × 2.73 m (9' × 8'11") | |
| Bedroom | Main | 2.56 × 2.73 m (8'5" × 8'11") | |
| Kitchen | Basement | 3.44 × 3.86 m (11'3" × 12'8") | |
| Utility Room | Basement | 3.44 × 3.75 m (11'3" × 12'4") | |
| Recreation | Basement | 5.32 × 7.72 m (17'5" × 25'4") |
Location
Location is approximate. See nearby homes on the map
Recent sales nearby
See what similar homes within 1 km sold for in the last year. Create a free account or sign in to see them.
The neighbourhood
Getting around Walkable
No subway, LRT or GO station within a short trip.
Within a 10-minute walk: 2 grocery stores, 9 cafés and restaurants, 1 park, 3 pharmacies. Nearest grocery: Walmart Supercentre (600 m). Nearest park: Ouellette Park (900 m).
Schools nearby
Elementary
- Notre-Place Catholic Elementary School Catholic
EQAO: Gr 6 reading 89%, math 63%1.3 km - École élémentaire catholique Notre-Place French
EQAO: Gr 6 reading 89%, math 63%1.4 km - Henry Larsen Elementary School
EQAO: Gr 6 reading 86%, math 46%1.4 km - École élémentaire publique L'Aventure French1.5 km
Secondary
- Collège catholique Mer Bleue French1.6 km
EQAO: share of students meeting the provincial standard (2024–25). Ontario average: Gr 6 reading 86%, math 51%; Gr 9 math 55%; literacy test 83%.
Closest schools, not school zones. Check which school serves this address with the school board before relying on it.
Who lives here postal area K4A
- Owners / renters
- 86% / 14%
- Median household income
- $128,000
- Average age
- 38
- Children under 15
- 20%
- Homes
- 51% detached, 2% high-rise
- Commute by transit
- 9%
- Population
- 62,125
Languages spoken most at home besides English: Arabic 2.1%, Urdu 0.6%, Mandarin 0.6%, Spanish 0.5%.
Distances are approximate. Places © OpenStreetMap contributors. Neighbourhood figures: Statistics Canada, 2021 Census. School results: EQAO via Ontario Data Catalogue (Open Government Licence – Ontario).
Living here
Commute
To downtown Ottawa: 16 km. Transit times · Driving times
Noise Nothing major nearby
No highway within 500 m, rail line within 300 m, or airport flight path nearby.
Distances from the map, not noise measurements. Visit at rush hour to judge for yourself.
Internet Limited
Up to 5/1 Mbps available here by cable, fibre or DSL.
From the federal broadband map. Check exact speeds and providers for the address.
Short-term rentals
Only in your principal residence (whole home or part of it), with a City host permit. Rural cottage rentals have a separate permit.
Roads, rail, airports and planned stations © OpenStreetMap contributors. Internet: Innovation, Science and Economic Development Canada, National Broadband Data.
Listed by CENTURY 21 ACTION POWER TEAM LTD..
Listing information provided by PropTx Innovations Inc. and TRREB; deemed reliable but not guaranteed accurate by PropTx.
Similar homes nearby
See more in Orleans - Convent Glen and Area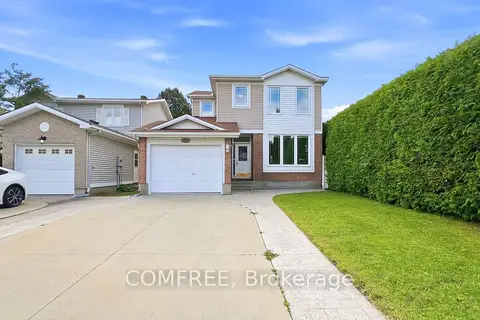
$829,000
Reduced $50,000
3 bd3 ba5 pk1100-1500 ft²
1960 Rolling Brook Drive
2012 - Chapel Hill South - Orleans Village, Orleans - Convent Glen and Area
Detached · MLS® X13737940 · COMFREE
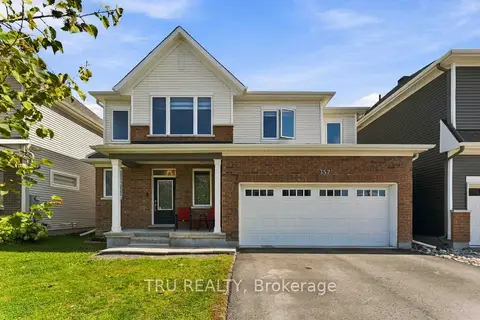
$819,000
Reduced $10,000
4 bd3 ba4 pk1500-2000 ft²
357 Lamarche Avenue
2012 - Chapel Hill South - Orleans Village, Orleans - Convent Glen and Area
Detached · MLS® X13781000 · TRU REALTY
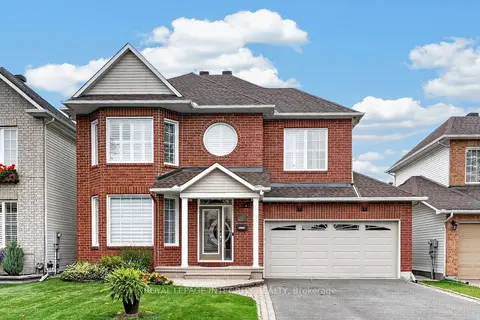
$849,900
4 bd3 ba6 pk2000-2500 ft²
2117 Sandy Oaks Drive
2012 - Chapel Hill South - Orleans Village, Orleans - Convent Glen and Area
Detached · MLS® X13838880 · ROYAL LEPAGE INTEGRITY REALTY
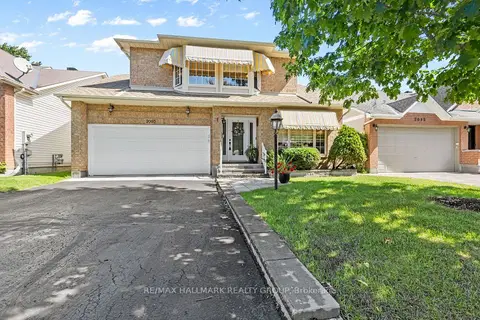
$860,000
Reduced $25,000
3 bd3 ba6 pk1500-2000 ft²
2093 AUBURN RIDGE Drive
2012 - Chapel Hill South - Orleans Village, Orleans - Convent Glen and Area
Detached · MLS® X13755360 · RE/MAX HALLMARK REALTY GROUP
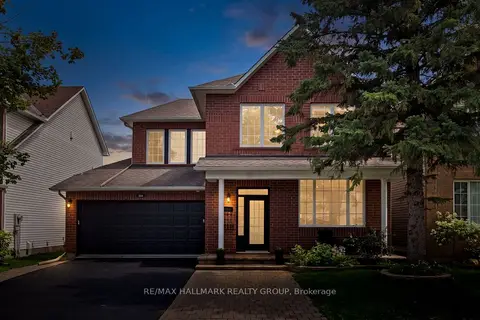 New
$864,900
4+1 bd4 ba6 pk2000-2500 ft²
2104 Sandy Oaks Drive
2012 - Chapel Hill South - Orleans Village, Orleans - Convent Glen and Area
Detached · MLS® X14098058 · RE/MAX HALLMARK REALTY GROUP
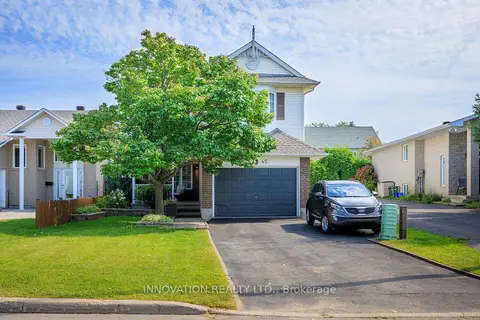
$774,900
Reduced $14,100
4 bd3 ba5 pk1500-2000 ft²
2545 Page Road
2012 - Chapel Hill South - Orleans Village, Orleans - Convent Glen and Area
Detached · MLS® X13720044 · INNOVATION REALTY LTD.
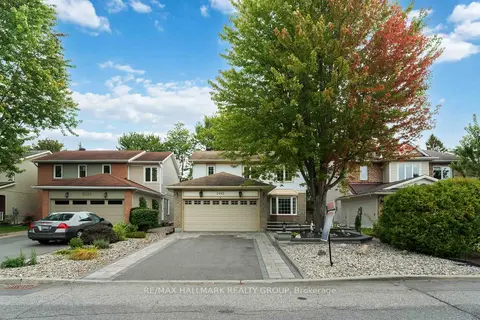
$729,900
Reduced $20,000
3 bd4 ba6 pk1500-2000 ft²
2053 ROLLING BROOK Drive
2012 - Chapel Hill South - Orleans Village, Orleans - Convent Glen and Area
Detached · MLS® X13870542 · RE/MAX HALLMARK REALTY GROUP
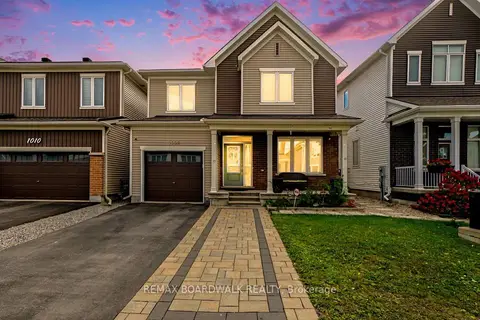
$689,900
3 bd3 ba3 pk1500-2000 ft²
1008 Carden Lane
2012 - Chapel Hill South - Orleans Village, Orleans - Convent Glen and Area
Detached · MLS® X13884004 · REMAX BOARDWALK REALTY