89 Stewart Road
Dungannon Ward, Bancroft, K0L 2L0
$1,309,000
- 3+1 bedrooms
- 3 bathrooms
- 7 parking
- 1100-1500 sq ft
Listed today · MLS® X14097560
About this home
89 Stewart Road, a recently renovated three bedroom side split on 176 acres just South of Bancroft, in Ontario's Mineral Capital, about 2.5 hours from Ottawa and 1.75 hours from 407/115. Step out your front door and into your own efficient 3,200+ tap maple syrup operation within 176 acres of ancient rocky outcrops, forest and meandering creek. This property is the ultimate in peace and privacy, nature and recreation abounds: near Lakes and Algonquin Park; 1km to the Hastings Heritage Trail for snowmobiling / ATVing; minutes from the Town of Bancroft; on-site snowshoeing trails; hunting; fishing and wildlife observation (elk, moose, owls, deer, turtles, etc.). Home renovations include extensive landscaping; a 2-tiered deck with luxury 7 person hot tub; new heat-pump, propane heating/cooling systems; Kinetico water system; updated kitchen/bath; wiring for a back-up generator and a finished basement with kitchen and bath, versatile for family or business needs. This property allows you to build a meaningful, land-based lifestyle, the Sellers can be available to cross-train and provide support for the first maple syrup season. Raise your Family or retire here with extra maple syrup income. Possible severance of 120 acres. Come visit, and get sweeter!
Details
- Type
- Rural Residential
- Style
- Sidesplit
- Age
- 51-99 years
- Size
- 1100-1500 sq ft
- Lot
- 1312.21 × 5815.68 ft
- Basement
- Finished with Walk-Out, Separate Entrance
- Garage
- Detached
- Kitchens
- 2
- Property tax
- $6,275 (2026)
- Neighbourhood
- Dungannon Ward
- Municipality
- Bancroft
Interior
- Bedrooms
- 3 above ground + 1 below
- Bathrooms
- 2 × 4-piece (upper), 1 × 3-piece (lower)
- Kitchens
- 2 (1 below ground)
- Rooms
- 10 above ground
- Family room or den
- No
- Fireplace
- Wood
- Features
- Carpet Free, Guest Accommodations, In-Law Capability, In-Law Suite, Water Heater Owned, Water Purifier
Heating, cooling and services
- Heating
- Forced Air, Propane
- Air conditioning
- Central Air
- Water and sewer
- Septic
Building and exterior
- Style
- Sidesplit
- Exterior
- Brick, Vinyl Siding
- Roof
- Asphalt Shingle
- Foundation
- Concrete
- Age
- 51-99 years
- Faces
- South
- Outdoor
- Deck, Hot Tub, Landscaped, Privacy, Porch, Year Round Living, Barn
Parking
- Garage spaces
- 1
- Total parking
- 7
- Driveway and parking
- Circular Drive, Private
Lot
- Size
- 1312.21 × 5815.68 ft (rectangular)
- Acreage
- 100 +
More
- Possession
- 30 Days
- Nearby
- Cul de Sac/Dead End, River/Stream, School Bus Route, Wooded/Treed
- Cross street
- Stewart Road and Malloy Road
Rooms
| Room | Level | Size | Features |
|---|---|---|---|
| Kitchen | Main | 4.57 × 2.74 m (15' × 9') | |
| Living Room | Main | 5.18 × 3.55 m (17' × 11'8") | |
| Dining Room | Main | 2.9 × 2.74 m (9'6" × 9') | |
| Bedroom | Upper | 2.74 × 2.74 m (9' × 9') | |
| Bedroom 2 | Upper | 3.96 × 3.05 m (13' × 10') | |
| Bedroom 3 | Upper | 3.96 × 3.05 m (13' × 10') | |
| Bathroom | Upper | 1.98 × 2.29 m (6'6" × 7'6") | 4 Pc Bath |
| Bedroom | Lower | 3.51 × 6.1 m (11'6" × 20') | Combined w/Living, Fireplace |
| Bathroom | Lower | 2.44 × 1.83 m (8' × 6') | 3 Pc Bath |
| Kitchen | Lower | 3.2 × 2.59 m (10'6" × 8'6") | W/O To Yard, Eat-in Kitchen |
History of this address
2 earlier listings at this address, with sold and leased prices. Create a free account or sign in to see them.
Location
Location is approximate. See nearby homes on the map
Recent sales nearby
See what similar homes within 1 km sold for in the last year. Create a free account or sign in to see them.
The neighbourhood
Getting around Car-dependent
No subway, LRT or GO station within a short trip.
Within a 10-minute walk: no grocery stores, 0 cafés and restaurants, 0 parks.
Who lives here postal area K0L
- Owners / renters
- 88% / 12%
- Median household income
- $79,000
- Average age
- 48
- Children under 15
- 13%
- Homes
- 92% detached, 0% high-rise
- Commute by transit
- 1%
- Population
- 78,142
Languages spoken most at home besides English: Polish 0.1%, Yue (Cantonese) 0.1%, Mandarin 0.1%, German 0.1%.
Safety
Crime Severity Index for Bancroft (OPP): 51 vs 57 for Ontario (2025).
Police-reported figures for the whole police service area, not this street. Rates use the area’s resident population.
Distances are approximate. Places © OpenStreetMap contributors. Neighbourhood figures: Statistics Canada, 2021 Census. Crime Severity Index: Statistics Canada.
Living here
Commute
Noise Nothing major nearby
No highway within 500 m, rail line within 300 m, or airport flight path nearby.
Distances from the map, not noise measurements. Visit at rush hour to judge for yourself.
Internet High-speed
50/10 Mbps or faster available here by cable, fibre or DSL (the federal high-speed target).
From the federal broadband map. Check exact speeds and providers for the address.
Roads, rail, airports and planned stations © OpenStreetMap contributors. Internet: Innovation, Science and Economic Development Canada, National Broadband Data.
Listed by Reva Realty Inc..
Listing information provided by PropTx Innovations Inc. and TRREB; deemed reliable but not guaranteed accurate by PropTx.
Similar homes nearby
See more in Bancroft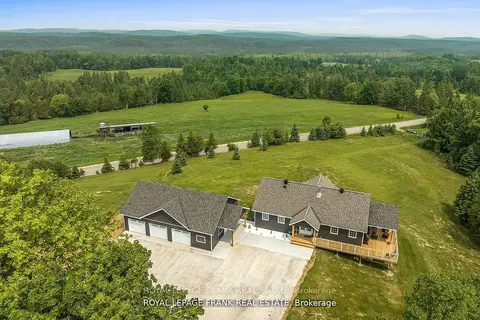
$1,249,000
1+3 bd3 ba15 pk1100-1500 ft²
370 Detlor Road
Dungannon Ward, Bancroft
Detached · MLS® X13730778 · Royal LePage Frank Real Estate
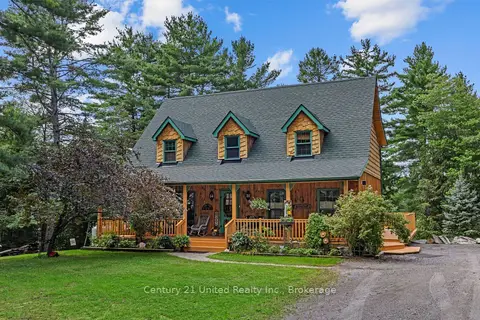
$1,295,000
Reduced $100,000
3+1 bd3 ba10 pk2000-2500 ft²
28 Van Luven Lane
Bancroft Ward, Bancroft
Detached · MLS® X13122762 · Century 21 United Realty Inc.