370 Detlor Road
Dungannon Ward, Bancroft, K0L 1C0
$1,249,000
- 1+3 bedrooms
- 3 bathrooms
- 15 parking
- 1100-1500 sq ft
Listed 49 days ago · MLS® X13730778
About this home
Must Be Seen In Person! Welcome To This Gorgeous Custom Built (2011) Home, Situated On 35 Acres Of Property With Scenic Views & Large Frontage Offering Added Privacy. Approx. 3000 Sq Ft. Huge Wrap Around Porch Accented With Glass Railings Which Add A Contemporary Feel & Enhanced Aesthetics. This Home Offers Breathtaking Views, Functional & Stylish Features All While Creating A Comfortable Living Space. Kitchen With Custom Cabinetry, Large Center Island, Stainless Steel Appliances, Spacious Pantry, Custom Backsplash & Personalized With A Built In Wine Fridge. This Home Has 4 Generous Sized Bedrooms, 3 Bathrooms & A Primary Suite With Unobstructed Views. Hardwood Floors Throughout Offer A Seamless Style & Easy Maintenance. Enjoy Added Bonus Of The Fully Trails Off Back Of Property Close To Beach, Lakes, Shops, Dining & So Much More!! New Driveway. Indoor/Outdoor Pot Lights, Upgraded Trim & Casings, Freshly Painted. New Siding Around Entire House. New Furnace & A/C, Central Vac Walk-Out Basement. Tons Of Storage & Parking In The Brand New 1500 Square Foot - 3 Car Garage.
Details
- Type
- Detached
- Style
- Bungalow
- Size
- 1100-1500 sq ft
- Lot
- 997 × ? ft
- Basement
- Finished with Walk-Out
- Garage
- Detached
- Kitchens
- 1
- Property tax
- $8,789 (2026)
- Neighbourhood
- Dungannon Ward
- Municipality
- Bancroft
- Price per sq ft
- $961 (178% above detached houses in Dungannon Ward, $346)
Interior
- Bedrooms
- 1 above ground + 3 below
- Bathrooms
- 1 × 4-piece (main), 1 × 2-piece (main), 1 × 4-piece (lower)
- Rooms
- 7 above ground + 4 below
- Family room or den
- Yes
- Fireplace
- Yes
Heating, cooling and services
- Heating
- Forced Air, Propane
- Air conditioning
- Central Air
- Water and sewer
- Sewer
Building and exterior
- Style
- Bungalow
- Exterior
- Vinyl Siding
- Roof
- Asphalt Shingle
- Foundation
- Concrete
- Faces
- South
Parking
- Garage spaces
- 3
- Total parking
- 15
- Driveway and parking
- Private Double
Lot
- Size
- 997 × ? ft
- Acreage
- 25-49.99
More
- Possession
- TBA
- Cross street
- Detlor Rd and Hwy 62
Rooms
| Room | Level | Size | Features |
|---|---|---|---|
| Family Room | Basement | 5.87 × 5.5 m (19'3" × 18'1") | Hardwood Floor, Brick Fireplace |
| Foyer | Main | 1.72 × 3.55 m (5'8" × 11'8") | |
| Office | Main | 1.69 × 2.18 m (5'7" × 7'2") | Hardwood Floor |
| Living Room | Main | 4.51 × 5.7 m (14'10" × 18'8") | Cathedral Ceiling(s), Hardwood Floor |
| Bedroom 3 | Basement | 3.92 × 4.38 m (12'10" × 14'4") | Hardwood Floor |
| Bedroom 2 | Basement | 2.96 × 3 m (9'9" × 9'10") | Hardwood Floor |
| Dining Room | Main | 3.15 × 4.1 m (10'4" × 13'5") | Hardwood Floor, W/O To Deck |
| Bedroom 4 | Basement | 3.89 × 4 m (12'9" × 13'1") | Hardwood Floor |
| Kitchen | Main | 2.5 × 4.1 m (8'2" × 13'5") | Stainless Steel Appl, Double Sink |
| Primary Bedroom | Main | 3.72 × 4 m (12'2" × 13'1") | Hardwood Floor, 4 Pc Ensuite |
| Laundry | Main | 2.54 × 1.56 m (8'4" × 5'1") |
History of this address
9 earlier listings at this address, with sold and leased prices. Create a free account or sign in to see them.
Location
Location is approximate. See nearby homes on the map
Recent sales nearby
See what similar homes within 1 km sold for in the last year. Create a free account or sign in to see them.
The neighbourhood
Getting around Car-dependent
No subway, LRT or GO station within a short trip.
Within a 10-minute walk: no grocery stores, 0 cafés and restaurants, 0 parks.
Who lives here postal area K0L
- Owners / renters
- 88% / 12%
- Median household income
- $79,000
- Average age
- 48
- Children under 15
- 13%
- Homes
- 92% detached, 0% high-rise
- Commute by transit
- 1%
- Population
- 78,142
Languages spoken most at home besides English: Polish 0.1%, Yue (Cantonese) 0.1%, Mandarin 0.1%, German 0.1%.
Safety
Crime Severity Index for Bancroft (OPP): 51 vs 57 for Ontario (2025).
Police-reported figures for the whole police service area, not this street. Rates use the area’s resident population.
Distances are approximate. Places © OpenStreetMap contributors. Neighbourhood figures: Statistics Canada, 2021 Census. Crime Severity Index: Statistics Canada.
Living here
Commute
Noise Nothing major nearby
No highway within 500 m, rail line within 300 m, or airport flight path nearby.
Distances from the map, not noise measurements. Visit at rush hour to judge for yourself.
Internet Limited
Up to 5/1 Mbps available here by cable, fibre or DSL.
From the federal broadband map. Check exact speeds and providers for the address.
Roads, rail, airports and planned stations © OpenStreetMap contributors. Internet: Innovation, Science and Economic Development Canada, National Broadband Data.
Listed by Royal LePage Frank Real Estate.
Listing information provided by PropTx Innovations Inc. and TRREB; deemed reliable but not guaranteed accurate by PropTx.
Similar homes nearby
See more in Bancroft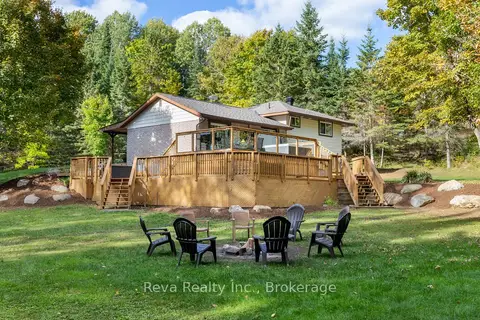 New
$1,309,000
3+1 bd3 ba7 pk1100-1500 ft²
89 Stewart Road
Dungannon Ward, Bancroft
Rural Residential · MLS® X14097560 · Reva Realty Inc.
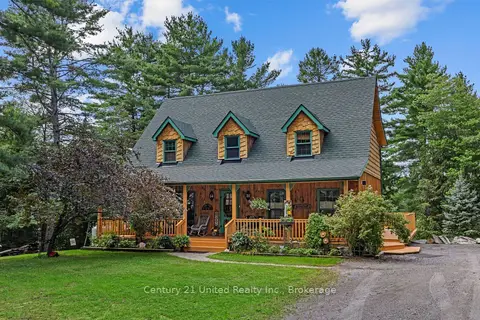
$1,295,000
Reduced $100,000
3+1 bd3 ba10 pk2000-2500 ft²
28 Van Luven Lane
Bancroft Ward, Bancroft
Detached · MLS® X13122762 · Century 21 United Realty Inc.