89 John Street
Downtown Brampton, Brampton, L6W 1Z4
$615,000
- 4 bedrooms
- 2 bathrooms
- 4 parking
- 1100-1500 sq ft
Listed 191 days ago · MLS® W12988452
About this home
Welcome To 89 John Street, Brampton. A Charming Bungalow (Huge Lot) Situated In The Lively Heart of Downtown Brampton (Close To Gage Park). This Delightful 4-Bedrooms, 1.5-Bathrooms Home Is Full of Potentials And Ready For Its Next Owners To Make It Their Own Home. Inside, You'll Find a Thoughtfully Refreshed Interior Featuring New Flooring Throughout, A Modern Eat-In Kitchen, And Fresh Paint That Brightens Every Room. The Living Spaces Are Generously Sized And Filled With Natural Light, Creating A Warm And Inviting Atmosphere. Each Room Has Its Own Window. Step Outside To A Private Backyard Oasis-Perfect For Unwinding Or Hosting Outdoor Gatherings. Additional Practical Features Include A Mudroom Equipped With A Washer And A Dryer, A Driveway That Fits Four Cars, And A Basement Crawl Space Offering Easy Access To Plumbing And Vents For Stress-Free Maintenance. This Home Comes With A Lots of Upgrades. Recent Upgrades Add Even More Value: A New Roof (2021), A New Furnace (2023), An Owned Hot Water Tank (2025), New AC (2026). Ideally Located In Downtown Brampton, You're Just A Short Walk From Gage Park-Home To The Farmers Market, Santa Claus Parade, And Seasonal Concerts. Banks, Grocery Stores, And William Osler Hospital Are Also Conveniently Located Nearby, Making This An Unbeatable Location. Competitively Priced, This Property Offers The Rare Chance To Enjoy Detached Living At A Condo Price. Option To Use For Commercial Purposes: Contact City And Please Do Your Own Due-Diligence. Don't Miss This Opportunity-Come See Why 89 John Street, Brampton Could Be Your Perfect Next Home! Extras Includes: Stainless Steel Fridge; Stainless Steel Stove; Stainless Steel Dishwasher; Washer & Dryer; All Electrical Light Fixtures and All Window Coverings. New AC (2026), Hot Water Tank (2025); Furnace 2023; Roof 2021 (All New Boards); Owned Hot Water Tank & Furnace. Nothing is Rental On This Property. All Appliances Mentioned Above Are Owned.
Details
- Type
- Detached
- Style
- Bungalow
- Size
- 1100-1500 sq ft
- Lot
- 30.25 × 130 ft
- Basement
- Crawl Space
- Garage
- None
- Kitchens
- 1
- Property tax
- $4,034 (2025)
- Neighbourhood
- Downtown Brampton
- Municipality
- Brampton
- Price per sq ft
- $473 (7% below detached houses in Downtown Brampton, $508)
Interior
- Bedrooms
- 4 above ground
- Bathrooms
- 1 × 4-piece (main), 1 × 2-piece (main)
- Rooms
- 8 above ground
- Family room or den
- No
- Fireplace
- No
- Features
- Carpet Free
Heating, cooling and services
- Heating
- Forced Air, Gas
- Air conditioning
- Central Air
- Water and sewer
- Sewer
Building and exterior
- Style
- Bungalow
- Exterior
- Vinyl Siding
- Roof
- Asphalt Shingle
- Faces
- South
Parking
- Total parking
- 4
Lot
- Size
- 30.25 × 130 ft
More
- Possession
- TBD (30/60/90)
- Cross street
- Queen St & Centre St
Rooms
| Room | Level | Size | Features |
|---|---|---|---|
| Living Room | Main | 3.03 × 2.87 m (9'11" × 9'5") | Laminate, Window, French Doors |
| Kitchen | Main | 6.01 × 2.6 m (19'9" × 8'6") | Laminate, Eat-in Kitchen, Overlooks Backyard |
| Dining Room | Main | 2.8 × 2.56 m (9'2" × 8'5") | Laminate, Window, Walk Through |
| Primary Bedroom | Main | 3.06 × 5.21 m (10' × 17'1") | Laminate, Large Window, Overlooks Garden |
| Bedroom 2 | Main | 2.31 × 2.47 m (7'7" × 8'1") | Laminate, Window, French Doors |
| Bedroom 3 | Main | 2.77 × 2.73 m (9'1" × 8'11") | Laminate, Window, French Doors |
| Bedroom 4 | Main | 2.3 × 2.1 m (7'7" × 6'11") | Laminate |
| Mud Room | Main | 2.16 × 2.01 m (7'1" × 6'7") | Laminate, Large Window, Combined w/Laundry |
History of this address
4 earlier listings at this address, with sold and leased prices. Create a free account or sign in to see them.
Location
Location is approximate. See nearby homes on the map
Recent sales nearby
See what similar homes within 1 km sold for in the last year. Create a free account or sign in to see them.
The neighbourhood
Getting around Walkable
- 🚆 Bramalea GO5.4 km
Within a 10-minute walk: no grocery stores, 28 cafés and restaurants, 14 parks, 5 pharmacies. Nearest park: McLoughlin Park (100 m).
Schools nearby
Elementary
- St. Mary Elementary School Catholic
EQAO: Gr 6 reading 55%, math 32%8 min walk - Sir Winston Churchill Public School
EQAO: Gr 6 reading 54%, math 0%9 min walk - McHugh Public School
EQAO: Gr 3 reading 57%, math 32%15 min walk - Agnes Taylor Public School
EQAO: Gr 3 reading 74%, math 53%18 min walk
Secondary
- Cardinal Leger Secondary School Catholic
EQAO: Gr 9 math 47%, literacy test 80%9 min walk - Central Peel Secondary School
EQAO: Gr 9 math 46%, literacy test 81%1.3 km - Sir John A. Macdonald Senior Public School1.6 km
EQAO: share of students meeting the provincial standard (2024–25). Ontario average: Gr 6 reading 86%, math 51%; Gr 9 math 55%; literacy test 83%.
Closest schools, not school zones. Check which school serves this address with the school board before relying on it.
Who lives here postal area L6W
- Owners / renters
- 61% / 39%
- Median household income
- $87,000
- Average age
- 41
- Children under 15
- 15%
- Homes
- 45% detached, 29% high-rise
- Commute by transit
- 12%
- Population
- 23,547
Languages spoken most at home besides English: Punjabi (Panjabi) 7.4%, Portuguese 1.6%, Urdu 1.4%, Hindi 1.1%.
Flood and conservation No mapped hazard
Not inside a mapped flood plain or regulated area.
Screening maps only. Ask the conservation authority for a property inquiry before relying on this.
Safety
Crime Severity Index for Peel Region (Mississauga/Brampton) police: 59 vs 57 for Ontario (2025).
Police-reported figures for the whole police service area, not this street. Rates use the area’s resident population.
Development nearby 3 active
-
20 LYNCH ST · 500 mSite Plan Approval · In Review · applied 2026Limited Site Plan
-
101-2 WELLINGTON ST W · 450 mSite Plan Approval · In Review · applied 2026Limited Site Plan
-
17 CHAPEL ST · 250 mSite Plan Approval · In Review · applied 2025Basic Site Plan
-
201-10 MAIN ST S · 350 mSite Plan Approval · Site Plan Approved · applied 2026Limited Site Plan
-
30 MAIN ST N · 400 mSite Plan Approval · Withdrawn · applied 2026Limited Site Plan
-
28 QUEEN ST W · 450 mSite Plan Approval · Site Plan Approved · applied 2025Limited Site Plan
17 more within 500 m.
Rezoning, site plan, subdivision and condominium applications filed with the city.
Distances are approximate. Places © OpenStreetMap contributors. Neighbourhood figures: Statistics Canada, 2021 Census. School results: EQAO via Ontario Data Catalogue (Open Government Licence – Ontario). Crime Severity Index: Statistics Canada. Planning applications: City of Brampton open data.
Living here
Commute
To Union Station (downtown Toronto): 31 km. Transit times · Driving times
Noise 1 source nearby
- 🚆 Rail line (Halton Subdivision)50 m
Distances from the map, not noise measurements. Visit at rush hour to judge for yourself.
Internet High-speed
50/10 Mbps or faster available here by cable, fibre or DSL (the federal high-speed target).
From the federal broadband map. Check exact speeds and providers for the address.
Roads, rail, airports and planned stations © OpenStreetMap contributors. Internet: Innovation, Science and Economic Development Canada, National Broadband Data.
Listed by EXECUTIVE REAL ESTATE SERVICES LTD..
Listing information provided by PropTx Innovations Inc. and TRREB; deemed reliable but not guaranteed accurate by PropTx.
Similar homes nearby
See more in Brampton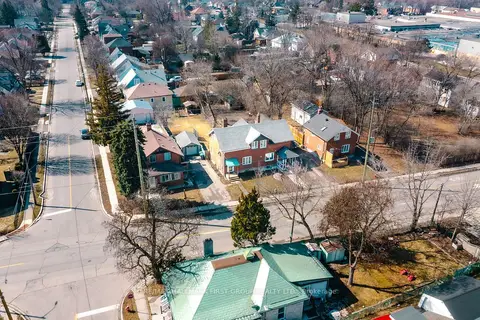
$599,000
3 bd2 ba4 pk1100-1500 ft²
7 Mcmurchy Avenue S
Downtown Brampton, Brampton
Semi-Detached · MLS® W13843980 · RE/MAX HALLMARK FIRST GROUP REALTY LTD.
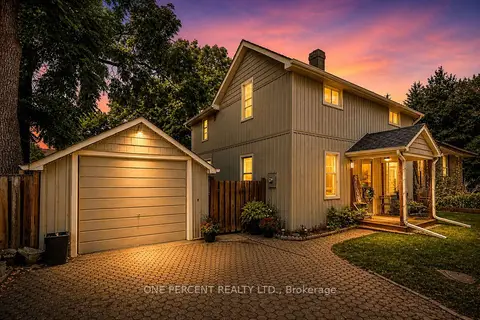
$649,999
Reduced $50,000
3 bd1 ba3 pk1100-1500 ft²
3 Bird Avenue
Downtown Brampton, Brampton
Detached · MLS® W13646174 · ONE PERCENT REALTY LTD.
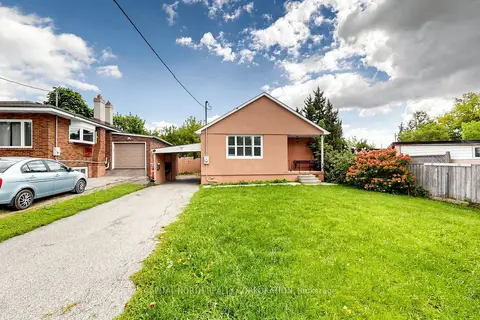
$579,900
Reduced $34,000
3+1 bd2 ba4 pk700-1100 ft²
29 Mercer Drive
Downtown Brampton, Brampton
Detached · MLS® W13740668 · CAPITAL NORTH REALTY CORPORATION
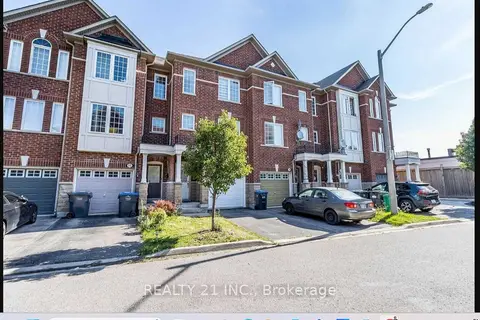
$665,000
3+1 bd2 ba2 pk1100-1500 ft²
17 Rock Haven Lane
Downtown Brampton, Brampton
Att/Row/Townhouse · MLS® W13660620 · REALTY 21 INC.
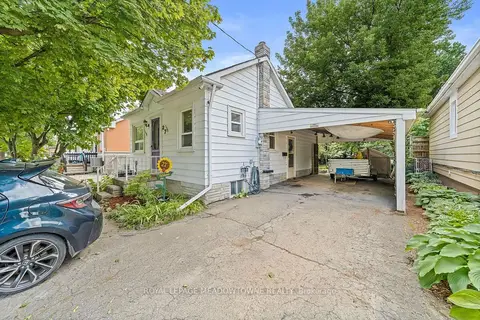
$674,900
2 bd1 ba4 pk< 700 ft²
27 Royce Avenue
Downtown Brampton, Brampton
Detached · MLS® W13802674 · ROYAL LEPAGE MEADOWTOWNE REALTY
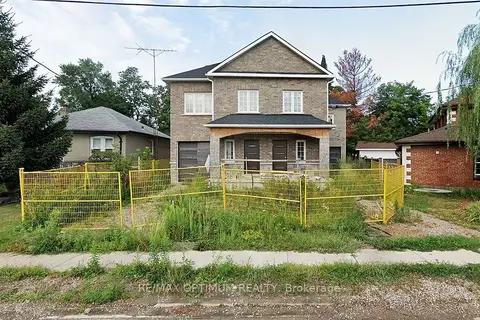
$539,000
0 bd1 ba3 pk1500-2000 ft²
73 Park Street
Downtown Brampton, Brampton
Semi-Detached · MLS® W13876084 · RE/MAX OPTIMUM REALTY
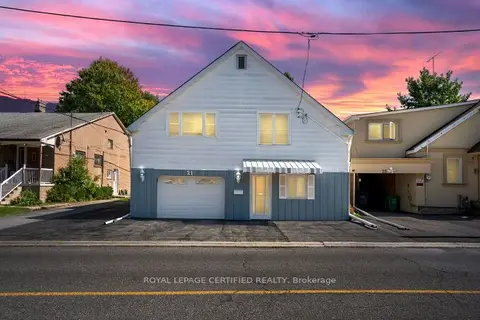
$699,555
3+1 bd2 ba6 pk1500-2000 ft²
21 Denison Avenue
Downtown Brampton, Brampton
Detached · MLS® W13780244 · ROYAL LEPAGE CERTIFIED REALTY
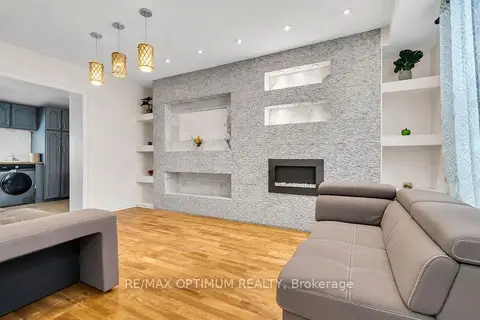
$699,900
3+2 bd2 ba4 pk1500-2000 ft²
59 Railroad Street
Downtown Brampton, Brampton
Detached · MLS® W13589912 · RE/MAX OPTIMUM REALTY