73 Park Street
Downtown Brampton, Brampton, L6X 1V1
$539,000
- 0 bedrooms
- 1 bathrooms
- 3 parking
- 1500-2000 sq ft
Listed 12 days ago · MLS® W13876084
About this home
Under Power of Sale, Property Being Sold As Is. This semi-detached home has framing, electrical, and HVAC rough-ins in place. An excellent opportunity for builders, investors, or renovators, the property offers strong potential in a highly sought-after Brampton location. The interior provides a blank canvas, allowing for full customization to suit modern design preferences and functional layouts. Whether intended for resale, rental, or personal use, this is a strategic investment opportunity with significant upside. Conveniently located just minutes from the GO Station, schools, parks, and shopping centres.
Details
- Type
- Semi-Detached
- Style
- 2-Storey
- Size
- 1500-2000 sq ft
- Lot
- 23.95 × 92.93 ft
- Basement
- Unfinished
- Garage
- Built-In
- Kitchens
- 0
- Property tax
- $1,825 (2025)
- Neighbourhood
- Downtown Brampton
- Municipality
- Brampton
Interior
- Bedrooms
- 0 above ground
- Bathrooms
- 1 × 2-piece
- Family room or den
- No
- Fireplace
- No
Heating, cooling and services
- Heating
- Forced Air, Gas
- Water and sewer
- Sewer
Building and exterior
- Style
- 2-Storey
- Exterior
- Brick, Stone
- Roof
- Shingles
- Foundation
- Concrete
- Faces
- West
Parking
- Garage spaces
- 1
- Total parking
- 3
- Driveway and parking
- Available
Lot
- Size
- 23.95 × 92.93 ft
More
- Possession
- TBA
- Cross street
- Park St & Railroad St
History of this address
7 earlier listings at this address, with sold and leased prices. Create a free account or sign in to see them.
Location
Location is approximate. See nearby homes on the map
Recent sales nearby
See what similar homes within 1 km sold for in the last year. Create a free account or sign in to see them.
The neighbourhood
Getting around Very walkable
- 🚆 Mount Pleasant GO4.5 km
Within a 10-minute walk: 3 grocery stores, 28 cafés and restaurants, 16 parks, 6 pharmacies. Nearest grocery: No Frills (850 m). Nearest park: North Mill Parkette (500 m).
Schools nearby
Elementary
- Glendale Public School
EQAO: Gr 3 reading 69%, math 42%11 min walk - Our Lady of Fatima School Catholic
EQAO: Gr 6 reading 96%, math 39%13 min walk - McHugh Public School
EQAO: Gr 3 reading 57%, math 32%16 min walk - Al-Ameen Elementary School17 min walk
Secondary
- Beatty Fleming Public School17 min walk
- Cardinal Leger Secondary School Catholic
EQAO: Gr 9 math 47%, literacy test 80%1.3 km - Sir John A. Macdonald Senior Public School1.6 km
EQAO: share of students meeting the provincial standard (2024–25). Ontario average: Gr 6 reading 86%, math 51%; Gr 9 math 55%; literacy test 83%.
Closest schools, not school zones. Check which school serves this address with the school board before relying on it.
Who lives here postal area L6X
- Owners / renters
- 79% / 21%
- Median household income
- $116,000
- Average age
- 37
- Children under 15
- 19%
- Homes
- 55% detached, 7% high-rise
- Commute by transit
- 10%
- Population
- 76,113
Languages spoken most at home besides English: Punjabi (Panjabi) 14.9%, Urdu 3.1%, Hindi 2.4%, Gujarati 2.2%.
Flood and conservation No mapped hazard
Not inside a mapped flood plain or regulated area.
Screening maps only. Ask the conservation authority for a property inquiry before relying on this.
Safety
Crime Severity Index for Peel Region (Mississauga/Brampton) police: 59 vs 57 for Ontario (2025).
Police-reported figures for the whole police service area, not this street. Rates use the area’s resident population.
Development nearby 10 active
-
35 RAILROAD ST · 200 mOPA ZBA Subdivision · Deemed Complete · applied 2026Draft Plan of Subdivision
-
126 NELSON ST W · 400 mOPA ZBA Subdivision · Staff Review Complete · applied 2025Official Plan Amendment | Zoning By Law Amendment
-
32 PARK ST | 34 PARK ST | 41 MILL ST N | 43 MILL ST N | 45 MILL ST N · 250 mSite Plan Approval · In Review · applied 2024Limited Site Plan
-
104 QUEEN ST W · 500 mOPA ZBA Subdivision · In Review-Public Mtg Complete · applied 2024Official Plan Amendment | Zoning By Law Amendment
-
35 RAILROAD ST · 250 mOPA ZBA Subdivision · In Review-Public Mtg Complete · applied 2024Zoning By Law Amendment
-
125 RAILROAD ST · 400 mOPA ZBA Subdivision · In Review-Public Mtg Complete · applied 2024Official Plan Amendment | Zoning By Law Amendment
11 more within 500 m.
Rezoning, site plan, subdivision and condominium applications filed with the city.
Distances are approximate. Places © OpenStreetMap contributors. Neighbourhood figures: Statistics Canada, 2021 Census. School results: EQAO via Ontario Data Catalogue (Open Government Licence – Ontario). Crime Severity Index: Statistics Canada. Planning applications: City of Brampton open data.
Living here
Commute
To Union Station (downtown Toronto): 32 km. Transit times · Driving times
Noise 1 source nearby
- 🚆 Rail line (Halton Subdivision)50 m
Distances from the map, not noise measurements. Visit at rush hour to judge for yourself.
Internet High-speed
50/10 Mbps or faster available here by cable, fibre or DSL (the federal high-speed target).
From the federal broadband map. Check exact speeds and providers for the address.
Roads, rail, airports and planned stations © OpenStreetMap contributors. Internet: Innovation, Science and Economic Development Canada, National Broadband Data.
Listed by RE/MAX OPTIMUM REALTY.
Listing information provided by PropTx Innovations Inc. and TRREB; deemed reliable but not guaranteed accurate by PropTx.
Similar homes nearby
See more in Brampton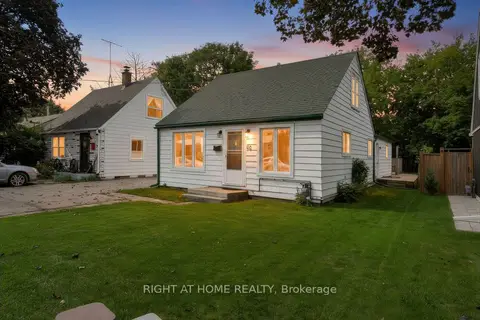
$499,000
3 bd1 ba3 pk1500-2000 ft²
66 Frederick Street
Downtown Brampton, Brampton
Detached · MLS® W13770774 · RIGHT AT HOME REALTY
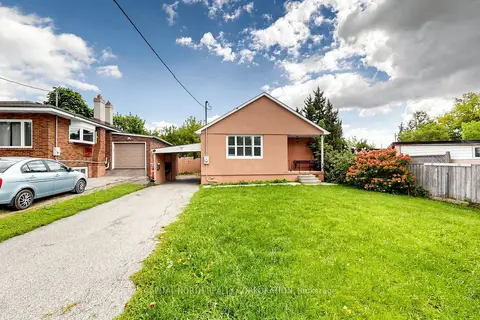
$579,900
Reduced $34,000
3+1 bd2 ba4 pk700-1100 ft²
29 Mercer Drive
Downtown Brampton, Brampton
Detached · MLS® W13740668 · CAPITAL NORTH REALTY CORPORATION
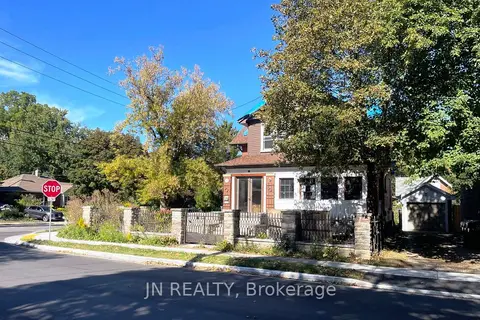
$495,000
0 bd0 ba3 pk1100-1500 ft²
100 Mill Street N
Downtown Brampton, Brampton
Duplex · MLS® W13864656 · JN REALTY
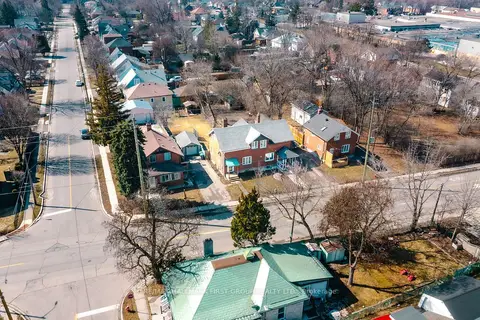
$599,000
3 bd2 ba4 pk1100-1500 ft²
7 Mcmurchy Avenue S
Downtown Brampton, Brampton
Semi-Detached · MLS® W13843980 · RE/MAX HALLMARK FIRST GROUP REALTY LTD.
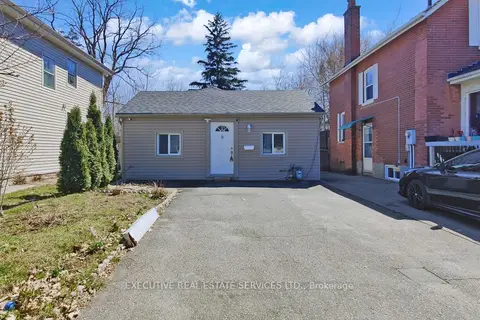
$615,000
4 bd2 ba4 pk1100-1500 ft²
89 John Street
Downtown Brampton, Brampton
Detached · MLS® W12988452 · EXECUTIVE REAL ESTATE SERVICES LTD.
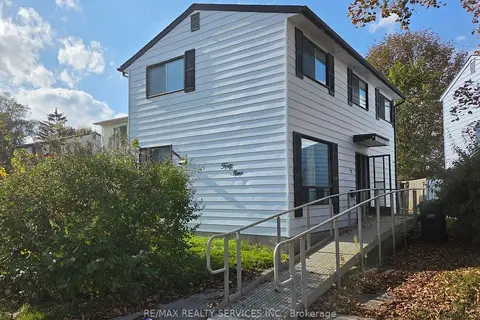
$524,000
4 bd1 ba2 pk1100-1500 ft²
49 Huntingwood Crescent
Central Park, Brampton
Detached · MLS® W14085154 · RE/MAX REALTY SERVICES INC.
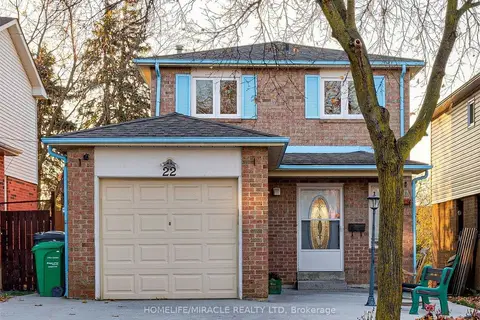
$522,500
0 bd0 ba2 pk700-1100 ft²
22 Cassander Crescent
Heart Lake East, Brampton
Detached · MLS® W13864578 · HOMELIFE/MIRACLE REALTY LTD
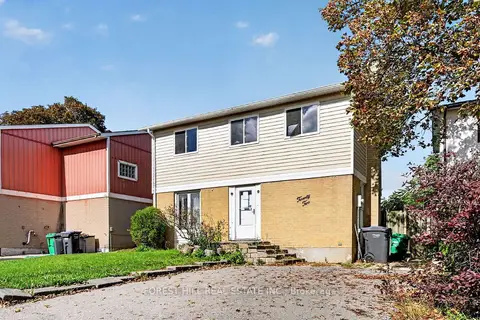
$559,900
Reduced $34,100
3 bd2 ba4 pk700-1100 ft²
22 Grand Valley Drive
Northgate, Brampton
Detached · MLS® W13787622 · FOREST HILL REAL ESTATE INC.