89 Blackcreek Trail
Courtice, Clarington, L1E 1J5
$2,440,000
- 4 bedrooms
- 5 bathrooms
- 6 parking
- 3500-5000 sq ft
Listed 35 days ago · MLS® E13785692
About this home
Welcome to 89 Blackcreek Trail in Courtice, a rarely offered home tucked away on a quiet cul-de-sac in one of the area's most sought-after neighbourhoods. Extensively renovated & set on an oversized ravine lot, this exceptional property is surrounded by mature trees, breathtaking forest views, abundant wildlife & Black Creek running along the property, creating a peaceful connection to nature.Step inside to soaring cathedral ceilings, beautiful hardwood floors, an abundance of natural light & a stunning stone fireplace. The heart of the home offers a beautiful kitchen designed for both everyday living & entertaining, flowing effortlessly into the home's generous living spaces. The thoughtfully designed main level features a spacious living room & family room, private office, large mudroom & a beautiful main-floor primary retreat with its own walkout, allowing you to wake up to the incredible natural surroundings. Upstairs you'll find 3 additional bdrms, 2 baths & a versatile loft/bonus room.The fully renovated lower level adds exceptional living space with a wet bar, gym, sauna & walkout, ideal for multigenerational living, extended family, guests or simply additional space to relax & entertain.Extensive improvements include hardwood throughout the main & second levels, renovated stairs & railings, beautiful landscaping, newly paved driveway & epoxy flooring in the impressive triple-car garage.Step outside & experience what truly sets this property apart: incredible privacy, mature trees, beautiful landscaping, abundant wildlife, forest views & the peaceful sounds of Black Creek. Conveniently located close to schools & just minutes to Hwy 2, with easy access to Hwys 401, 418 & 407, making travel throughout Durham & the GTA a breeze. A truly rare opportunity to own a home where exceptional living meets an extraordinary natural setting.
Details
- Type
- Detached
- Style
- 2-Storey
- Size
- 3500-5000 sq ft
- Lot
- 54.96 × 225 ft
- Basement
- Finished, Finished with Walk-Out
- Garage
- Attached
- Kitchens
- 1
- Property tax
- $12,262 (2026)
- Neighbourhood
- Courtice
- Municipality
- Clarington
- Price per sq ft
- ~$574 (20% above detached houses in Courtice, $478)
Interior
- Bedrooms
- 4 above ground
- Bathrooms
- 2 × 2-piece (main), 1 × 4-piece (second), 1 × 5-piece (second), 1 × 6-piece (main)
- Rooms
- 12 above ground + 5 below
- Family room or den
- Yes
- Fireplace
- Wood, Electric
- Features
- Auto Garage Door Remote, Built-In Oven, Primary Bedroom - Main Floor, Sauna, Storage
Heating, cooling and services
- Heating
- Forced Air, Gas
- Air conditioning
- Central Air
- Water and sewer
- Sewer
Building and exterior
- Style
- 2-Storey
- Exterior
- Brick
- Roof
- Shingles
- Faces
- South
- Outdoor
- Deck, Privacy
Parking
- Garage spaces
- 2
- Total parking
- 6
- Driveway and parking
- Private Double, Private
Lot
- Size
- 54.96 × 225 ft (irregular)
More
- Possession
- TBD
- Nearby
- Place Of Worship, School, Park, Hospital, Golf
- Cross street
- Trulls Rd & Hwy 2
Rooms
| Room | Level | Size | Features |
|---|---|---|---|
| Foyer | Main | 1.5 × 3.18 m (4'11" × 10'5") | Closet, Tile Floor, 2 Pc Bath |
| Living Room | Main | 3.97 × 3.8 m (13' × 12'6") | Hardwood Floor, Large Window, Wainscoting |
| Kitchen | Main | 5.41 × 3.79 m (17'9" × 12'5") | Stainless Steel Appl, Centre Island, Open Concept |
| Dining Room | Main | 3.45 × 3.8 m (11'4" × 12'6") | Combined w/Kitchen, Picture Window, Walk-Out |
| Family Room | Main | 3.85 × 4.79 m (12'8" × 15'9") | Hardwood Floor, Fireplace, Large Window |
| Primary Bedroom | Main | 5.18 × 5.3 m (17' × 17'5") | W/O To Deck, Fireplace, 6 Pc Ensuite |
| Office | Main | 3.81 × 3.77 m (12'6" × 12'4") | Hardwood Floor, B/I Shelves, Large Window |
| Laundry | Main | 3.52 × 3.04 m (11'7" × 10') | Tile Floor, Laundry Sink, B/I Shelves |
| Loft | Second | 4.88 × 5.08 m (16' × 16'8") | Open Concept, Skylight, Hardwood Floor |
| Bedroom 2 | Second | 3.83 × 3.96 m (12'7" × 13') | Walk-In Closet(s), Large Window |
| Bedroom 3 | Second | 3.82 × 4.2 m (12'6" × 13'9") | Closet, Large Window |
| Bedroom 4 | Second | 3.75 × 5.18 m (12'4" × 17') | Closet, Large Window |
| Recreation | Basement | 8.48 × 10.16 m (27'10" × 33'4") | Fireplace, Picture Window, Pot Lights |
| Exercise Room | Basement | 6.3 × 3.79 m (20'8" × 12'5") | Walk-In Closet(s), 2 Pc Ensuite, Sauna |
| Other | Basement | 3.52 × 2.61 m (11'7" × 8'7") | Wet Bar, Window, Hardwood Floor |
| Other | Basement | 6.76 × 14.88 m (22'2" × 48'10") | |
| Cold Room/Cantina | Basement | 1.05 × 4.57 m (3'5" × 15') |
Location
Location is approximate. See nearby homes on the map
Recent sales nearby
See what similar homes within 1 km sold for in the last year. Create a free account or sign in to see them.
The neighbourhood
Getting around Walkable
No subway, LRT or GO station within a short trip.
Within a 10-minute walk: 1 grocery store, 7 cafés and restaurants, 8 parks, 2 pharmacies. Nearest grocery: Food Basics (850 m). Nearest park: White Cliffe Parkette (550 m).
Schools nearby
Elementary
- Dr. Emily Stowe Public School
EQAO: Gr 6 reading 91%, math 54%10 min walk - S. T. Worden Public School
EQAO: Gr 6 reading 94%, math 38%14 min walk - Courtice North Public School
EQAO: Gr 6 reading 90%, math 48%15 min walk - Lydia Trull Public School
EQAO: Gr 6 reading 87%, math 39%1.3 km
Secondary
- Courtice Secondary School
EQAO: Gr 9 math 50%, literacy test 79%1.4 km - Holy Trinity Catholic Secondary School Catholic
EQAO: Gr 9 math 49%, literacy test 80%1.8 km
EQAO: share of students meeting the provincial standard (2024–25). Ontario average: Gr 6 reading 86%, math 51%; Gr 9 math 55%; literacy test 83%.
Closest schools, not school zones. Check which school serves this address with the school board before relying on it.
Who lives here postal area L1E
- Owners / renters
- 92% / 8%
- Median household income
- $123,000
- Average age
- 39
- Children under 15
- 19%
- Homes
- 82% detached, 0% high-rise
- Commute by transit
- 3%
- Population
- 28,325
Languages spoken most at home besides English: Tamil 0.6%, Urdu 0.5%, Polish 0.4%, Spanish 0.4%.
Flood and conservation No mapped hazard
Not inside a mapped flood plain or regulated area in Central Lake Ontario Conservation’s mapping.
Screening maps only. Ask the conservation authority for a property inquiry before relying on this.
Safety
Crime Severity Index for Durham Region (Oshawa/Whitby/Ajax) police: 43 vs 57 for Ontario (2025).
Police-reported figures for the whole police service area, not this street. Rates use the area’s resident population.
Distances are approximate. Places © OpenStreetMap contributors. Neighbourhood figures: Statistics Canada, 2021 Census. School results: EQAO via Ontario Data Catalogue (Open Government Licence – Ontario). Flood and regulation mapping: Central Lake Ontario Conservation open data. Crime Severity Index: Statistics Canada.
Living here
Commute
To Union Station (downtown Toronto): 55 km. Transit times · Driving times
Noise Nothing major nearby
No highway within 500 m, rail line within 300 m, or airport flight path nearby.
Distances from the map, not noise measurements. Visit at rush hour to judge for yourself.
Internet High-speed
50/10 Mbps or faster available here by cable, fibre or DSL (the federal high-speed target).
From the federal broadband map. Check exact speeds and providers for the address.
Roads, rail, airports and planned stations © OpenStreetMap contributors. Internet: Innovation, Science and Economic Development Canada, National Broadband Data.
Listed by MCCANN REALTY GROUP LTD..
Listing information provided by PropTx Innovations Inc. and TRREB; deemed reliable but not guaranteed accurate by PropTx.
Similar homes nearby
See more in Clarington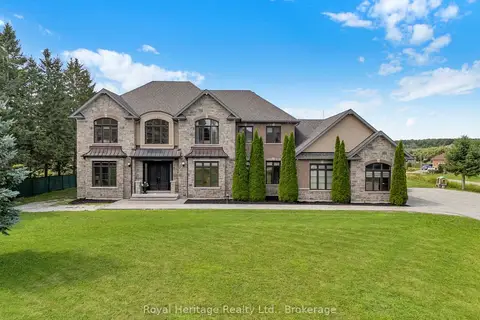
$2,477,777
5+1 bd6 ba15 pk3500-5000 ft²
6210 Solina Road
Rural Clarington, Clarington
Detached · MLS® E13790196 · Royal Heritage Realty Ltd.
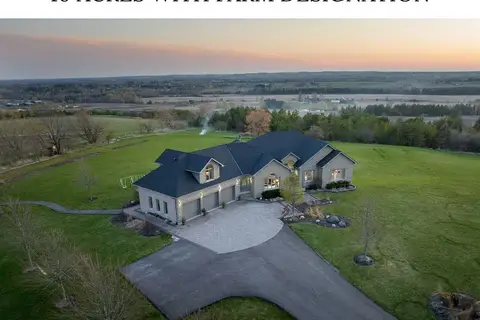
$2,398,000
3+1 bd5 ba15 pk3500-5000 ft²
7472 Aked Road
Rural Clarington, Clarington
Detached · MLS® E13620064 · RE/MAX HALLMARK FIRST GROUP REALTY LTD.
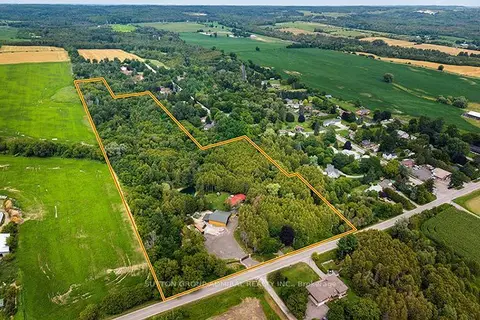
$2,499,000
4 bd2 ba70 pk2000-2500 ft²
2460 Concession 8 Road
Rural Clarington, Clarington
Detached · MLS® E13649990 · SUTTON GROUP-ADMIRAL REALTY INC.
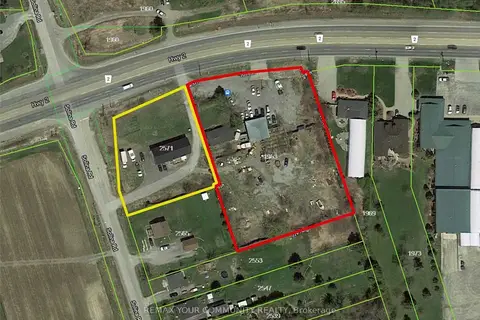
$2,500,000
3 bd2 ba8 pk700-1100 ft²
2571 Solina Road
Bowmanville, Clarington
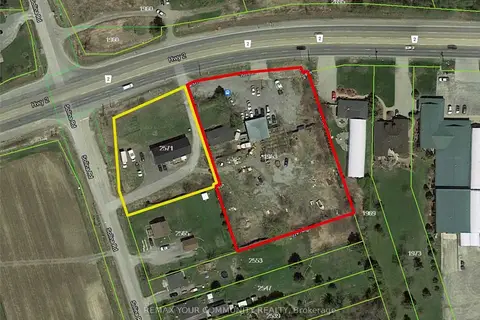
Detached · MLS® E12734744 · REMAX YOUR COMMUNITY REALTY
$2,500,000
3 bd2 ba8 pk700-1100 ft²
1953 Highway 2 Road
Bowmanville, Clarington
Detached · MLS® E12734756 · REMAX YOUR COMMUNITY REALTY
$2,374,900
4 bd3 ba24 pk3500-5000 ft²
4500 Old Scugog Road
Bowmanville, Clarington
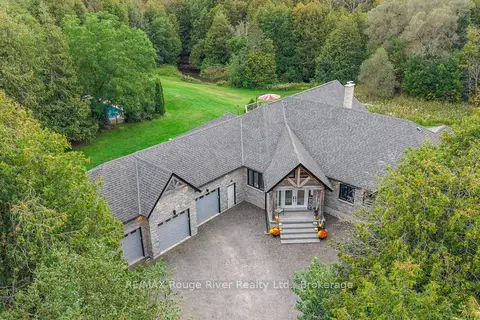
Rural Residential · MLS® E13822554 · RE/MAX Rouge River Realty Ltd.
$2,329,900
4+1 bd5 ba12 pk3000-3500 ft²
53 Lionel Byam Drive
Rural Clarington, Clarington
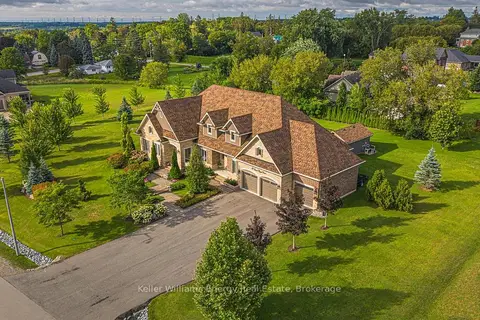
Detached · MLS® E13712802 · Keller Williams Energy Real Estate
$2,580,000
4+1 bd5 ba15 pk3000-3500 ft²
6 Sunny Ridge Trail
Rural Clarington, Clarington
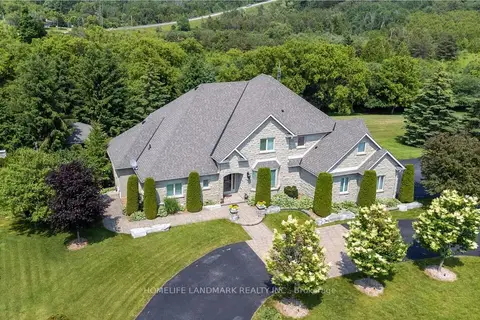
Detached · MLS® E13995708 · HOMELIFE LANDMARK REALTY INC.