89 Baker Street
557 - Thorold Downtown, Thorold, L2V 0N1
$555,890
- 3 bedrooms
- 3 bathrooms
- 3 parking
- 1500-2000 sq ft
Listed 121 days ago · MLS® X13471602
About this home
Almost Brand New upgraded 3 Bedrooms, 3 bathrooms for sale in Thorold ON. MINS TO HWY 406,Brockuniversity, transit. retail & grocery stores. Upgraded Kitchen, Hardwood, steel railings, 2nd floorlaundry, Backyard for kids to play and much more..
Details
- Type
- Att/Row/Townhouse
- Style
- 2-Storey
- Age
- 0-5 years
- Size
- 1500-2000 sq ft
- Lot
- 19.69 × 101.91 ft
- Basement
- Full
- Garage
- Built-In
- Kitchens
- 1
- Property tax
- $1,314 (2025)
- Neighbourhood
- 557 - Thorold Downtown
- Municipality
- Thorold
- Price per sq ft
- $318 (16% below freehold townhouses in Thorold, $377)
Interior
- Bedrooms
- 3 above ground
- Bathrooms
- 1 × 2-piece (main), 1 × 4-piece (second), 1 × 5-piece (second)
- Rooms
- 6 above ground
- Family room or den
- No
- Fireplace
- No
- Features
- Air Exchanger, Floor Drain, On Demand Water Heater, Sump Pump, Ventilation System
Heating, cooling and services
- Heating
- Forced Air, Gas
- Water and sewer
- Septic
Building and exterior
- Style
- 2-Storey
- Exterior
- Brick Front
- Roof
- Asphalt Shingle, Shingles
- Foundation
- Concrete, Concrete Block
- Age
- 0-5 years
- Faces
- West
- Outdoor
- Patio
Parking
- Garage spaces
- 1
- Total parking
- 3
- Driveway and parking
- Mutual, Available
Lot
- Size
- 19.69 × 101.91 ft
- Acreage
- < .50
More
- Possession
- Flexible
- Nearby
- Arts Centre, Beach, Greenbelt/Conservation, Library, Public Transit, School
- Cross street
- Baker St / Beaverdams
Rooms
| Room | Level | Size | Features |
|---|---|---|---|
| Living Room | Main | 3.05 × 6.4 m (10' × 21') | Combined w/Dining, Hardwood Floor |
| Breakfast | Main | 2.48 × 2.75 m (8'2" × 9') | Breakfast Area, Tile Floor |
| Kitchen | Main | 2.62 × 2.75 m (8'7" × 9') | Combined w/Dining, Tile Floor |
| Powder Room | Main | 2.75 × 1.5 m (9' × 4'11") | |
| Primary Bedroom | Second | 3.5 × 4.5 m (11'6" × 14'9") | 5 Pc Ensuite, Broadloom, Walk-In Closet(s) |
| Bedroom 2 | Second | 3.25 × 4 m (10'8" × 13'1") | 3 Pc Bath, Broadloom, Closet |
| Bedroom 3 | Second | 3.1 × 4 m (10'2" × 13'1") | Broadloom, Closet |
| Laundry | Second | 2.75 × 1.5 m (9' × 4'11") | Tile Floor |
| Utility Room | Basement | 5 × 7 m (16'5" × 23') |
History of this address
3 earlier listings at this address, with sold and leased prices. Create a free account or sign in to see them.
Listed by ROYAL LEPAGE FLOWER CITY REALTY.
Listing information provided by PropTx Innovations Inc. and TRREB; deemed reliable but not guaranteed accurate by PropTx.
Similar homes nearby
See more in Thorold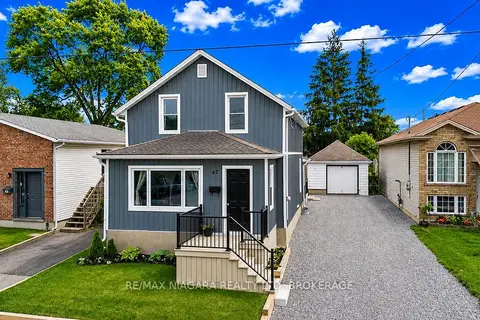
$559,000
Reduced $40,000
2 bd2 ba4 pk1500-2000 ft²
47 SULLIVAN Avenue
557 - Thorold Downtown, Thorold
Detached · MLS® X13476658 · RE/MAX NIAGARA REALTY LTD, BROKERAGE
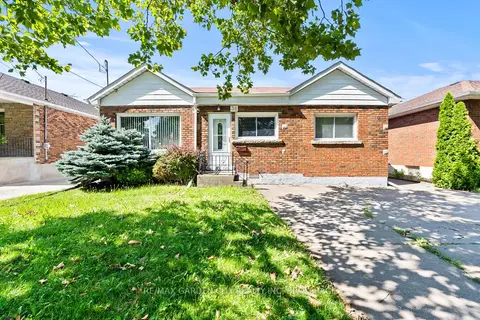
$549,900
3 bd1 ba3 pk1100-1500 ft²
36 Rose Avenue
557 - Thorold Downtown, Thorold
Detached · MLS® X13605234 · RE/MAX GARDEN CITY REALTY INC, BROKERAGE
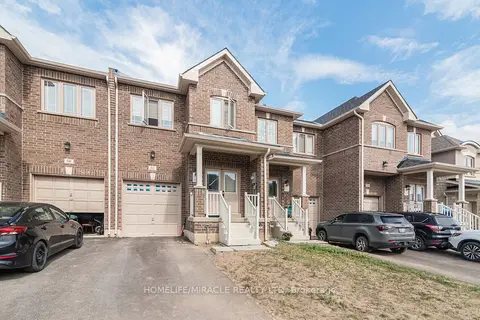
$549,900
3 bd3 ba3 pk1500-2000 ft²
82 Baker Street
557 - Thorold Downtown, Thorold
Att/Row/Townhouse · MLS® X13782512 · HOMELIFE/MIRACLE REALTY LTD
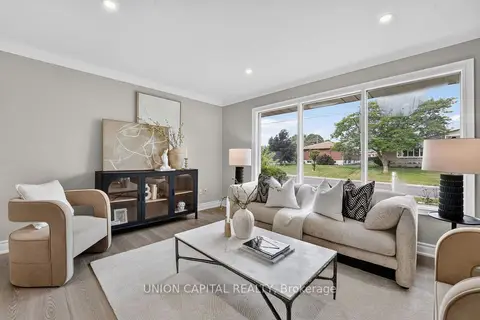
$549,900
3+2 bd2 ba6 pk700-1100 ft²
30 Collier Road N
557 - Thorold Downtown, Thorold
Detached · MLS® X13829762 · UNION CAPITAL REALTY
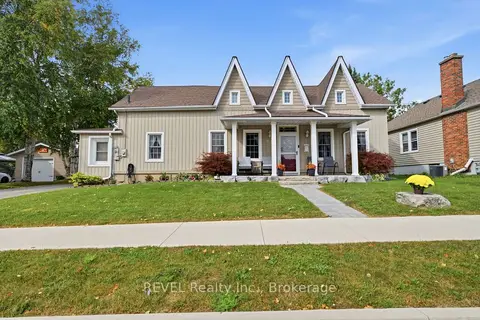
$549,900
3 bd2 ba9 pk2000-2500 ft²
61 Queen Street N
557 - Thorold Downtown, Thorold
Detached · MLS® X14015352 · REVEL Realty Inc., Brokerage
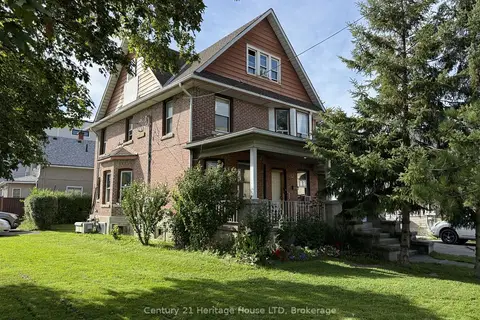
$549,000
5 bd3 ba5 pk2000-2500 ft²
31 Pine Street N
557 - Thorold Downtown, Thorold
Triplex · MLS® X13769760 · Century 21 Heritage House LTD
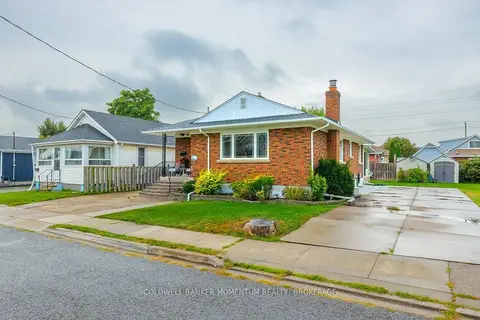
$539,900
Reduced $20,000
3 bd2 ba4 pk700-1100 ft²
51 Martin Street N
557 - Thorold Downtown, Thorold
Detached · MLS® X13761682 · COLDWELL BANKER MOMENTUM REALTY, BROKERAGE
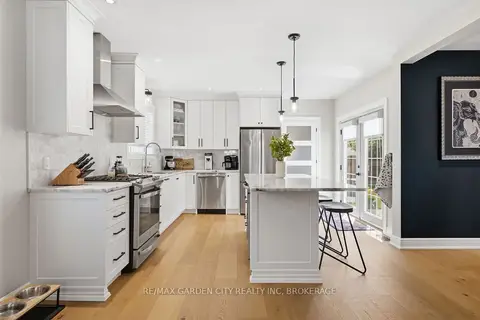
$574,000
3 bd2 ba6 pk1100-1500 ft²
26 Carleton Street N
557 - Thorold Downtown, Thorold
Detached · MLS® X13674644 · RE/MAX GARDEN CITY REALTY INC, BROKERAGE