26 Carleton Street N
557 - Thorold Downtown, Thorold, L2V 2A4
$574,000
- 3 bedrooms
- 2 bathrooms
- 6 parking
- 1100-1500 sq ft
Listed 67 days ago · MLS® X13674644
About this home
BEAUTIFULLY RENOVATED ON A LOVELY TREE-LINED STREET - THIS HOME WILL MAKE YOUR HEART SKIP A BEAT! Welcome home to 26 Carleton Street, where modern spaces meet timeless elegance. From the moment you arrive, you'll fall in love with this beautifully renovated home and all it has to offer. Step inside and discover the fabulous 3 season sunroom-the perfect spot for your morning coffee, or curlerd up with a good book at the end of the day. The bright and spacious main floor features a wonderful open-concept design with a generous living room, stunning new kitchen with quartz countertops, oversized island and new stainless-steel appliances, plus a welcoming dining area. A convenient main-floor laundry, pantry and 2-piece bathroom add everyday functionality. Double patio doors off the kitchen effortlessly connect the indoors to your own private backyard oasis. Completely fenced for privacy, the outdoor space features a new patio, firepit and powered shed, creating the perfect setting for summer entertaining, family gatherings or relaxing evenings under the stars. A beautiful wood staircase leads to the second floor, where you'll find three spacious bedrooms and a gorgeous newly renovated 3-piece bathroom with double vanity. Thoughtfully renovated, beautifully presented and situated on a wonderful tree-lined street, 26 Carleton Street is the kind of home that feels special the moment you walk through the door. Simply unpack, settle in and start enjoying the lifestyle you've been waiting for-this one is truly move-in ready! Facia/soffit/eaves 2022, Furnace & new duct work 2021, new hydro panel/wiring, pot lights, kitchen, 2 bathrooms, flooring throughout, plumbing appliances, French drains & damp proofing basement, re-insulated attic, interior doors, fence, patio, shed and driveway all done 2021, windows 2018-2020
Details
- Type
- Detached
- Style
- 2-Storey
- Size
- 1100-1500 sq ft
- Lot
- 45.6 × 86.6 ft
- Basement
- Partial Basement, Unfinished
- Garage
- None
- Kitchens
- 1
- Property tax
- $3,612 (2025)
- Neighbourhood
- 557 - Thorold Downtown
- Municipality
- Thorold
- Price per sq ft
- $442 (about the same as detached houses in 557 - Thorold Downtown)
Interior
- Bedrooms
- 3 above ground
- Bathrooms
- 1 × 2-piece (main), 1 × 4-piece (second)
- Rooms
- 8 above ground
- Family room or den
- No
- Fireplace
- No
- Features
- Carpet Free
Heating, cooling and services
- Heating
- Forced Air, Gas
- Air conditioning
- Central Air
- Water and sewer
- Sewer
Building and exterior
- Style
- 2-Storey
- Exterior
- Aluminum Siding, Asbestos Siding
- Roof
- Asphalt Shingle
- Foundation
- Stone
- Faces
- East
- Outdoor
- Landscaped, Patio, Porch, Fence - Full, Shed
Parking
- Total parking
- 6
- Driveway and parking
- Private Double
Lot
- Size
- 45.6 × 86.6 ft
More
- Possession
- TBD
- Nearby
- Fenced Yard, Park, Place Of Worship, Rec./Commun.Centre, School Bus Route, Public Transit
- Cross street
- Carlton St N/Regent St
Rooms
| Room | Level | Size | Features |
|---|---|---|---|
| Kitchen | Main | 6.24 × 3.94 m (20'6" × 12'11") | B/I Appliances, Centre Island |
| Dining Room | Main | 3.53 × 1.83 m (11'7" × 6') | |
| Living Room | Main | 4 × 3.79 m (13'1" × 12'5") | |
| Sunroom | Main | 5.44 × 2.02 m (17'10" × 6'8") | |
| Primary Bedroom | Second | 3.54 × 3.06 m (11'7" × 10') | |
| Bedroom 2 | Second | 3.2 × 3.06 m (10'6" × 10') | |
| Bedroom 3 | Second | 2.64 × 2.6 m (8'8" × 8'6") |
History of this address
2 earlier listings at this address, with sold and leased prices. Create a free account or sign in to see them.
Location
Location is approximate. See nearby homes on the map
Recent sales nearby
See what similar homes within 1 km sold for in the last year. Create a free account or sign in to see them.
The neighbourhood
Getting around Somewhat walkable
No subway, LRT or GO station within a short trip.
Within a 10-minute walk: 1 grocery store, 5 cafés and restaurants, 2 parks, 2 pharmacies. Nearest grocery: Foodland (500 m). Nearest park: Battle of Beaverdams Park (600 m).
Schools nearby
Elementary
- Prince of Wales Public School
EQAO: Gr 6 reading 95%, math 53%10 min walk - St. Charles Catholic Elementary School Catholic14 min walk
- Westmount Public School
EQAO: Gr 6 reading 96%, math 61%18 min walk - Richmond Street Public School
EQAO: Gr 6 reading 90%, math 81%1.8 km
Secondary
- Thorold Secondary School
EQAO: Gr 9 math 66%, literacy test 92%4 min walk - Monsignor Clancy Catholic Elementary School Catholic1.7 km
- Royal Imperial Collegiate of Canada Private2.1 km
EQAO: share of students meeting the provincial standard (2024–25). Ontario average: Gr 6 reading 86%, math 51%; Gr 9 math 55%; literacy test 83%.
Closest schools, not school zones. Check which school serves this address with the school board before relying on it.
Who lives here postal area L2V
- Owners / renters
- 68% / 32%
- Median household income
- $80,000
- Average age
- 40
- Children under 15
- 16%
- Homes
- 66% detached, 2% high-rise
- Commute by transit
- 3%
- Population
- 19,795
Languages spoken most at home besides English: Mandarin 1.3%, Italian 0.9%, Spanish 0.7%, Punjabi (Panjabi) 0.5%.
Flood and conservation No mapped hazard
Not inside a mapped flood plain or regulated area in Niagara Peninsula Conservation’s mapping.
Screening maps only. Ask the conservation authority for a property inquiry before relying on this.
Safety
Crime Severity Index for Niagara Region (St. Catharines) police: 54 vs 57 for Ontario (2025).
Police-reported figures for the whole police service area, not this street. Rates use the area’s resident population.
Distances are approximate. Places © OpenStreetMap contributors. Neighbourhood figures: Statistics Canada, 2021 Census. School results: EQAO via Ontario Data Catalogue (Open Government Licence – Ontario). Flood and regulation mapping: Niagara Peninsula Conservation open data. Crime Severity Index: Statistics Canada.
Living here
Commute
To Union Station (downtown Toronto): 59 km. Transit times · Driving times
Noise Nothing major nearby
No highway within 500 m, rail line within 300 m, or airport flight path nearby.
Distances from the map, not noise measurements. Visit at rush hour to judge for yourself.
Internet High-speed
50/10 Mbps or faster available here by cable, fibre or DSL (the federal high-speed target).
From the federal broadband map. Check exact speeds and providers for the address.
Roads, rail, airports and planned stations © OpenStreetMap contributors. Internet: Innovation, Science and Economic Development Canada, National Broadband Data.
Listed by RE/MAX GARDEN CITY REALTY INC, BROKERAGE.
Listing information provided by PropTx Innovations Inc. and TRREB; deemed reliable but not guaranteed accurate by PropTx.
Similar homes nearby
See more in Thorold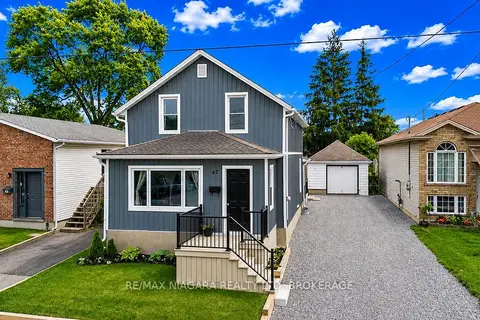
$559,000
Reduced $40,000
2 bd2 ba4 pk1500-2000 ft²
47 SULLIVAN Avenue
557 - Thorold Downtown, Thorold
Detached · MLS® X13476658 · RE/MAX NIAGARA REALTY LTD, BROKERAGE
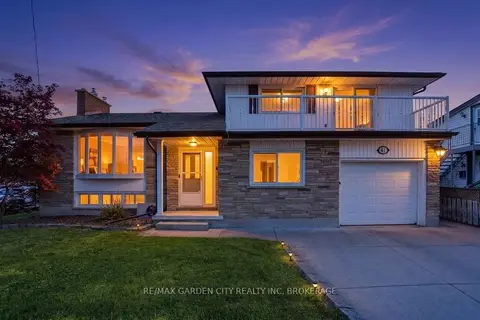
$589,000
3 bd3 ba3 pk1500-2000 ft²
41 Albert Street W
557 - Thorold Downtown, Thorold
Detached · MLS® X13758332 · RE/MAX GARDEN CITY REALTY INC, BROKERAGE
$555,890
3 bd3 ba3 pk1500-2000 ft²
89 Baker Street
557 - Thorold Downtown, Thorold
Att/Row/Townhouse · MLS® X13471602 · ROYAL LEPAGE FLOWER CITY REALTY
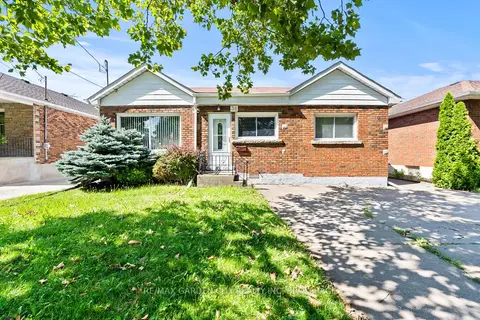
$549,900
3 bd1 ba3 pk1100-1500 ft²
36 Rose Avenue
557 - Thorold Downtown, Thorold
Detached · MLS® X13605234 · RE/MAX GARDEN CITY REALTY INC, BROKERAGE
$549,900
3 bd3 ba3 pk1500-2000 ft²
82 Baker Street
557 - Thorold Downtown, Thorold
Att/Row/Townhouse · MLS® X13782512 · HOMELIFE/MIRACLE REALTY LTD
$549,900
3+2 bd2 ba6 pk700-1100 ft²
30 Collier Road N
557 - Thorold Downtown, Thorold
Detached · MLS® X13829762 · UNION CAPITAL REALTY
$549,900
3 bd2 ba9 pk2000-2500 ft²
61 Queen Street N
557 - Thorold Downtown, Thorold
Detached · MLS® X14015352 · REVEL Realty Inc., Brokerage
$549,000
5 bd3 ba5 pk2000-2500 ft²
31 Pine Street N
557 - Thorold Downtown, Thorold
Triplex · MLS® X13769760 · Century 21 Heritage House LTD