51 Martin Street N
557 - Thorold Downtown, Thorold, L2V 3X3
$539,900
Reduced $20,000 from $559,900
- 3 bedrooms
- 2 bathrooms
- 4 parking
- 700-1100 sq ft
Listed 41 days ago · MLS® X13761682
About this home
This all brick bungalow has a Custom maple kitchen and 3bedroooms. combination of hardwood and carpet with an updatede bathroom on the main floor. We have a second kitchen , extra bedroom a huge recroom and 3 piece bathroom on Lower level. Al brick gas fireplace and a large ber area great for guest entertaining. A big sun room at the back and a covered patio area. The custom 10X12 workshop with separate hydro service is a workshop delight. Large concrete drive will accomodate many vehicles. All appliances lets you move right in without any upgrades needed!!!
Details
- Type
- Detached
- Style
- Bungalow
- Size
- 700-1100 sq ft
- Lot
- 40 × 95.22 ft
- Basement
- Finished
- Garage
- None
- Kitchens
- 2
- Property tax
- $3,039 (2026)
- Neighbourhood
- 557 - Thorold Downtown
- Municipality
- Thorold
- Price per sq ft
- $600 (36% above detached houses in 557 - Thorold Downtown, $442)
Interior
- Bedrooms
- 3 above ground
- Bathrooms
- 1 × 4-piece (main), 1 × 3-piece (basement)
- Rooms
- 10 above ground
- Family room or den
- Yes
- Fireplace
- Natural Gas
- Features
- In-Law Capability
Heating, cooling and services
- Heating
- Forced Air, Gas
- Air conditioning
- Central Air
- Water and sewer
- Sewer
Building and exterior
- Style
- Bungalow
- Exterior
- Brick
- Roof
- Asphalt Shingle
- Foundation
- Concrete Block
- Faces
- North
Parking
- Total parking
- 4
Lot
- Size
- 40 × 95.22 ft
More
- Possession
- 30 days
- Cross street
- Beaverdams
Rooms
| Room | Level | Size | Features |
|---|---|---|---|
| Kitchen | Main | 3.23 × 3.49 m (10'7" × 11'5") | |
| Living Room | Main | 5.89 × 3.68 m (19'4" × 12'1") | |
| Dining Room | Main | 2.15 × 2.55 m (7'1" × 8'4") | |
| Primary Bedroom | Main | 3.92 × 3.11 m (12'10" × 10'2") | |
| Bedroom 2 | Main | 3.58 × 3.27 m (11'9" × 10'9") | |
| Kitchen | Basement | 3.6 × 3.7 m (11'10" × 12'2") | |
| Bedroom 3 | Main | 3.61 × 3.27 m (11'10" × 10'9") | |
| Bathroom | Main | 2.45 × 1.52 m (8' × 5') | 4 Pc Bath |
| Recreation | Basement | 3.91 × 7.93 m (12'10" × 26') | |
| Pantry | Basement | 3.8 × 4.41 m (12'6" × 14'6") | |
| Laundry | Basement | 2.6 × 4.07 m (8'6" × 13'4") | |
| Utility Room | Basement | 1.26 × 3 m (4'2" × 9'10") | |
| Study | Basement | 1.84 × 2.05 m (6' × 6'9") | |
| Other | Basement | 2.4 × 2.71 m (7'10" × 8'11") | |
| Bathroom | Basement | 1.35 × 2.62 m (4'5" × 8'7") | 3 Pc Bath |
Price history
| Date | Price | Change |
|---|---|---|
| Sep 29, 2026 | $559,900 | Listed |
| Oct 19, 2026 | $539,900 | −$20,000 |
Listed by COLDWELL BANKER MOMENTUM REALTY, BROKERAGE.
Listing information provided by PropTx Innovations Inc. and TRREB; deemed reliable but not guaranteed accurate by PropTx.
Similar homes nearby
See more in Thorold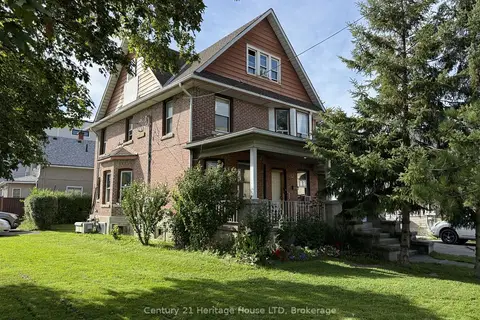
$549,000
5 bd3 ba5 pk2000-2500 ft²
31 Pine Street N
557 - Thorold Downtown, Thorold
Triplex · MLS® X13769760 · Century 21 Heritage House LTD
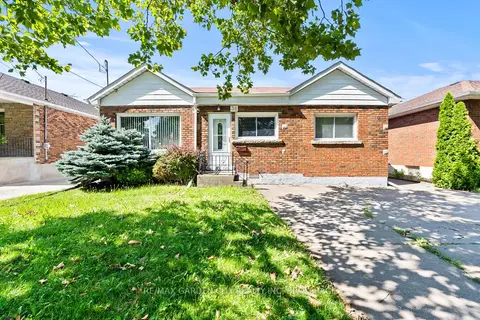
$549,900
3 bd1 ba3 pk1100-1500 ft²
36 Rose Avenue
557 - Thorold Downtown, Thorold
Detached · MLS® X13605234 · RE/MAX GARDEN CITY REALTY INC, BROKERAGE
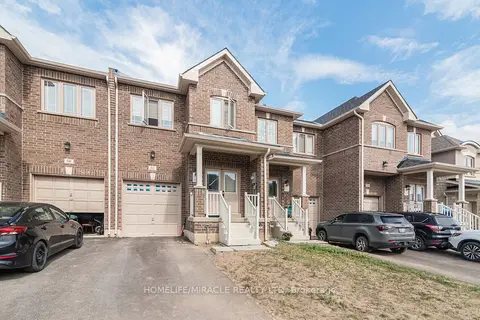
$549,900
3 bd3 ba3 pk1500-2000 ft²
82 Baker Street
557 - Thorold Downtown, Thorold
Att/Row/Townhouse · MLS® X13782512 · HOMELIFE/MIRACLE REALTY LTD
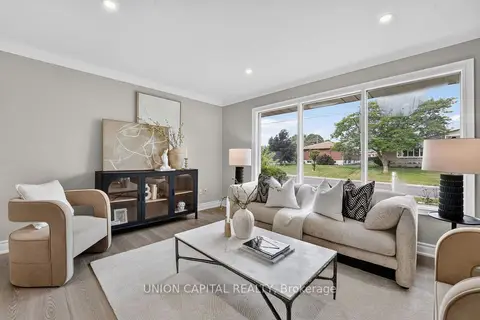
$549,900
3+2 bd2 ba6 pk700-1100 ft²
30 Collier Road N
557 - Thorold Downtown, Thorold
Detached · MLS® X13829762 · UNION CAPITAL REALTY
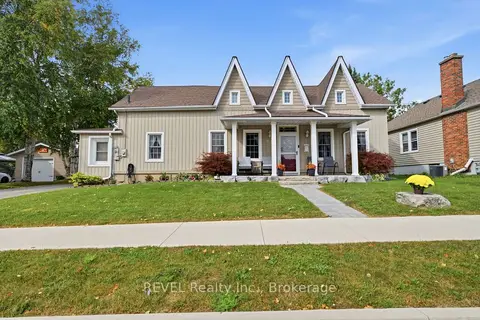
$549,900
3 bd2 ba9 pk2000-2500 ft²
61 Queen Street N
557 - Thorold Downtown, Thorold
Detached · MLS® X14015352 · REVEL Realty Inc., Brokerage
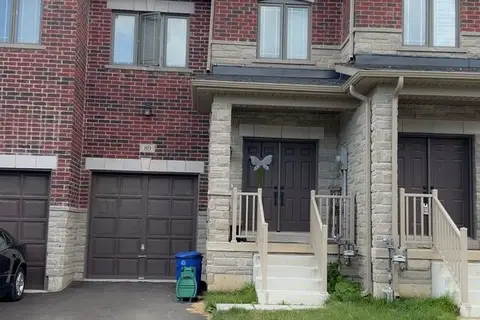
$555,890
3 bd3 ba3 pk1500-2000 ft²
89 Baker Street
557 - Thorold Downtown, Thorold
Att/Row/Townhouse · MLS® X13471602 · ROYAL LEPAGE FLOWER CITY REALTY
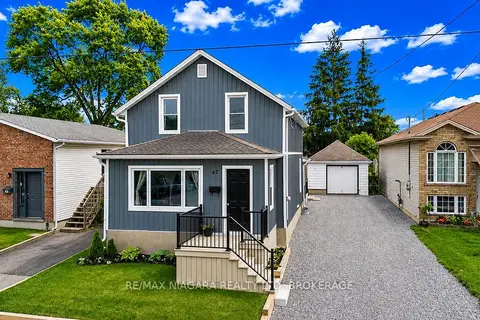
$559,000
Reduced $40,000
2 bd2 ba4 pk1500-2000 ft²
47 SULLIVAN Avenue
557 - Thorold Downtown, Thorold
Detached · MLS® X13476658 · RE/MAX NIAGARA REALTY LTD, BROKERAGE
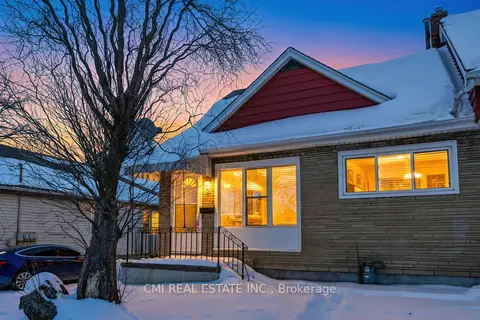
$515,000
2+3 bd2 ba2 pk700-1100 ft²
68 Queen Street S
557 - Thorold Downtown, Thorold
Detached · MLS® X13550826 · CMI REAL ESTATE INC.