888 Hiawatha Park Road
2002 - Hiawatha Park/Convent Glen, Orleans - Convent Glen and Area, K1C 3B1
$1,350,000
- 2+1 bedrooms
- 4 bathrooms
- 4 parking
- 1500-2000 sq ft
Listed 19 days ago · MLS® X13850546
About this home
Welcome to 888 Hiawatha Park Road, where comfort, versatility and an exceptional location come together in a beautifully maintained bungalow just steps from the Ottawa River. From the moment you arrive, the pride of ownership is unmistakable, creating a home that feels warm, welcoming and ready to be enjoyed. The bright and inviting main level offers two comfortable bedrooms and thoughtfully designed living spaces filled with natural light. One of the home's most appealing features is its beautiful water view, adding a sense of calm and tranquillity to everyday living. Large dining & family room, open concept & well-designed kitchen. The finished lower level offers outstanding flexibility and includes a legal one-bedroom apartment with its own separate entrance. Whether used for extended family, multigenerational living or as an income-generating suite, this valuable addition provides options that are increasingly difficult to find. Step outside and enjoy a lovely, private yard with plenty of space for summer evenings, gardening, entertaining or simply relaxing. A storage shed provides additional convenience, while the double-car garage offers excellent parking, storage and year-round practicality. The location truly completes the package. With the Ottawa River nearby, scenic bike and walking paths, green space, recreation and everyday amenities all within easy reach, this is a home designed for those who appreciate both convenience and lifestyle. Tons of storage, inside & out, 2 storage sheds, nice deck. Beautifully cared for by its original owner, built in 2006, wonderfully versatile and set in a location that feels just a little more special, this is the kind of home that invites you to settle in, slow down and stay awhile.
Details
- Type
- Detached
- Style
- Bungalow
- Age
- 16-30 years
- Size
- 1500-2000 sq ft
- Lot
- 50 × 105 ft
- Basement
- Apartment, Finished, Full, Separate Entrance
- Garage
- Attached
- Kitchens
- 2
- Property tax
- $7,022 (2026)
- Neighbourhood
- 2002 - Hiawatha Park/Convent Glen
- Municipality
- Orleans - Convent Glen and Area
- Price per sq ft
- $771 (79% above detached houses in Orleans - Convent Glen and Area, $432)
Interior
- Bedrooms
- 2 above ground + 1 below
- Bathrooms
- 2 × 4-piece (main), 1 × 4-piece (lower), 1 × 2-piece (lower)
- Kitchens
- 2 (1 below ground)
- Rooms
- 20 above ground
- Family room or den
- No
- Fireplace
- Natural Gas
- Features
- Primary Bedroom - Main Floor, Storage, Sump Pump, Water Heater
Heating, cooling and services
- Heating
- Forced Air, Gas
- Air conditioning
- Central Air
- Water and sewer
- Sewer
Building and exterior
- Style
- Bungalow
- Exterior
- Brick, Vinyl Siding
- Roof
- Asphalt Shingle
- Foundation
- Concrete
- Age
- 16-30 years
- Faces
- West
Parking
- Garage spaces
- 2
- Total parking
- 4
- Driveway and parking
- Private Double
Lot
- Size
- 50 × 105 ft
More
- Possession
- Flexible
- Cross street
- Orleans Blvd & St-Louis
Rooms
| Room | Level | Size | Features |
|---|---|---|---|
| Living Room | Main | 5.72 × 3.71 m (18'9" × 12'2") | |
| Dining Room | Main | 4.17 × 4.04 m (13'8" × 13'3") | |
| Kitchen | Main | 4.78 × 2.82 m (15'8" × 9'3") | |
| Breakfast | Main | 4.78 × 1.85 m (15'8" × 6'1") | |
| Bedroom | Main | 4.65 × 3.3 m (15'3" × 10'10") | |
| Bathroom | Main | 2.85 × 1.8 m (9'4" × 5'11") | |
| Primary Bedroom | Main | 5.03 × 3.79 m (16'6" × 12'5") | |
| Bathroom | Main | 3.33 × 2.92 m (10'11" × 9'7") | 4 Pc Ensuite |
| Other | Main | 2.16 × 1.6 m (7'1" × 5'3") | Walk-In Closet(s) |
| Laundry | Main | 2.87 × 2.34 m (9'5" × 7'8") | |
| Family Room | Lower | 6.17 × 4.09 m (20'3" × 13'5") | |
| Recreation | Lower | 5.84 × 3.63 m (19'2" × 11'11") | |
| Office | Lower | 3.38 × 2.67 m (11'1" × 8'9") | |
| Cold Room/Cantina | Lower | 2.67 × 1.27 m (8'9" × 4'2") | |
| Powder Room | Lower | 2.39 × 1.32 m (7'10" × 4'4") | |
| Utility Room | Lower | 5.79 × 4.98 m (19' × 16'4") | |
| Kitchen | Lower | 3.66 × 2.67 m (12' × 8'9") | |
| Bathroom | Lower | 3.53 × 1.5 m (11'7" × 4'11") | |
| Bedroom | Lower | 3.66 × 3.63 m (12' × 11'11") | |
| Living Room | Lower | 4.32 × 4.65 m (14'2" × 15'3") |
Location
Location is approximate. See nearby homes on the map
Recent sales nearby
See what similar homes within 1 km sold for in the last year. Create a free account or sign in to see them.
The neighbourhood
Getting around Somewhat walkable
- 🚇 Convent Glen LRT1.4 km
- 🚇 Jeanne-d'Arc LRT1.5 km
Within a 10-minute walk: 1 grocery store, 0 cafés and restaurants, 5 parks, 1 pharmacy. Nearest grocery: Metro (900 m). Nearest park: Hiawatha Park (450 m).
Schools nearby
Elementary
- Terry Fox Elementary School
EQAO: Gr 6 reading 90%, math 45%13 min walk - Convent Glen Catholic School Catholic
EQAO: Gr 6 reading 91%, math 66%16 min walk - École élémentaire catholique des Voyageurs Catholic · French
EQAO: Gr 6 reading 95%, math 51%16 min walk - Orleans Wood Elementary School
EQAO: Gr 3 reading 69%, math 77%1.5 km
Secondary
- Cairine Wilson Secondary School
EQAO: Gr 9 math 56%, literacy test 78%10 min walk - St. Matthew High School Catholic
EQAO: Gr 9 math 53%, literacy test 88%1.2 km
EQAO: share of students meeting the provincial standard (2024–25). Ontario average: Gr 6 reading 86%, math 51%; Gr 9 math 55%; literacy test 83%.
Closest schools, not school zones. Check which school serves this address with the school board before relying on it.
Who lives here postal area K1C
- Owners / renters
- 84% / 16%
- Median household income
- $117,000
- Average age
- 44
- Children under 15
- 15%
- Homes
- 56% detached
- Commute by transit
- 10%
- Population
- 37,235
Languages spoken most at home besides English: Arabic 1.7%, Spanish 0.7%, Mandarin 0.5%, Yue (Cantonese) 0.4%.
Distances are approximate. Places © OpenStreetMap contributors. Neighbourhood figures: Statistics Canada, 2021 Census. School results: EQAO via Ontario Data Catalogue (Open Government Licence – Ontario).
Living here
Commute
To downtown Ottawa: 14 km. Transit times · Driving times
Coming transit
- 🚧 Convent Glen O-Train1.4 km · opening 2025
- 🚧 Jeanne-d'Arc O-Train1.5 km · opening 2024
Stations under construction or approved. Opening dates are the latest public estimates and often move.
Noise Nothing major nearby
No highway within 500 m, rail line within 300 m, or airport flight path nearby.
Distances from the map, not noise measurements. Visit at rush hour to judge for yourself.
Internet High-speed
50/10 Mbps or faster available here by cable, fibre or DSL (the federal high-speed target).
From the federal broadband map. Check exact speeds and providers for the address.
Short-term rentals
Only in your principal residence (whole home or part of it), with a City host permit. Rural cottage rentals have a separate permit.
Roads, rail, airports and planned stations © OpenStreetMap contributors. Internet: Innovation, Science and Economic Development Canada, National Broadband Data.
Listed by ROYAL LEPAGE INTEGRITY REALTY.
Listing information provided by PropTx Innovations Inc. and TRREB; deemed reliable but not guaranteed accurate by PropTx.
Similar homes nearby
See more in Orleans - Convent Glen and Area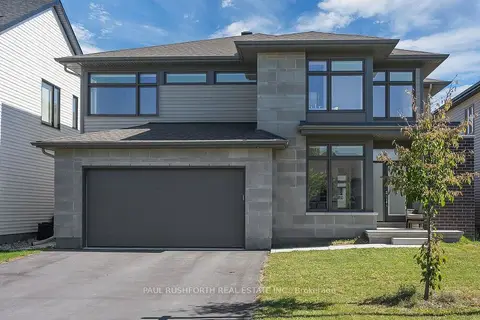
$1,299,900
4 bd4 ba6 pk3000-3500 ft²
607 Gendarme Circle
2013 - Mer Bleue/Bradley Estates/Anderson Park, Orleans - Convent Glen and Area
Detached · MLS® X13877490 · PAUL RUSHFORTH REAL ESTATE INC.
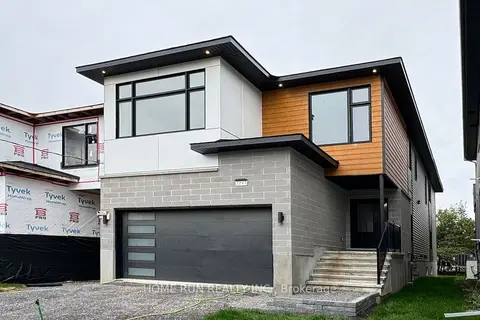
$1,299,000
6 bd5 ba6 pk2500-3000 ft²
2239 Page Road
2009 - Chapel Hill, Orleans - Convent Glen and Area
Detached · MLS® X13685506 · HOME RUN REALTY INC.
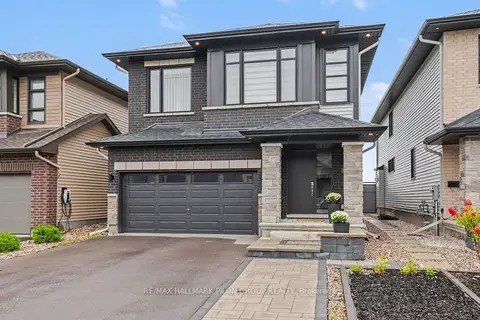
$1,195,000
4 bd3 ba6 pk2500-3000 ft²
308 Cornice Street
2013 - Mer Bleue/Bradley Estates/Anderson Park, Orleans - Convent Glen and Area
Detached · MLS® X13774470 · RE/MAX HALLMARK PILON GROUP REALTY
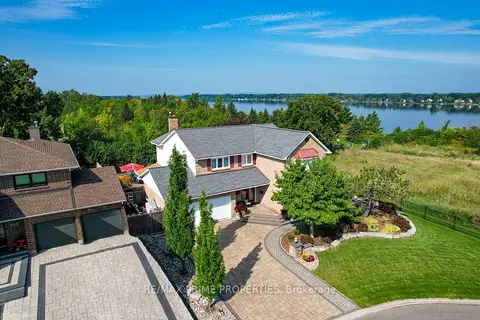
$1,550,000
Reduced $100,000
4 bd3 ba6 pk2500-3000 ft²
800 Fairwinds Terrace
2001 - Convent Glen, Orleans - Convent Glen and Area
Detached · MLS® X13506126 · RE/MAX PRIME PROPERTIES
$1,599,000
0 bd0 ba
6758 Rocque Street
2007 - Convent Glen South, Orleans - Convent Glen and Area
Vacant Land · MLS® X13740740 · SOLID ROCK REALTY