2239 Page Road
2009 - Chapel Hill, Orleans - Convent Glen and Area, K1C 7K5
$1,299,000
- 6 bedrooms
- 5 bathrooms
- 6 parking
- 2500-3000 sq ft
Listed 64 days ago · MLS® X13685506
About this home
Last Call! Don't miss the final opportunity to own in this prestigious Chapel Hill development - the last home available and your chance to design a fully custom-built residence tailored to your vision. Still open for your personalized finishes and design touches, this home blends craftsmanship, space, and flexibility like no other. Offering over 4,000 sq. ft. of total living area, this brand-new dream home is ideal for multigenerational living with a spacious basement in-law suite featuring its own separate side entrance, full kitchen, and private laundry. Step inside to experience soaring nearly 20-foot ceilings that fill the open-concept living and dining area with natural light. Elegant hardwood and tile flooring flow throughout, complemented by a modern kitchen designed for entertaining. With 9-foot ceilings on all three levels, every room feels bright, proud, and spacious. The second level features four generous bedrooms, including a luxurious primary suite with walk-in closet and spa-inspired ensuite. Two bedrooms share a convenient Jack & Jill bathroom, and an upstairs laundry room adds everyday ease. Situated in one of Orleans' most desirable neighborhoods, this Tarion-covered new build is move-in ready for Spring 2026. Enjoy premium location benefits near top schools, parks, transit, and all local amenities - but act fast, because this is your last chance to secure a home in this exclusive enclave.
Details
- Type
- Detached
- Style
- 2-Storey
- Size
- 2500-3000 sq ft
- Lot
- 33.33 × 150.03 ft
- Basement
- Apartment
- Garage
- Attached
- Kitchens
- 2
- Property tax
- $7,000 (2025)
- Neighbourhood
- 2009 - Chapel Hill
- Municipality
- Orleans - Convent Glen and Area
- Price per sq ft
- $472 (9% above detached houses in Orleans - Convent Glen and Area, $432)
Interior
- Bedrooms
- 6 above ground
- Bathrooms
- 1 × 3-piece (main), 1 × 5-piece (second), 1 × 3-piece (second), 1 × 4-piece (second), 1 × 3-piece (basement)
- Kitchens
- 2 (1 below ground)
- Rooms
- 8 above ground
- Family room or den
- Yes
- Fireplace
- Yes
- Features
- In-Law Suite
Heating, cooling and services
- Heating
- Forced Air, Gas
- Air conditioning
- Central Air
- Water and sewer
- Sewer
Building and exterior
- Style
- 2-Storey
- Exterior
- Brick, Shingle
- Roof
- Asphalt Shingle
- Foundation
- Concrete
- Faces
- East
Parking
- Garage spaces
- 2
- Total parking
- 6
Lot
- Size
- 33.33 × 150.03 ft
More
- Possession
- Flexible
- Cross street
- East on Innes Rd, Left onto Page Rd, property is located on your right.
History of this address
2 earlier listings at this address, with sold and leased prices. Create a free account or sign in to see them.
Location
Location is approximate. See nearby homes on the map
Recent sales nearby
See what similar homes within 1 km sold for in the last year. Create a free account or sign in to see them.
The neighbourhood
Getting around Somewhat walkable
No subway, LRT or GO station within a short trip.
Within a 10-minute walk: 1 grocery store, 6 cafés and restaurants, 8 parks, 1 pharmacy. Nearest grocery: Food Basics (850 m). Nearest park: Roy Park (300 m).
Schools nearby
Elementary
- Forest Valley Elementary School
EQAO: Gr 3 reading 84%, math 72%13 min walk - École élémentaire catholique l'Étoile-de-l'Est Catholic · French
EQAO: Gr 6 reading 100%, math 85%16 min walk - Chapel Hill Catholic School Catholic
EQAO: Gr 6 reading 93%, math 53%16 min walk - École élémentaire publique Le Prélude French
EQAO: Gr 6 reading 89%, math 65%18 min walk
Secondary
- École secondaire catholique Garneau Catholic · French
EQAO: Gr 9 math 80%, literacy test 92%1.9 km - Norman Johnston Secondary Alternate Program2.1 km
- Collège catholique Mer Bleue French2.3 km
EQAO: share of students meeting the provincial standard (2024–25). Ontario average: Gr 6 reading 86%, math 51%; Gr 9 math 55%; literacy test 83%.
Closest schools, not school zones. Check which school serves this address with the school board before relying on it.
Who lives here postal area K1C
- Owners / renters
- 84% / 16%
- Median household income
- $117,000
- Average age
- 44
- Children under 15
- 15%
- Homes
- 56% detached
- Commute by transit
- 10%
- Population
- 37,235
Languages spoken most at home besides English: Arabic 1.7%, Spanish 0.7%, Mandarin 0.5%, Yue (Cantonese) 0.4%.
Distances are approximate. Places © OpenStreetMap contributors. Neighbourhood figures: Statistics Canada, 2021 Census. School results: EQAO via Ontario Data Catalogue (Open Government Licence – Ontario).
Living here
Commute
To downtown Ottawa: 14 km. Transit times · Driving times
Noise Nothing major nearby
No highway within 500 m, rail line within 300 m, or airport flight path nearby.
Distances from the map, not noise measurements. Visit at rush hour to judge for yourself.
Internet High-speed
50/10 Mbps or faster available here by cable, fibre or DSL (the federal high-speed target).
From the federal broadband map. Check exact speeds and providers for the address.
Short-term rentals
Only in your principal residence (whole home or part of it), with a City host permit. Rural cottage rentals have a separate permit.
Roads, rail, airports and planned stations © OpenStreetMap contributors. Internet: Innovation, Science and Economic Development Canada, National Broadband Data.
Listed by HOME RUN REALTY INC..
Listing information provided by PropTx Innovations Inc. and TRREB; deemed reliable but not guaranteed accurate by PropTx.
Similar homes nearby
See more in Orleans - Convent Glen and Area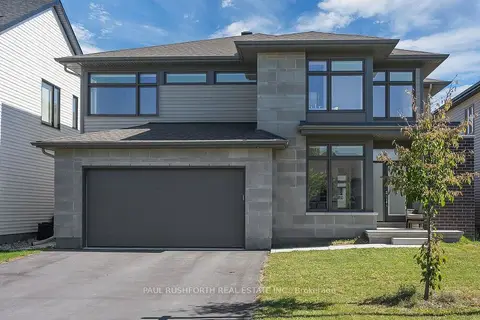
$1,299,900
4 bd4 ba6 pk3000-3500 ft²
607 Gendarme Circle
2013 - Mer Bleue/Bradley Estates/Anderson Park, Orleans - Convent Glen and Area
Detached · MLS® X13877490 · PAUL RUSHFORTH REAL ESTATE INC.
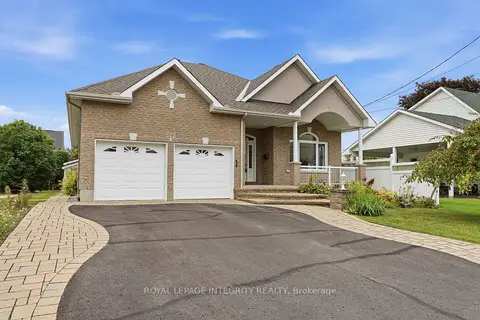
$1,350,000
2+1 bd4 ba4 pk1500-2000 ft²
888 Hiawatha Park Road
2002 - Hiawatha Park/Convent Glen, Orleans - Convent Glen and Area
Detached · MLS® X13850546 · ROYAL LEPAGE INTEGRITY REALTY
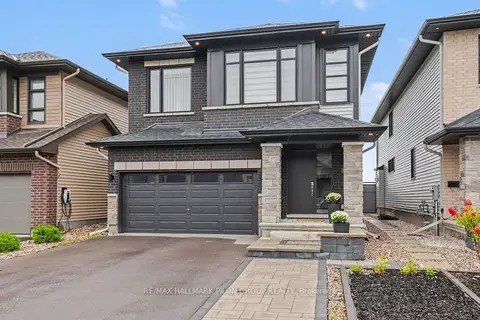
$1,195,000
4 bd3 ba6 pk2500-3000 ft²
308 Cornice Street
2013 - Mer Bleue/Bradley Estates/Anderson Park, Orleans - Convent Glen and Area
Detached · MLS® X13774470 · RE/MAX HALLMARK PILON GROUP REALTY
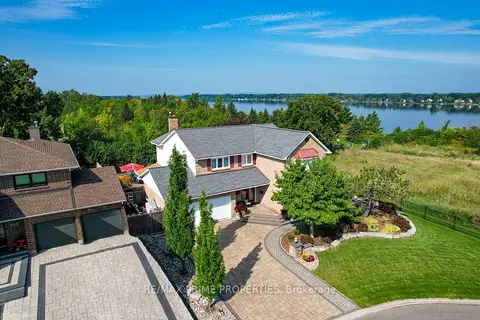
$1,550,000
Reduced $100,000
4 bd3 ba6 pk2500-3000 ft²
800 Fairwinds Terrace
2001 - Convent Glen, Orleans - Convent Glen and Area
Detached · MLS® X13506126 · RE/MAX PRIME PROPERTIES