800 Fairwinds Terrace
2001 - Convent Glen, Orleans - Convent Glen and Area, K1C 2X6
$1,550,000
Reduced $100,000 from $1,650,000
- 4 bedrooms
- 3 bathrooms
- 6 parking
- 2500-3000 sq ft
Listed 112 days ago · MLS® X13506126
About this home
Set on a quiet cul-de-sac in the established enclave of Convent Glen North, this distinguished residence is defined by privacy, mature landscape, & sweeping views toward the Ottawa River while bordering protected NCC green space. Wrought iron fencing, interlock approach, & sculpted architectural planting create a composed arrival, leading to twin glass entry doors & a gracious foyer anchored by a curved staircase & site finished hardwood flooring throughout the principal level. The interior balances openness w/intention. A thoughtfully designed kitchen features quartz surfaces, refined cabinetry, integrated lighting, bay window seating, & a wall of pantry storage w/glass detailing. The adjacent dining room, framed by crown moulding, opens through wide patio doors to an elevated stone terrace oriented toward river & forest views. A sunken living room centred on a sculptural gas fireplace & a separate family room w/stone hearth & corner windows provide inviting spaces for gathering & quiet retreat. A discreet powder room & service access connect seamlessly to outdoor entertaining areas including barbecue terrace & hot tub patio. Upstairs, the primary suite offers morning river views, a three sided fireplace, expansive glazing, & a full wall of custom storage. The spa inspired ensuite presents a freestanding tub, dual vanities, radiant heated flooring, & a generous glass shower. Additional bedrooms are well proportioned & served by a refined main bath finished in travertine with oversized walk in shower. The lower level extends living w/a multifunctional recreation space, wet bar, private den, secondary powder room, & dedicated laundry. Outdoors, forested privacy surrounds a heated saltwater pool & architectural hardscape designed for relaxation & entertaining. Walking distance to river pathways, transit, future light rail, shopping, & schools, this home offers a rare balance of natural seclusion & urban convenience, 24 Hour irrevocable on all offers.
Details
- Type
- Detached
- Style
- 2-Storey
- Age
- 31-50 years
- Size
- 2500-3000 sq ft
- Lot
- 75 × 110 ft
- Basement
- Full, Finished
- Garage
- Attached
- Kitchens
- 1
- Property tax
- $8,146 (2026)
- Neighbourhood
- 2001 - Convent Glen
- Municipality
- Orleans - Convent Glen and Area
- Price per sq ft
- $564 (31% above detached houses in Orleans - Convent Glen and Area, $432)
Interior
- Bedrooms
- 4 above ground
- Bathrooms
- 1 × 2-piece (main), 1 × 3-piece (second), 1 × 5-piece (second)
- Rooms
- 8 above ground + 1 below
- Family room or den
- Yes
- Fireplace
- Natural Gas, Wood
- Features
- Storage
Heating, cooling and services
- Heating
- Forced Air, Wood
- Air conditioning
- Central Air
- Water and sewer
- Sewer
Building and exterior
- Style
- 2-Storey
- Exterior
- Brick Front, Vinyl Siding
- Roof
- Asphalt Shingle
- Foundation
- Poured Concrete
- Age
- 31-50 years
- Faces
- West
- Pool
- Inground
- Outdoor
- Awnings, Deck, Hot Tub, Landscaped, Patio, Lawn Sprinkler System, Fence - Full
Parking
- Garage spaces
- 2
- Total parking
- 6
- Driveway and parking
- Private
Lot
- Size
- 75 × 110 ft
More
- Possession
- Flexilbe
- Nearby
- Fenced Yard, Public Transit, River/Stream, Wooded/Treed
- Cross street
- Convent Glen
Rooms
| Room | Level | Size | Features |
|---|---|---|---|
| Living Room | Main | 4.45 × 4.8 m (14'7" × 15'9") | |
| Dining Room | Main | 3.52 × 4.24 m (11'7" × 13'11") | |
| Kitchen | Main | 3.24 × 3.7 m (10'8" × 12'2") | |
| Breakfast | Main | 5.17 × 3.7 m (17' × 12'2") | |
| Family Room | Main | 4 × 3.73 m (13'1" × 12'3") | |
| Primary Bedroom | Second | 4 × 5.03 m (13'1" × 16'6") | |
| Bedroom 2 | Second | 3.52 × 4.23 m (11'7" × 13'11") | |
| Bedroom 3 | Second | 4.45 × 4.2 m (14'7" × 13'9") | |
| Bedroom 4 | Second | 3.96 × 3.49 m (13' × 11'5") | |
| Recreation | Basement | 6.48 × 8.64 m (21'3" × 28'4") |
History of this address
2 earlier listings at this address, with sold and leased prices. Create a free account or sign in to see them.
Location
Location is approximate. See nearby homes on the map
Recent sales nearby
See what similar homes within 1 km sold for in the last year. Create a free account or sign in to see them.
The neighbourhood
Getting around Somewhat walkable
- 🚇 Jeanne-d'Arc LRT1.4 km
- 🚇 Convent Glen LRT2.0 km
Within a 10-minute walk: no grocery stores, 0 cafés and restaurants, 4 parks. Nearest park: Voyageur Park (300 m).
Schools nearby
Elementary
- École élémentaire catholique des Voyageurs Catholic · French
EQAO: Gr 6 reading 95%, math 51%11 min walk - Convent Glen Catholic School Catholic
EQAO: Gr 6 reading 91%, math 66%17 min walk - Terry Fox Elementary School
EQAO: Gr 6 reading 90%, math 45%1.5 km - Convent Glen Elementary School
EQAO: Gr 3 reading 68%, math 52%2.0 km
Secondary
- Cairine Wilson Secondary School
EQAO: Gr 9 math 56%, literacy test 78%1.7 km - St. Matthew High School Catholic
EQAO: Gr 9 math 53%, literacy test 88%2.1 km
EQAO: share of students meeting the provincial standard (2024–25). Ontario average: Gr 6 reading 86%, math 51%; Gr 9 math 55%; literacy test 83%.
Closest schools, not school zones. Check which school serves this address with the school board before relying on it.
Who lives here postal area K1C
- Owners / renters
- 84% / 16%
- Median household income
- $117,000
- Average age
- 44
- Children under 15
- 15%
- Homes
- 56% detached
- Commute by transit
- 10%
- Population
- 37,235
Languages spoken most at home besides English: Arabic 1.7%, Spanish 0.7%, Mandarin 0.5%, Yue (Cantonese) 0.4%.
Distances are approximate. Places © OpenStreetMap contributors. Neighbourhood figures: Statistics Canada, 2021 Census. School results: EQAO via Ontario Data Catalogue (Open Government Licence – Ontario).
Living here
Commute
To downtown Ottawa: 13 km. Transit times · Driving times
Coming transit
- 🚧 Jeanne-d'Arc O-Train1.4 km · opening 2024
Stations under construction or approved. Opening dates are the latest public estimates and often move.
Noise Nothing major nearby
No highway within 500 m, rail line within 300 m, or airport flight path nearby.
Distances from the map, not noise measurements. Visit at rush hour to judge for yourself.
Internet High-speed
50/10 Mbps or faster available here by cable, fibre or DSL (the federal high-speed target).
From the federal broadband map. Check exact speeds and providers for the address.
Short-term rentals
Only in your principal residence (whole home or part of it), with a City host permit. Rural cottage rentals have a separate permit.
Roads, rail, airports and planned stations © OpenStreetMap contributors. Internet: Innovation, Science and Economic Development Canada, National Broadband Data.
Listed by RE/MAX PRIME PROPERTIES.
Listing information provided by PropTx Innovations Inc. and TRREB; deemed reliable but not guaranteed accurate by PropTx.
Similar homes nearby
See more in Orleans - Convent Glen and Area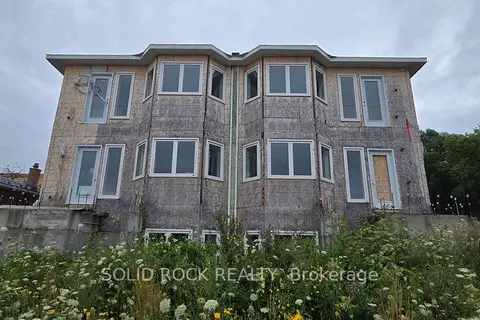
$1,599,000
0 bd0 ba
6758 Rocque Street
2007 - Convent Glen South, Orleans - Convent Glen and Area
Vacant Land · MLS® X13740740 · SOLID ROCK REALTY
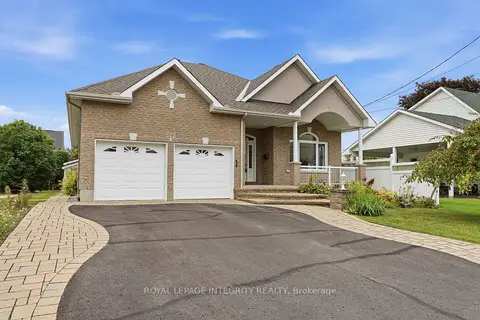
$1,350,000
2+1 bd4 ba4 pk1500-2000 ft²
888 Hiawatha Park Road
2002 - Hiawatha Park/Convent Glen, Orleans - Convent Glen and Area
Detached · MLS® X13850546 · ROYAL LEPAGE INTEGRITY REALTY
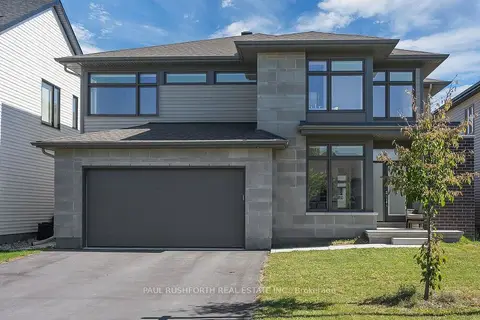
$1,299,900
4 bd4 ba6 pk3000-3500 ft²
607 Gendarme Circle
2013 - Mer Bleue/Bradley Estates/Anderson Park, Orleans - Convent Glen and Area
Detached · MLS® X13877490 · PAUL RUSHFORTH REAL ESTATE INC.
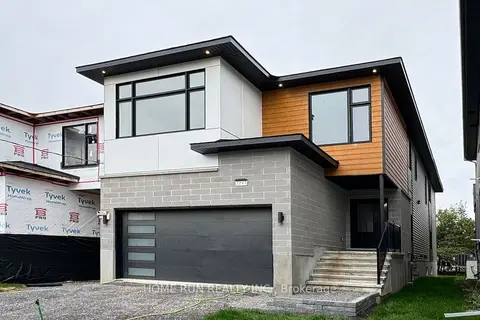
$1,299,000
6 bd5 ba6 pk2500-3000 ft²
2239 Page Road
2009 - Chapel Hill, Orleans - Convent Glen and Area
Detached · MLS® X13685506 · HOME RUN REALTY INC.