8868 Angie Drive
219 - Forestview, Niagara Falls, L2H 3W8
$850,000
- 4 bedrooms
- 3 bathrooms
- 2 parking
- 2000-2500 sq ft
Listed today · MLS® X14096082
About this home
Fully finished 4-bed, 3-bath home in the desirable Forestview Estates subdivision of Niagara Falls. Modern open-concept main floor with stylish kitchen, large island and bright living space with oversized windows. Upper level offers 4 spacious bedrooms including a master bedroom with walk-in closet and ensuite, plus second-floor laundry. Separate side entrance to the full unfinished basement provides excellent potential for an in-law suite or rental unit. Rough-ins in place and layout supports flexible future design. Family-friendly location surrounded by new homes, parks, schools and trails. Minutes to Costco, shopping, restaurants, the future South Niagara Hospital, QEW, golf and Niagara Falls attractions. Move-in ready with opportunity to add value by finishing the basement to your preference.
Details
- Type
- Detached
- Style
- 2-Storey
- Age
- 0-5 years
- Size
- 2000-2500 sq ft
- Lot
- 35 × 115 ft
- Basement
- Separate Entrance, Unfinished
- Garage
- Attached
- Kitchens
- 1
- Property tax
- $4,772 (2025)
- Neighbourhood
- 219 - Forestview
- Municipality
- Niagara Falls
- Price per sq ft
- $378 (14% below detached houses in 219 - Forestview, $438)
Interior
- Bedrooms
- 4 above ground
- Bathrooms
- 1 × 2-piece (ground), 1 × 4-piece (second), 1 × 5-piece (second)
- Rooms
- 13 above ground + 1 below
- Family room or den
- No
- Fireplace
- No
- Features
- In-Law Capability
Heating, cooling and services
- Heating
- Forced Air, Gas
- Air conditioning
- Central Air
- Water and sewer
- Sewer
Building and exterior
- Style
- 2-Storey
- Exterior
- Stone, Vinyl Siding
- Roof
- Asphalt Shingle
- Foundation
- Concrete
- Age
- 0-5 years
- Faces
- South
Parking
- Garage spaces
- 2
- Total parking
- 2
- Driveway and parking
- Private Double
Lot
- Size
- 35 × 115 ft (rectangular)
- Acreage
- < .50
More
- Possession
- Immediate
- Nearby
- Golf, Hospital, Library, Place Of Worship, School, School Bus Route
- Cross street
- Garner Road
Rooms
| Room | Level | Size | Features |
|---|---|---|---|
| Foyer | Ground | 4.22 × 1.61 m (13'10" × 5'3") | |
| Kitchen | Ground | 5.6 × 3.72 m (18'4" × 12'2") | |
| Dining Room | Ground | 5.94 × 3.3 m (19'6" × 10'10") | |
| Living Room | Ground | 5.94 × 3.64 m (19'6" × 11'11") | |
| Bathroom | Ground | 2.42 × 1.45 m (7'11" × 4'9") | 2 Pc Bath |
| Primary Bedroom | Second | 4.58 × 3.88 m (15' × 12'9") | |
| Bathroom | Second | 2.99 × 2.96 m (9'10" × 9'9") | 5 Pc Ensuite |
| Bedroom 2 | Second | 4.93 × 3.51 m (16'2" × 11'6") | |
| Bedroom 3 | Second | 4.96 × 3.46 m (16'3" × 11'4") | |
| Bedroom 4 | Second | 4.32 × 3.38 m (14'2" × 11'1") | |
| Bathroom | Second | 3.51 × 1.66 m (11'6" × 5'5") | 4 Pc Bath |
| Laundry | Second | 1.9 × 1.62 m (6'3" × 5'4") | |
| Other | Basement | 17.27 × 6.94 m (56'8" × 22'9") |
History of this address
1 earlier listing at this address, with sold and leased prices. Create a free account or sign in to see them.
Listed by RE/MAX ESCARPMENT REALTY INC..
Listing information provided by PropTx Innovations Inc. and TRREB; deemed reliable but not guaranteed accurate by PropTx.
Similar homes nearby
See more in Niagara Falls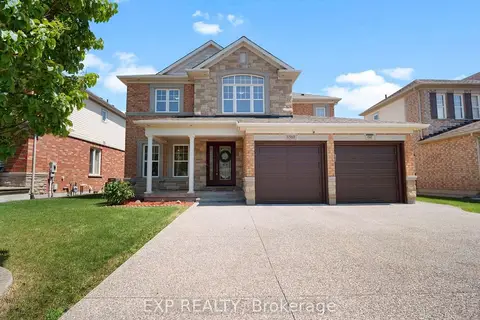
$849,999
Reduced $40,001
4+1 bd4 ba8 pk2500-3000 ft²
6560 St. Michael Avenue
219 - Forestview, Niagara Falls
Detached · MLS® X13737716 · EXP REALTY
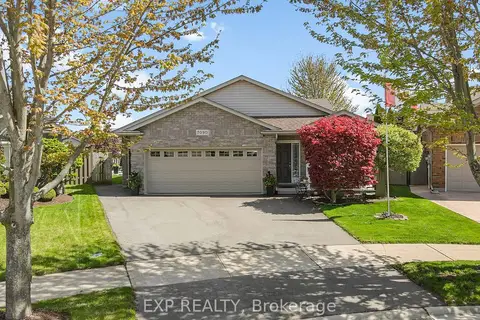
$849,900
3+1 bd2 ba6 pk1500-2000 ft²
7090 Julie Drive
219 - Forestview, Niagara Falls
Detached · MLS® X13612396 · EXP REALTY
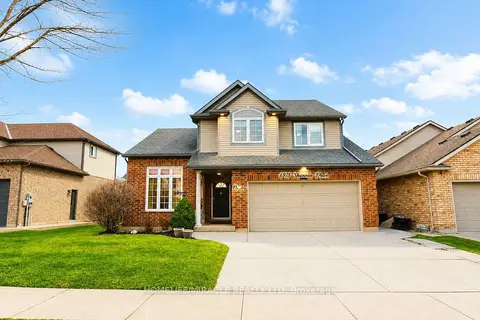
$849,900
3+2 bd4 ba4 pk2000-2500 ft²
6978 Shannon Drive
219 - Forestview, Niagara Falls
Detached · MLS® X13717182 · HOMELIFE/MIRACLE REALTY LTD
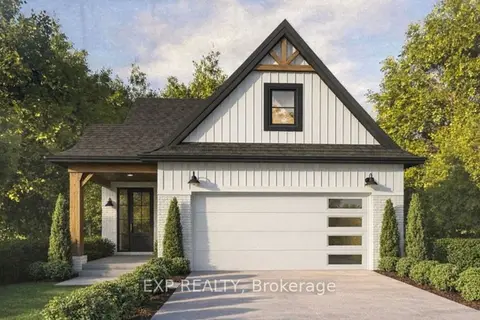
$849,000
2 bd2 ba4 pk700-1100 ft²
8889 Angie Drive
219 - Forestview, Niagara Falls
Detached · MLS® X13650676 · EXP REALTY
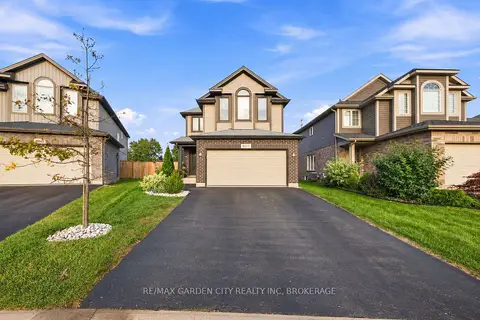
$849,000
4+1 bd4 ba6 pk2000-2500 ft²
8377 Jeffrey Court
219 - Forestview, Niagara Falls
Detached · MLS® X13766304 · RE/MAX GARDEN CITY REALTY INC, BROKERAGE
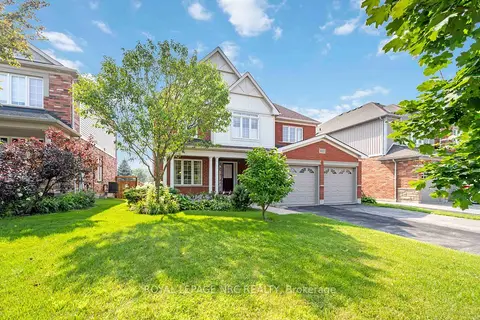
$859,900
3 bd3 ba6 pk2000-2500 ft²
9115 Kudlac Street
219 - Forestview, Niagara Falls
Detached · MLS® X13792528 · ROYAL LEPAGE NRC REALTY
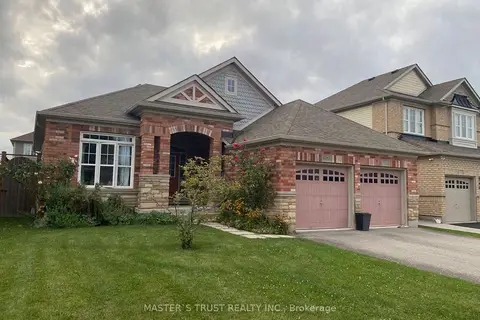
$839,000
Reduced $40,000
3 bd2 ba4 pk1500-2000 ft²
6353 W ST MICHAEL Avenue W
219 - Forestview, Niagara Falls
Detached · MLS® X13466698 · MASTER`S TRUST REALTY INC.
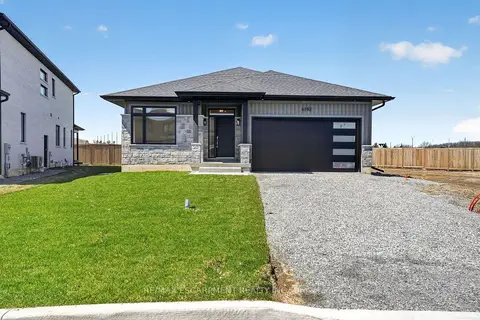 New
$869,900
2+2 bd4 ba6 pk1500-2000 ft²
6192 Curlin Crescent
219 - Forestview, Niagara Falls
Detached · MLS® X14097798 · RE/MAX ESCARPMENT REALTY INC.