88 Jolly Way S
Dorset Park, Toronto, M1P 0E2
$842,000
- 4 bedrooms
- 4 bathrooms
- 1 parking
- 2000-2500 sq ft
Listed 17 days ago · MLS® E13857234
About this home
Welcome to 88 Jolly Way! No maintenance fees. Stunning 4-bedroom, 4-bath freehold corner townhome that feels like a semi-detached, built by Mattamy Homes, offering approximately 2,200 sq ft of upgraded living space in a family-friendly neighbourhood. This bright and spacious home features hardwood flooring throughout, a modern kitchen with granite countertops, and quality finishes. Functional layout includes a ground-level bedroom with sound insulation, ideal for in-law use, a home office, or flexible living space. Enjoy a private deck and additional side yard space, ideal for outdoor use or gardening. Enjoy the convenience of an attached garage, along with central vacuum and HRV/ERV (central ventilation system) for enhanced comfort and air quality, plus additional parking available through the city. Conveniently located minutes to Highway 401, Scarborough Town Centre, parks, and great schools nearby, with easy access to all amenities.
Details
- Type
- Att/Row/Townhouse
- Style
- 3-Storey
- Age
- 6-15 years
- Size
- 2000-2500 sq ft
- Lot
- 16.86 × 78.08 ft
- Basement
- None
- Garage
- Attached
- Kitchens
- 1
- Property tax
- $4,834 (2025)
- Neighbourhood
- Dorset Park
- Municipality
- Toronto E04
- Price per sq ft
- $374 (45% below freehold townhouses in Toronto, $685)
Interior
- Bedrooms
- 4 above ground
- Bathrooms
- 2 × 4-piece (third), 1 × 2-piece (second), 1 × 4-piece (ground)
- Rooms
- 7 above ground
- Family room or den
- No
- Fireplace
- Electric
- Features
- Built-In Oven, Carpet Free, In-Law Suite, Upgraded Insulation, Ventilation System, Central Vacuum
Heating, cooling and services
- Heating
- Forced Air, Gas
- Air conditioning
- Central Air
- Water and sewer
- Sewer
Building and exterior
- Style
- 3-Storey
- Exterior
- Brick, Shingle
- Roof
- Asphalt Shingle
- Foundation
- Brick, Concrete
- Age
- 6-15 years
- Faces
- South
- Outdoor
- Patio
Parking
- Garage spaces
- 1
- Total parking
- 1
Lot
- Size
- 16.86 × 78.08 ft
More
- Possession
- TBD
- Cross street
- Kennedy & Ellesmere
Rooms
| Room | Level | Size | Features |
|---|---|---|---|
| Bedroom | Third | 5.4 × 3.9 m (17'9" × 12'10") | 4 Pc Ensuite, Large Closet, Carpet Free |
| Bedroom 2 | Third | 2.8 × 2.9 m (9'2" × 9'6") | Carpet Free, Large Closet, Carpet Free |
| Bedroom 3 | Third | 3.4 × 2.8 m (11'2" × 9'2") | Carpet Free, Large Closet, Carpet Free |
| Bedroom 4 | Ground | 2.7 × 4.3 m (8'10" × 14'1") | Carpet Free, Large Closet, 4 Pc Ensuite |
| Living Room | Second | 6.6 × 3.9 m (21'8" × 12'10") | Carpet Free |
| Kitchen | Second | 5.3 × 3.9 m (17'5" × 12'10") | Carpet Free, Tile Floor |
| Laundry | Ground | 2.5 × 1.6 m (8'2" × 5'3") | Carpet Free |
Living here
Short-term rentals
Only in your principal residence (where you live). The entire home can be rented up to 180 nights a year; renting up to 3 bedrooms while you live there has no limit. Hosts register with the City and collect the 6% accommodation tax.
Listed by DREAM VALLEY REALTY INC..
Listing information provided by PropTx Innovations Inc. and TRREB; deemed reliable but not guaranteed accurate by PropTx.
Similar homes nearby
See more in Toronto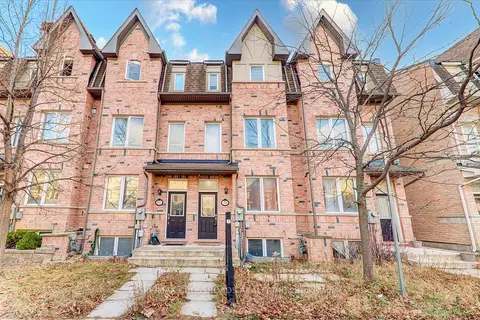
$845,000
Reduced $4,000
3+1 bd4 ba3 pk1500-2000 ft²
19 Kawneer Terrace
Dorset Park, Toronto
Att/Row/Townhouse · MLS® E13731340 · RE/MAX CROSSROADS REALTY INC.
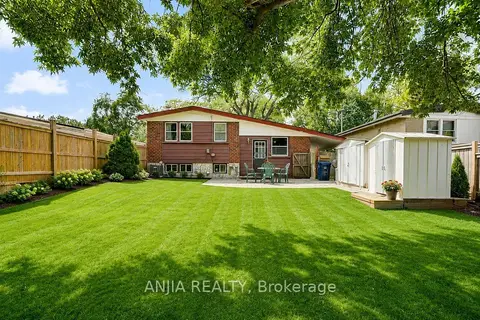
$838,000
Reduced $48,000
3 bd2 ba4 pk700-1100 ft²
115 Portsdown Road
Dorset Park, Toronto
Detached · MLS® E13721556 · ANJIA REALTY
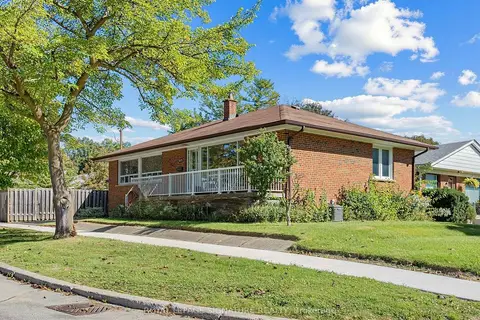
$849,000
3 bd1 ba3 pk1100-1500 ft²
47 Beacon Road
Dorset Park, Toronto
Detached · MLS® E13838296 · ROYAL LEPAGE SIGNATURE REALTY
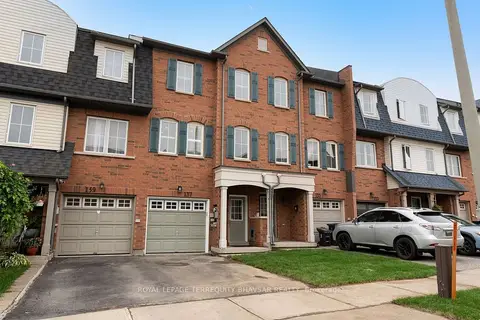
$849,900
3+1 bd4 ba2 pk1500-2000 ft²
137 Mike Myers Drive
Dorset Park, Toronto
Att/Row/Townhouse · MLS® E13843164 · ROYAL LEPAGE TERREQUITY BHAVSAR REALTY
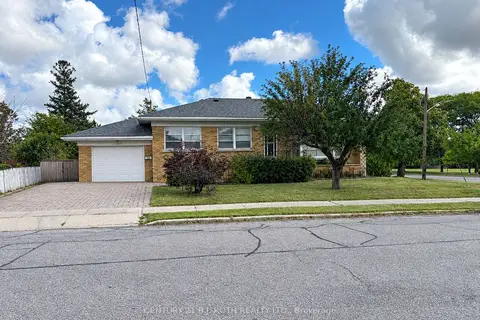
$858,888
3 bd2 ba3 pk700-1100 ft²
33 Lewiston Road
Dorset Park, Toronto
Detached · MLS® E13820594 · CENTURY 21 B.J. ROTH REALTY LTD.
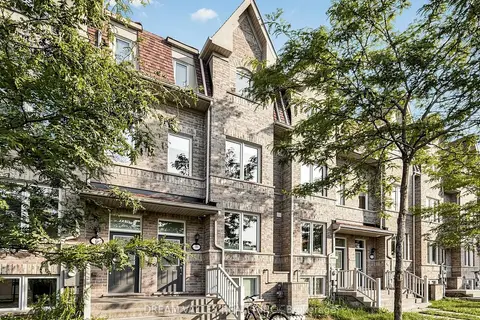
$824,000
3+2 bd4 ba1 pk1500-2000 ft²
8 Zezel Way
Dorset Park, Toronto
Att/Row/Townhouse · MLS® E13614810 · DREAM VALLEY REALTY INC.
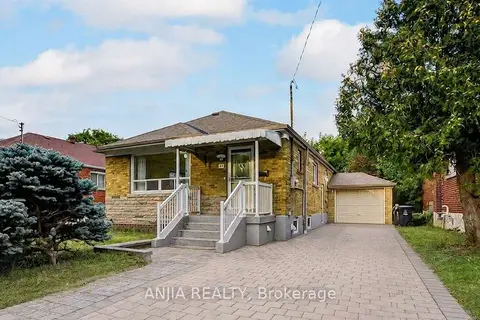
$880,000
3+2 bd2 ba4 pk700-1100 ft²
91 Canlish Road
Dorset Park, Toronto
Detached · MLS® E13758548 · ANJIA REALTY
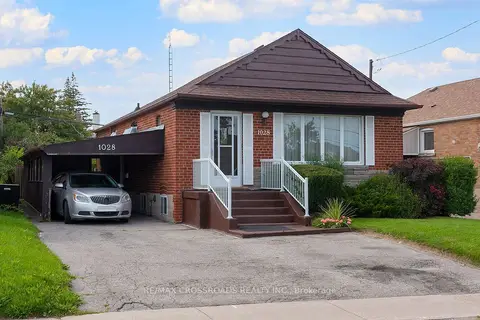
$799,998
3+1 bd3 ba3 pk700-1100 ft²
1028 Kennedy Road
Dorset Park, Toronto
Detached · MLS® E13867286 · RE/MAX CROSSROADS REALTY INC.